Save
Ask
Tour
Hide
Share
$399,000
1 Day On Site

1538 WESTOVER AVENUE
PARRISH, FL 34219

For Sale|Single Family Residence|Active
3
Beds
2
Total Baths
2
Full Baths
1,744
SqFt
$229
/SqFt
2013
Built
Subdivision:
RIVERS REACH
County:
Manatee
Call Now: 941-685-5565
Is this the listing for you? We can help make it yours.
941-685-5565
1538 WESTOVER AVENUE1538 WESTOVER AVENUE1538 WESTOVER AVENUE1538 WESTOVER AVENUE
Save
Ask
Tour
Hide
Share

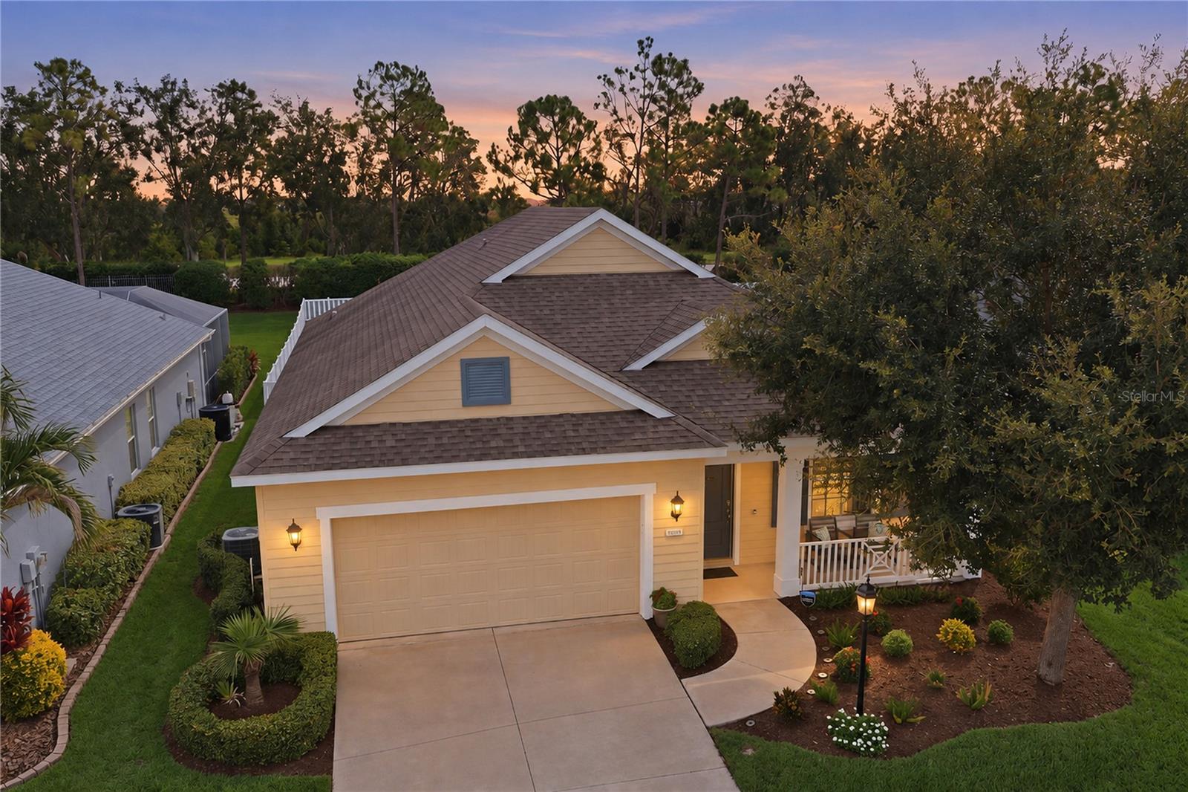
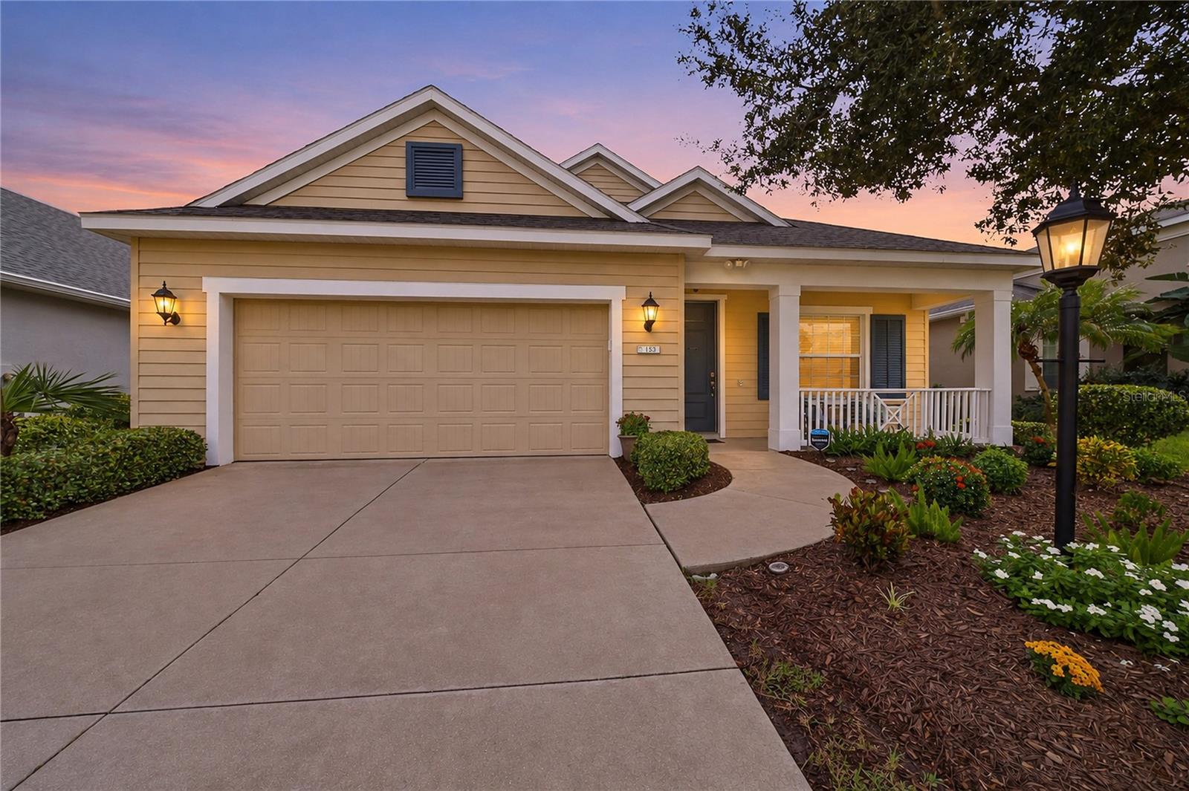
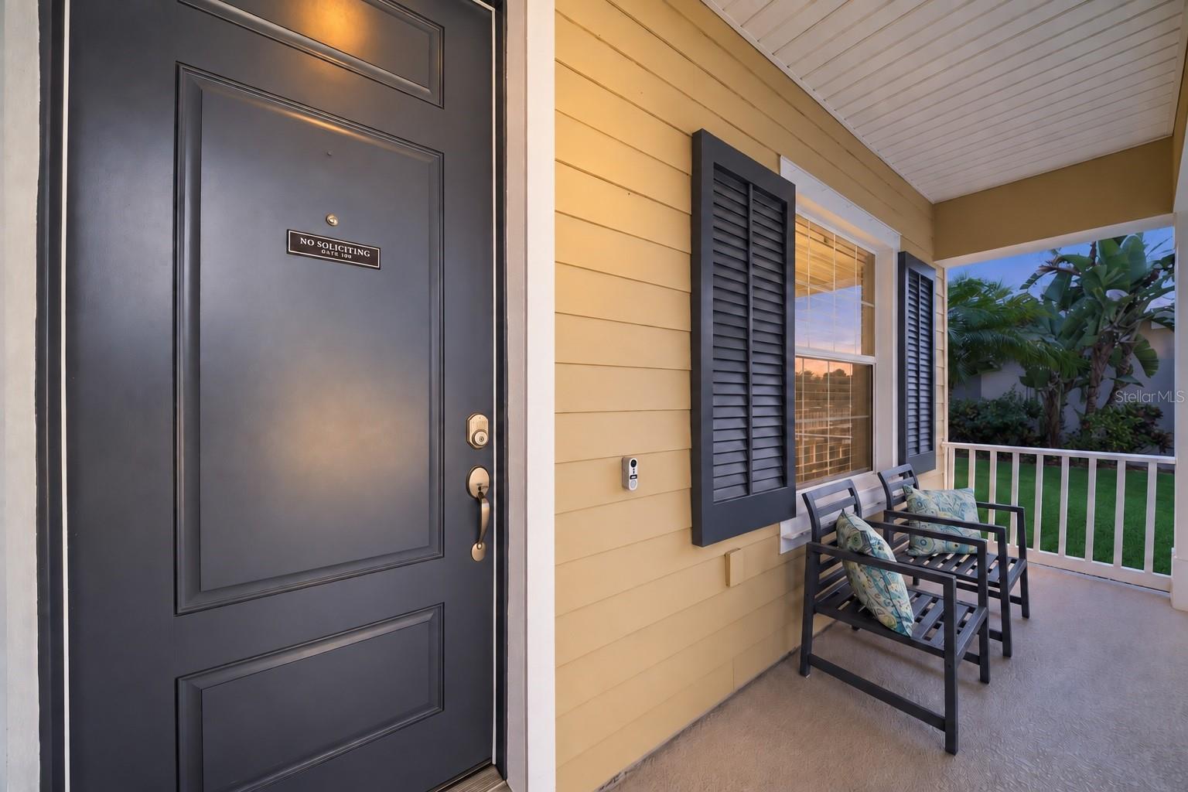
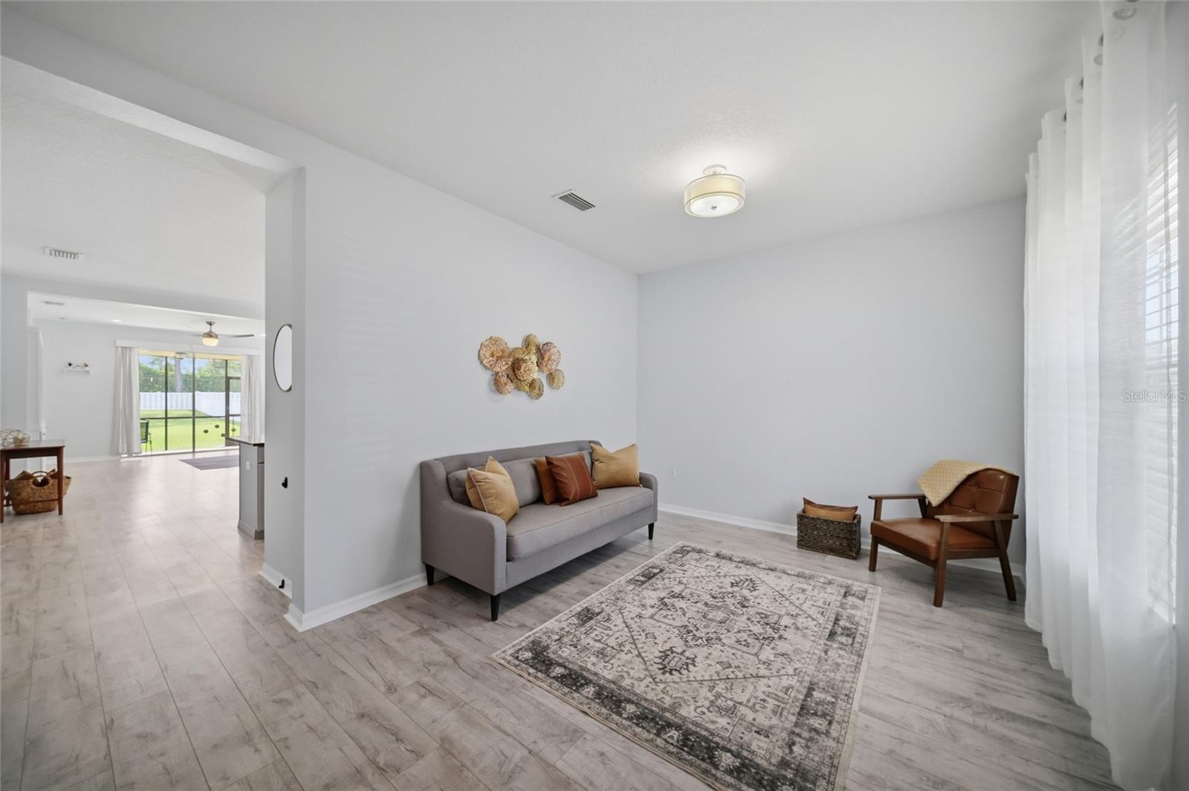
Immaculately maintained and set within the gated community of River’s Reach, this three-bedroom, two-bath home welcomes you with a covered front Immaculately maintained and set within the gated community of River’s Reach, this three-bedroom, two-bath home welcomes you with a covered front porch. Just off the entry, a versatile flex room offers space for formal dining, a home office or a den. The kitchen opens to a great room featuring a custom built-in entertainment center with a fireplace and sliding doors to the screened lanai. The kitchen offers granite countertops, light cabinetry with crown molding, a subway tile backsplash, pendant lighting, an island with seating, a walk-in pantry and a French-door refrigerator. The primary suite includes a tray ceiling, California bamboo flooring, a spacious walk-in closet with custom built-ins, dual sinks and a walk-in shower. Additional features include upgraded wood-look flooring, remote-controlled ceiling fans and slider blinds, a smart thermostat, a smart door lock, custom shelving in the garage. The travertine-tiled, screened lanai overlooks a private, fenced backyard. Surrounded by mature nature preserves, River’s Reach offers walking trails, a community pool and spa, a fitness center, a playground, a gathering area with a grill, sand volleyball and access to the Manatee River for canoeing and kayaking. Furniture negotiable.

Save
Ask
Tour
Hide
Share
Listing Snapshot
Price 
$399,000
Days On Site 
1 Day
Bedrooms 
3
Inside Area (SqFt) 
1,744 sqft
Total Baths 
2
Full Baths 
2
Partial Baths 
N/A
Lot Size 
0.2 Acres
Year Built 
2013
MLS® Number 
A4706830
Status 
Active
Property Tax 
$5,945
HOA/Condo/Coop Fees 
$6.67 monthly
Sq Ft Source 
Public Records
Friends & Family
Recent Activity
7 hours agoListing updated with changes from the MLS®
yesterdayListing first seen on site
General Features
Acres 
0.2
Attached Garage 
Yes
Direction Faces 
West
Foundation 
Slab
Garage 
Yes
Garage Spaces 
2
Levels 
One
Parking 
Attached
Pets 
Yes
Property Sub Type 
Single Family Residence
Security 
Smoke Detector(s)
Sewer 
Public Sewer
SqFt Total 
2462
Utilities 
Cable AvailableElectricity Connected
Water Source 
Public
Zoning 
RES
Interior Features
Appliances 
DishwasherDisposalMicrowaveRangeRefrigerator
Cooling 
Central Air
Flooring 
CarpetCeramic Tile
Furnished 
Unfurnished
Heating 
Electric
Interior 
Tray Ceiling(s)Walk-In Closet(s)
Laundry Features 
Inside
Balcony/Porch/Lanai 
Dimensions - 16x9Level - First
Bedroom 2 
Dimensions - 12x10Level - FirstFeatures - Ceiling Fan(s)
Bedroom 3 
Dimensions - 12x10Level - FirstFeatures - Ceiling Fan(s)
Dining Room 
Dimensions - 11x11Level - First
Foyer 
Dimensions - 6x11Level - First
Kitchen 
Dimensions - 11x10Level - FirstFeatures - Breakfast Bar, Kitchen Island
Living Room 
Dimensions - 15x14Level - FirstFeatures - Ceiling Fan(s)
Master Bedroom 
Dimensions - 13x15Level - FirstFeatures - Double Vanity
Save
Ask
Tour
Hide
Share
Exterior Features
Construction Details 
BrickStucco
Lot Features 
Paved
Patio And Porch 
CoveredDeckPatioPorch
Roof 
Shingle
Community Features
Association Fee 
$80.0
Association Fee Frequency 
Annually
Community Features 
Pool
MLS Area 
34219 - Parrish
Financing Terms Available 
CashConventional
Roads 
Paved
Schools
School District
Unknown
Elementary School
Annie Lucy Williams Elementary
Middle School
Buffalo Creek Middle
High School
Parrish Community High
Listing courtesy of COLDWELL BANKER REALTY (941) 702-0437


Listing information is provided by Participants of the Stellar MLS. IDX information is provided exclusively for personal, non-commercial use, and may not be used for any purpose other than to identify prospective properties consumers may be interested in purchasing. Information is deemed reliable but not guaranteed. Properties displayed may be listed or sold by various participants in the MLS Copyright 2026, Stellar MLS.
Last checked: 2026-09-25 06:31 PM EDT

Neighborhood & Commute
Source: Walkscore
Disclosure: Community information and market data powered by Constellation Data Labs. Information is deemed reliable but not guaranteed.
Save
Ask
Tour
Hide
Share