Save
Ask
Tour
Hide
Share
$349,900
New Listing

4560 SUMMERLAKE CIRCLE
PARRISH, FL 34219

For Sale|Single Family Residence|Active
3
Beds
2
Total Baths
2
Full Baths
1,744
SqFt
$201
/SqFt
2015
Built
Subdivision:
FOREST CREEK PHASE III
County:
Manatee
Call Now: 941-685-5565
Is this the listing for you? We can help make it yours.
941-685-5565
4560 SUMMERLAKE CIRCLE4560 SUMMERLAKE CIRCLE4560 SUMMERLAKE CIRCLE4560 SUMMERLAKE CIRCLE
Save
Ask
Tour
Hide
Share

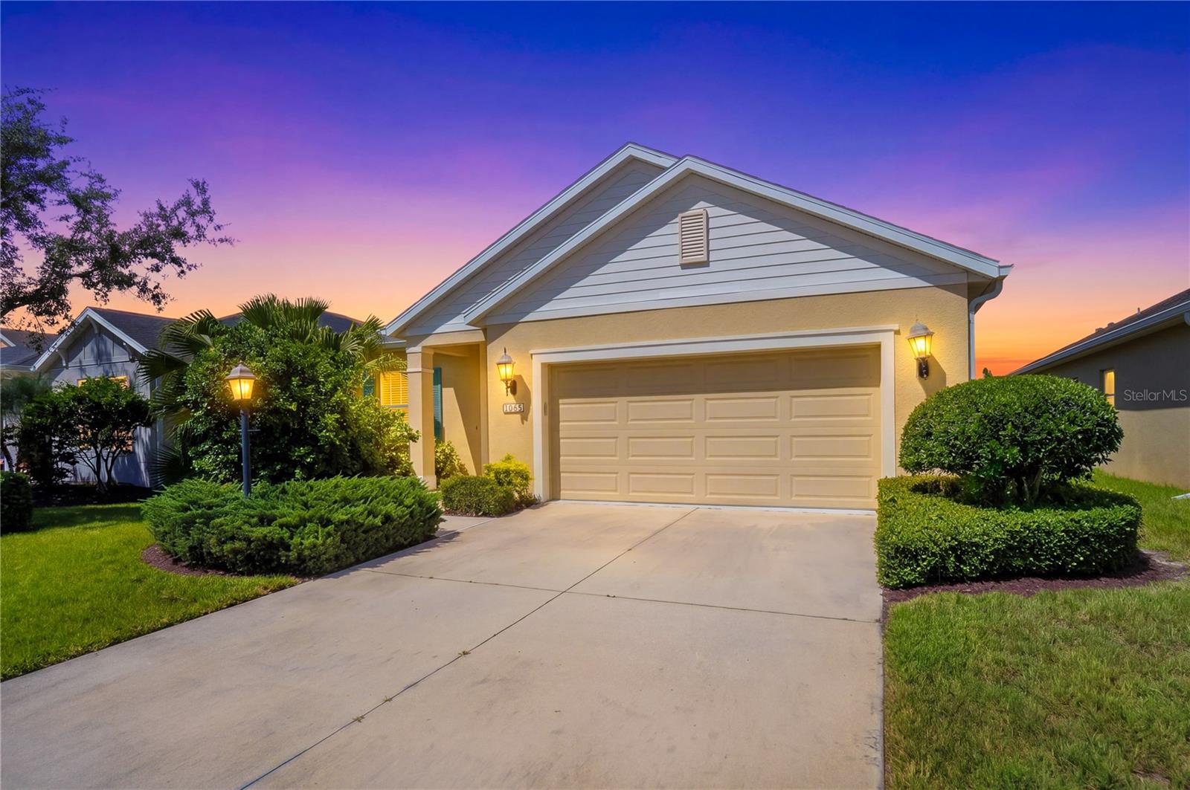
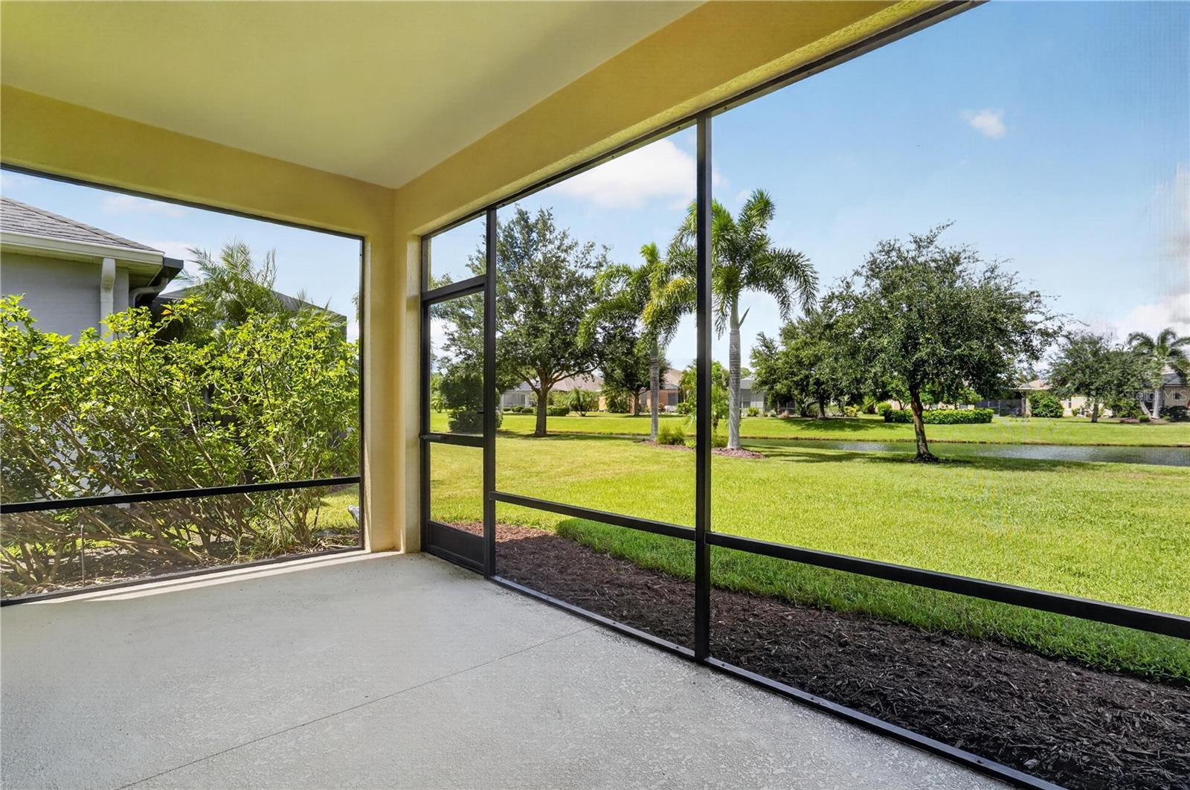
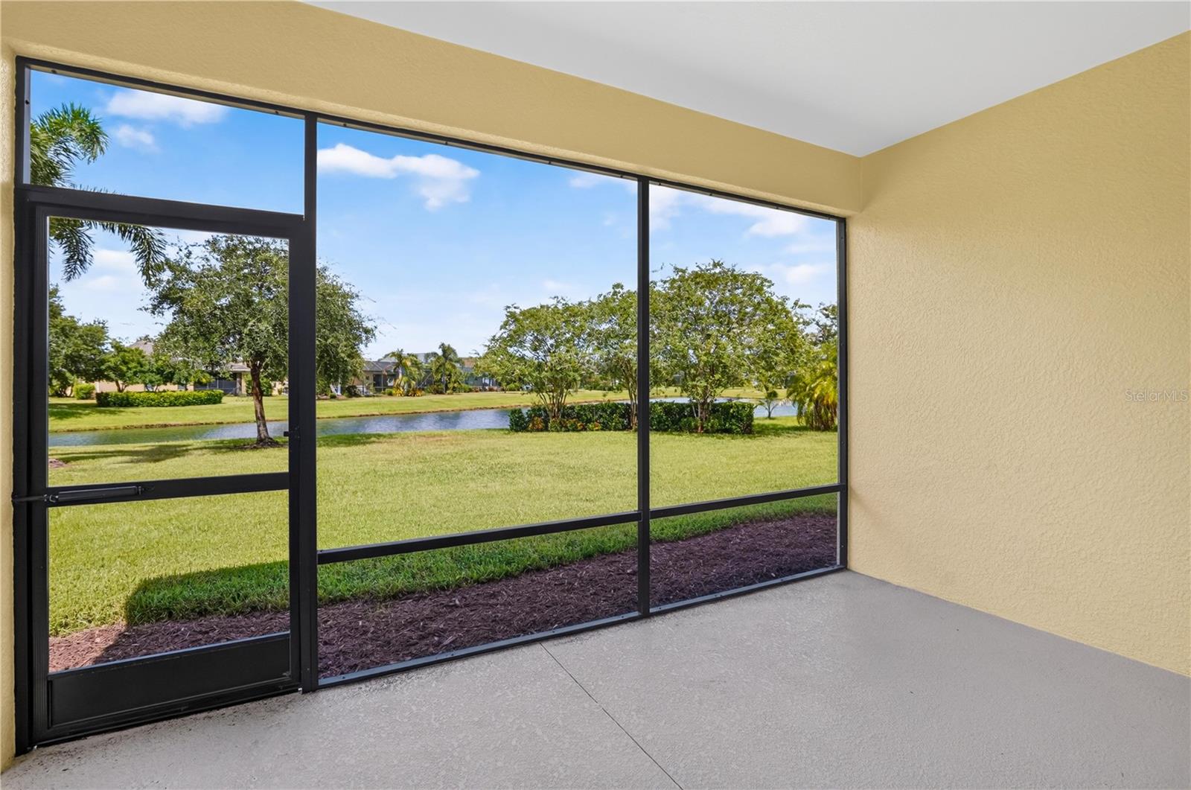
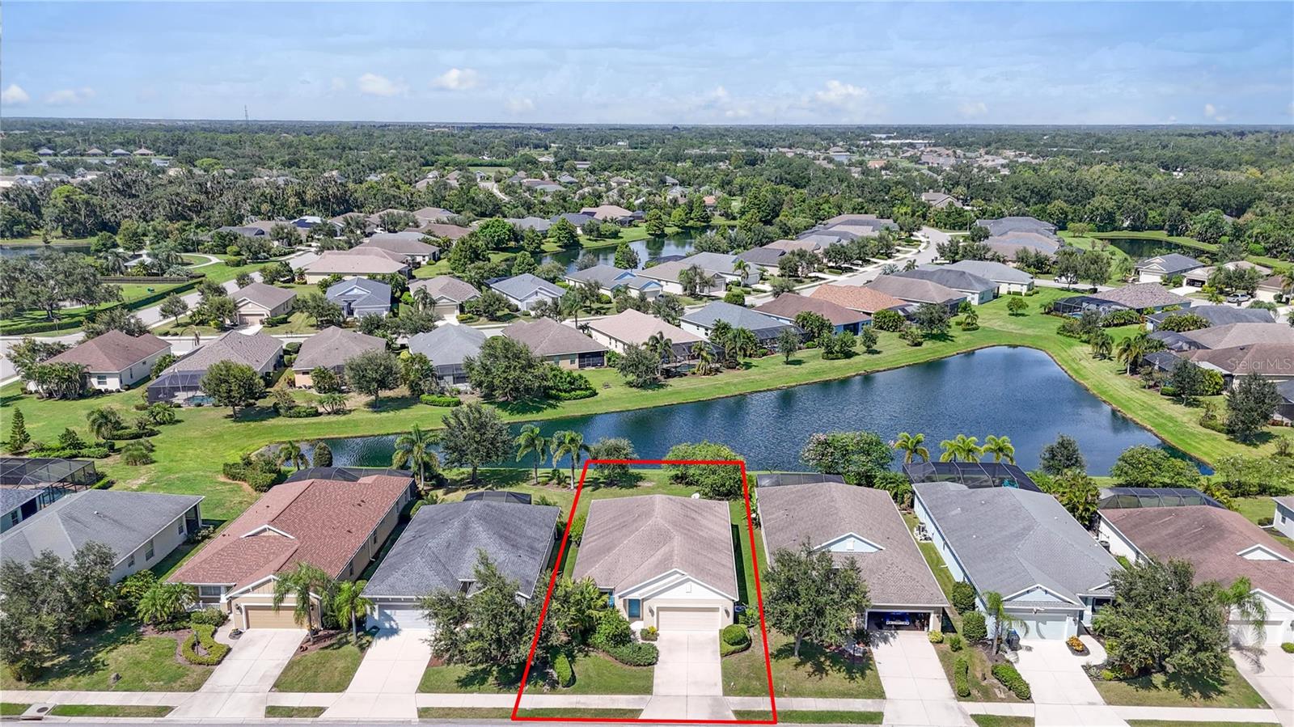
Welcome to Forest Creek, a beautiful community known for its peaceful Old Florida feel, natural surroundings, and incredible amenities!! Situated on a premium pond-view lot, this beautifully maintained 3-bedroom, 2-bath home with 1,744 sq. ft. features the popular Freshwater floor plan by Neal Communities. Step inside to a bright, inviting open floor plan designed for entertaining and comfortable Florida living. A beautiful upgraded tray ceiling in main living space and the kitchen becomes the heart of the home with stone countertops, a spacious center island with seating, and plenty of room to gather for breakfast, dinner, or entertaining friends. Retreat to the spacious primary suite, complete with a deep walk-in closet and private en-suite bath featuring dual sinks, upgraded cultured marble countertops, and a large stand up shower. The home has been freshly painted, and brand-new carpet in all bedrooms gives it a fresh, move-in-ready feel. One of the best features is waiting just outside, your screened lanai overlooking the peaceful pond with tropical landscaping. Imagine starting your mornings with coffee by the water or unwinding in the evening while enjoying the view and surrounding nature. Forest Creek is known for its distinctive Old Florida atmosphere and amenities that embrace the outdoors, including scenic nature and walking trails, a dog park, long fishing pier, clubhouse, and more. You can enjoy the serenity of a nature-filled community without sacrificing convenience, with shopping, dining, and I-75 nearby. If you've been looking for peaceful pond views, a beautiful open floor plan, fresh updates, and a community that feels like Florida then this one deserves to be on top of your list!

Save
Ask
Tour
Hide
Share
Listing Snapshot
Price 
$349,900
Days On Site 
0 Days
Bedrooms 
3
Inside Area (SqFt) 
1,744 sqft
Total Baths 
2
Full Baths 
2
Partial Baths 
N/A
Lot Size 
0.17 Acres
Year Built 
2015
MLS® Number 
A4706881
Status 
Active
Property Tax 
$6,265
HOA/Condo/Coop Fees 
$10 monthly
Sq Ft Source 
Public Records
Friends & Family
Recent Activity
4 hours agoListing updated with changes from the MLS®
19 hours agoListing first seen on site
General Features
Acres 
0.17
Attached Garage 
Yes
Direction Faces 
Southeast
Foundation 
Slab
Garage 
Yes
Garage Spaces 
2
Levels 
One
Parking 
DrivewayGarage Door OpenerOff StreetAttached
Pets 
Yes
Property Sub Type 
Single Family Residence
Security 
Gated CommunitySmoke Detector(s)
Sewer 
Public Sewer
SqFt Total 
2402
Utilities 
Cable AvailableElectricity ConnectedPhone AvailableSewer ConnectedUnderground UtilitiesWater Connected
Water Source 
Public
Zoning 
PDR
Interior Features
Appliances 
DishwasherDryerElectric Water HeaterMicrowaveRangeRefrigeratorWasher
Cooling 
Central Air
Flooring 
CarpetCeramic Tile
Furnished 
Unfurnished
Heating 
CentralElectric
Interior 
High CeilingsOpen FloorplanStone CountersTray Ceiling(s)
Laundry Features 
InsideLaundry Room
Window Features 
Blinds
Bedroom 2 
Dimensions - 12x11Level - First
Bedroom 3 
Dimensions - 12x10Level - First
Den 
Dimensions - 11x11Level - First
Dinette 
Dimensions - 16x9Level - First
Great Room 
Dimensions - 15x15Level - FirstFeatures - Ceiling Fan(s)
Kitchen 
Dimensions - 16x11Level - FirstFeatures - Breakfast Bar, Kitchen Island, Stone Counters
Master Bedroom 
Dimensions - 13x16Level - First
Save
Ask
Tour
Hide
Share
Exterior Features
Construction Details 
BlockStucco
Exterior 
LightingRain Gutters
Lot Features 
LandscapedPavedWaterfront
Patio And Porch 
CoveredEnclosedPatioRear PorchScreened
Roof 
Shingle
View 
PondWater
Waterfront 
Yes
Waterfront Features 
Pond
Waterview 
PondWater
Windows/Doors 
Blinds
Community Features
Association Amenities 
Basketball CourtClubhouseFitness CenterGatedParkPlaygroundPoolRecreation FacilitiesTrail(s)
Association Fee 
$30.0
Association Fee Frequency 
Quarterly
Community Features 
GatedClubhouseFitness CenterParkPlaygroundPoolSidewalks
MLS Area 
34219 - Parrish
Township 
34
Financing Terms Available 
CashConventionalFHAVA Loan
Roads 
Asphalt
Schools
School District
Unknown
Elementary School
Annie Lucy Williams Elementary
Middle School
Buffalo Creek Middle
High School
Parrish Community High
Listing courtesy of PREMIERE PLUS REALTY COMPANY (941) 404-2097


Listing information is provided by Participants of the Stellar MLS. IDX information is provided exclusively for personal, non-commercial use, and may not be used for any purpose other than to identify prospective properties consumers may be interested in purchasing. Information is deemed reliable but not guaranteed. Properties displayed may be listed or sold by various participants in the MLS Copyright 2026, Stellar MLS.
Last checked: 2026-09-22 06:30 PM EDT

Neighborhood & Commute
Source: Walkscore
Disclosure: Community information and market data powered by Constellation Data Labs. Information is deemed reliable but not guaranteed.
Save
Ask
Tour
Hide
Share