
14449 HAMMOCK OAK STREETPARRISH, FL 34219
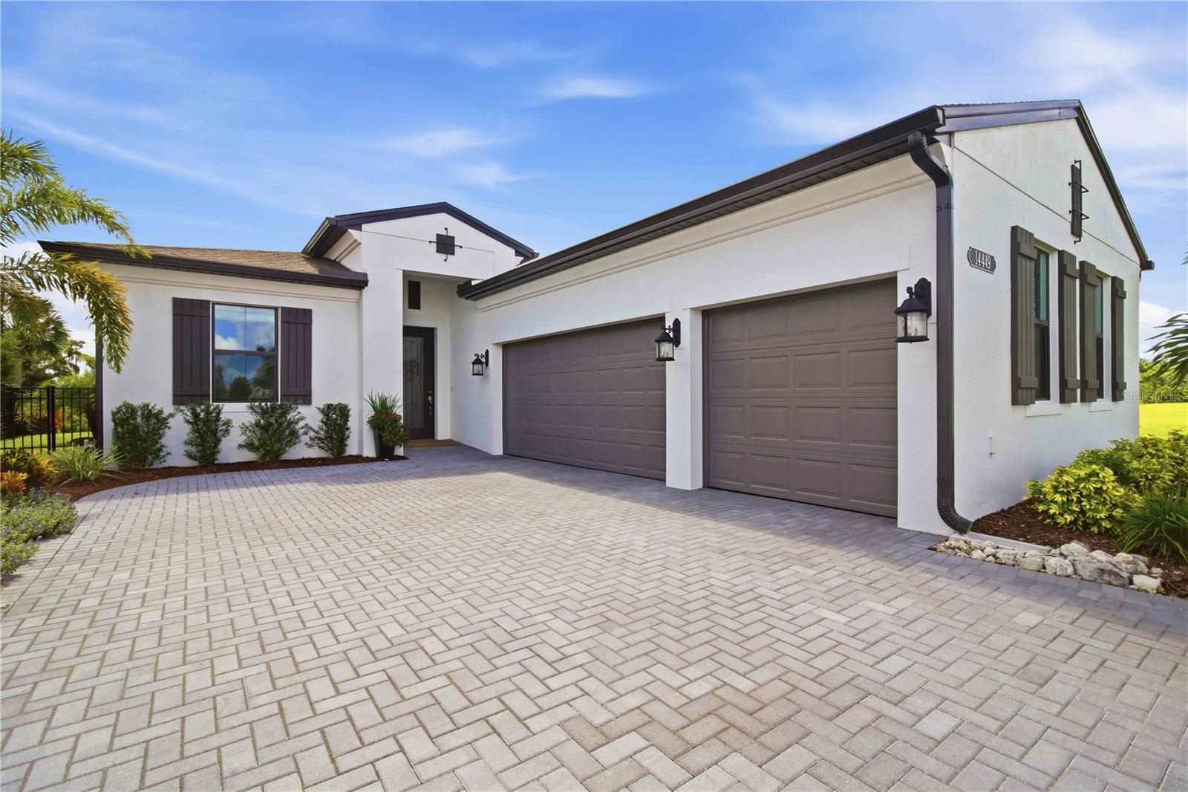
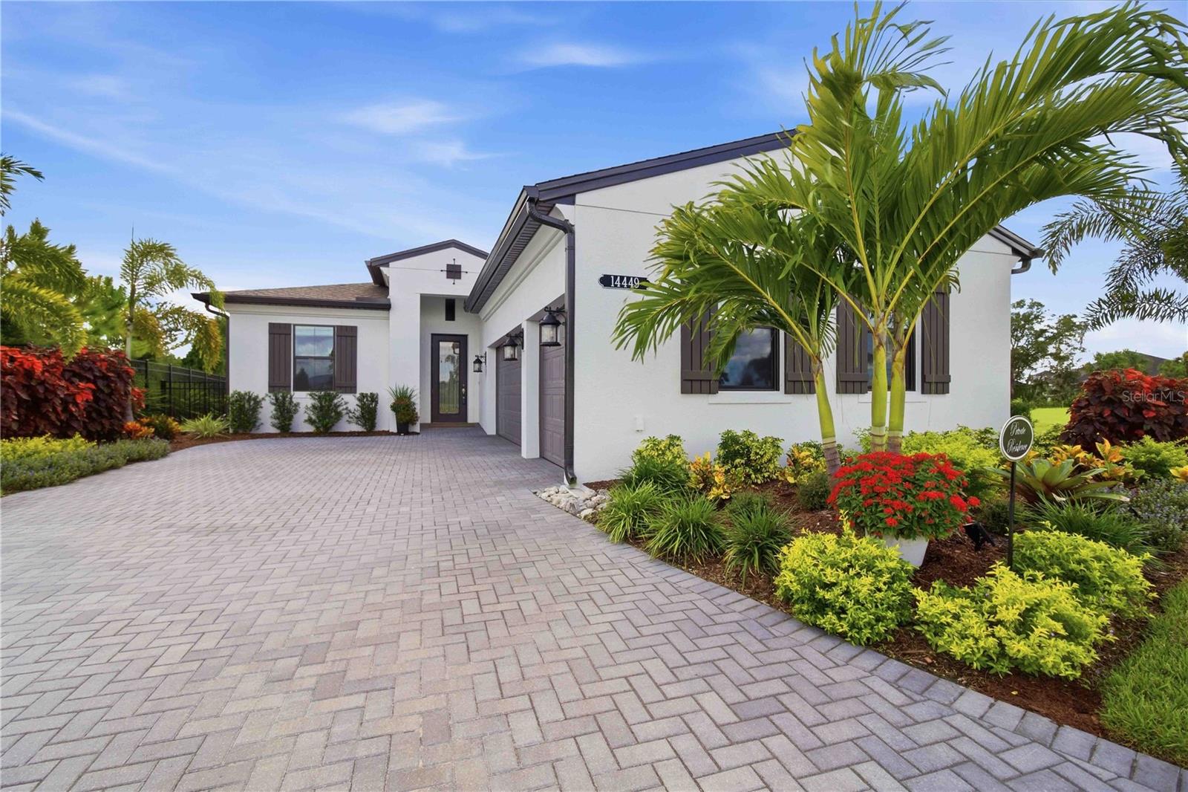
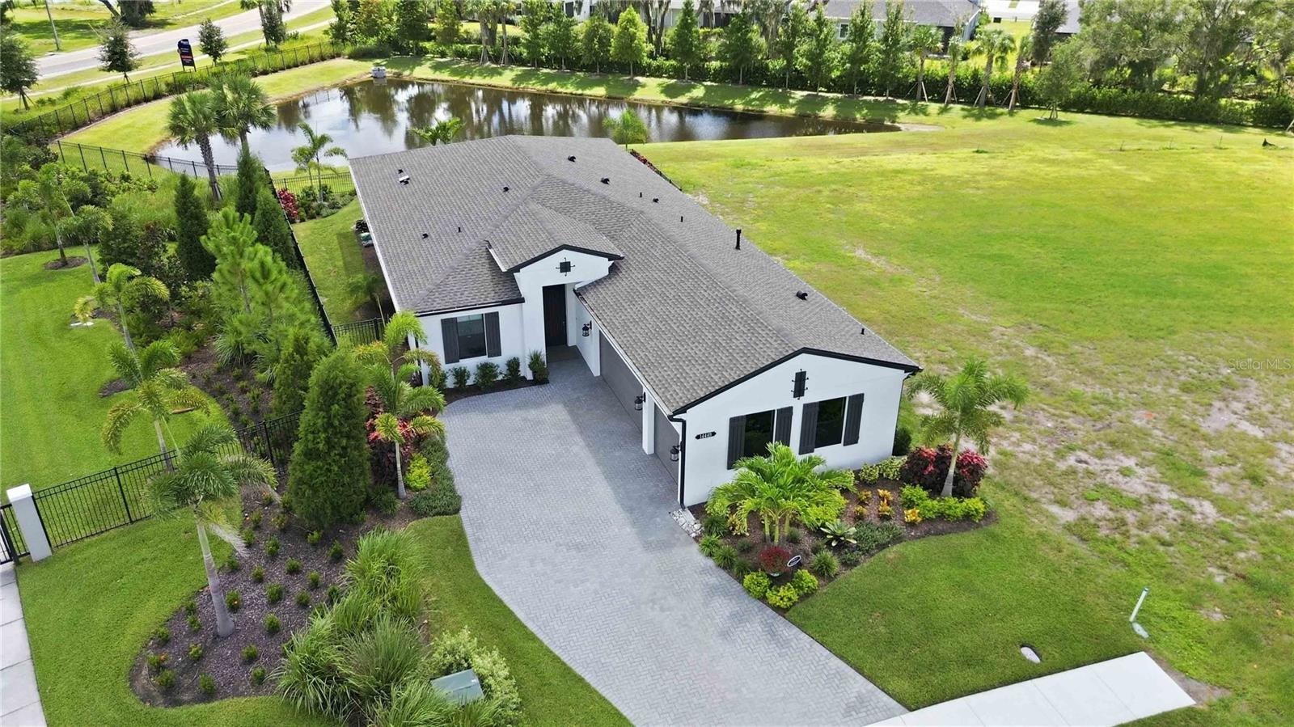
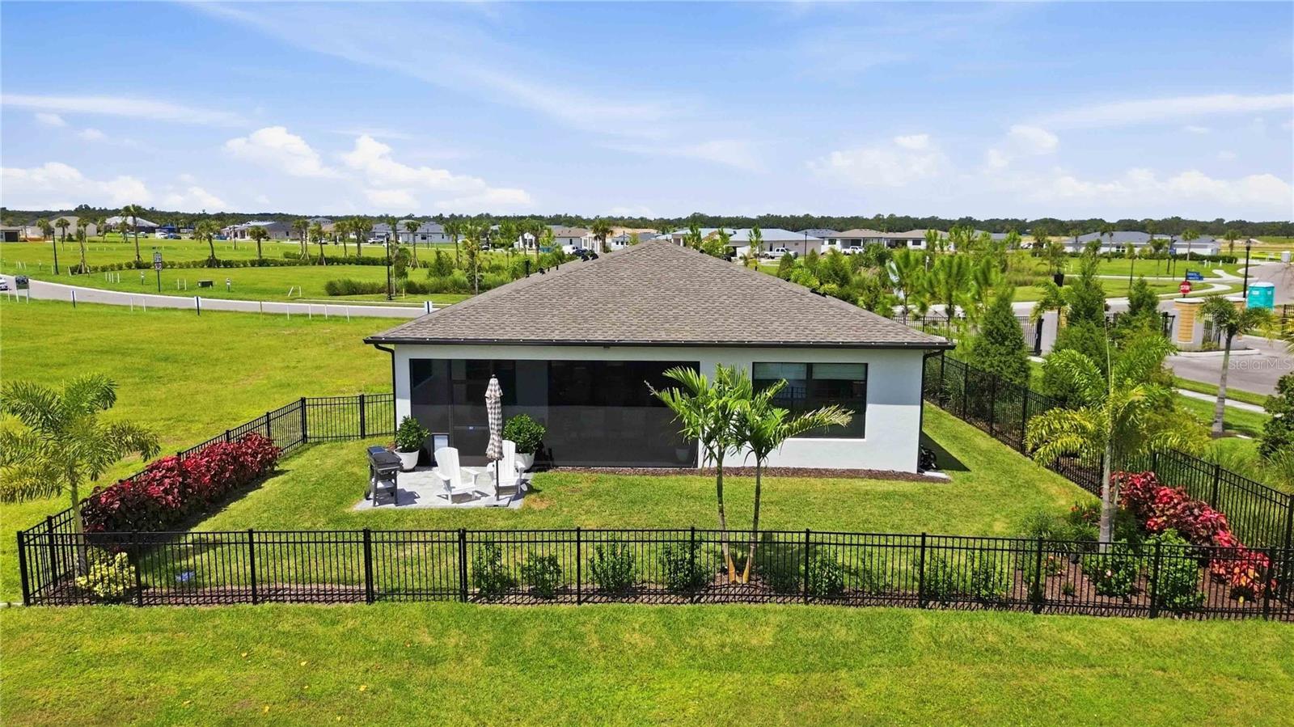
Welcome to a truly exceptional residence nestled in the heart of Parrish, FL. This exquisite single-family home, less than a year old, embodies luxury and modern living within a premier 55+ gated community. The popular Kolter Homes Laura model showcases elegant design with upgraded flooring throughout, eliminating the need for carpeting, and features a fully upgraded gourmet kitchen. Delight in high-level two-toned cabinetry, top-tier appliances, and stunning 3" Cambria quartz counters and backsplash. The custom walk-in pantry and knee wall cabinetry panels further enhance functionality and refinement. Every corner of this home reflects attention to detail, from the crown molding and tray ceilings to the glass front door, the hurricane impact windows and the added bonus of an upgraded HVAC 17 SEER2 Variable speed fan & 2-stage outdoor condenser w/WIFI Pro Smart Thermostat. The expansive screened lanai, complete with a gas grill stub, offers a serene view of the fenced backyard overlooking the pond and added lush landscaping, perfect for peaceful & private outdoor living. The primary bedroom provides a tranquil retreat with its pond view, double sinks, spacious shower, private water closet, sola-tube for natural lighting, and custom fitted walk-in closet system. Bedroom #3 features an en-suite, while a separate office/study/den offers versatile space for work or leisure. Bedroom #2 is at the front of the home, perfect for guests w/full bath #3 beside. Positioned on a premium lot, this home includes a 3-car garage with epoxy flooring and pull-down attic stairs with light, ensuring ample accessibility and convenience. The property is fitted with a Tripex/Reverse Osmosis water softener system and is wired for a generator, promising comfort and peace of mind. Custom woven shades adorn the windows, enhancing the abundant natural light that fills this home. The community itself provides a vibrant lifestyle with its resident clubhouse, fitness center, pool and spa, pickleball and bocce ball courts, yoga room, resident events and walking trails set amidst over 100 acres of natural preserve land. This property is ideal for those seeking a refined, active lifestyle with the potential for further personalization, such as adding a future pool. Discover the elegance and comfort this home offers by scheduling a showing to experience it in person and start living the Florida Stay-cation Lifestyle you've always dreamed of!
| 2 hours ago | Listing updated with changes from the MLS® | |
| 6 hours ago | Listing first seen on site |

Listing information is provided by Participants of the Stellar MLS. IDX information is provided exclusively for personal, non-commercial use, and may not be used for any purpose other than to identify prospective properties consumers may be interested in purchasing. Information is deemed reliable but not guaranteed. Properties displayed may be listed or sold by various participants in the MLS Copyright 2026, Stellar MLS.
Last checked: 2026-09-22 05:57 PM EDT