Save
Ask
Tour
Hide
Share
$350,000
New Listing

6015 114TH DRIVE E
PARRISH, FL 34219

For Sale|Single Family Residence|Active
3
Beds
2
Total Baths
2
Full Baths
1,515
SqFt
$231
/SqFt
2020
Built
Subdivision:
WILLOW BEND PH IB
County:
Manatee
Call Now: 941-685-5565
Is this the listing for you? We can help make it yours.
941-685-5565
6015 114TH DRIVE E6015 114TH DRIVE E6015 114TH DRIVE E6015 114TH DRIVE E
Save
Ask
Tour
Hide
Share

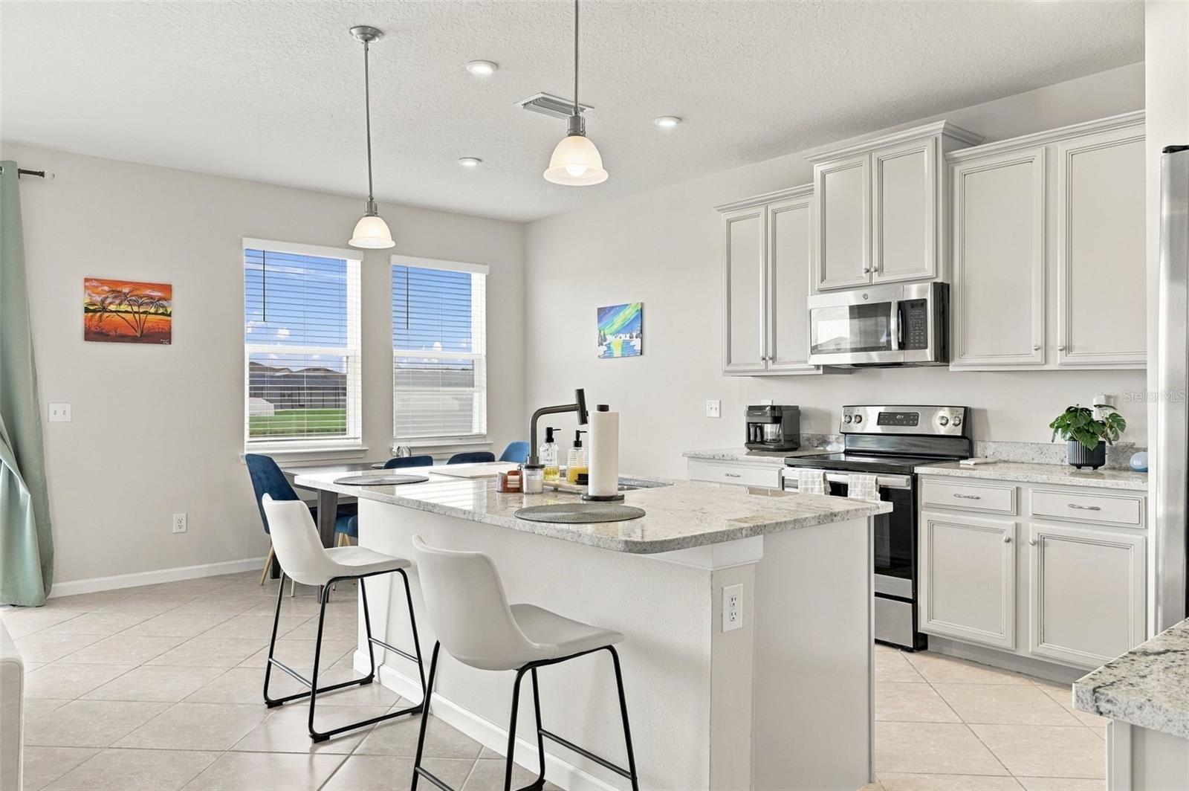
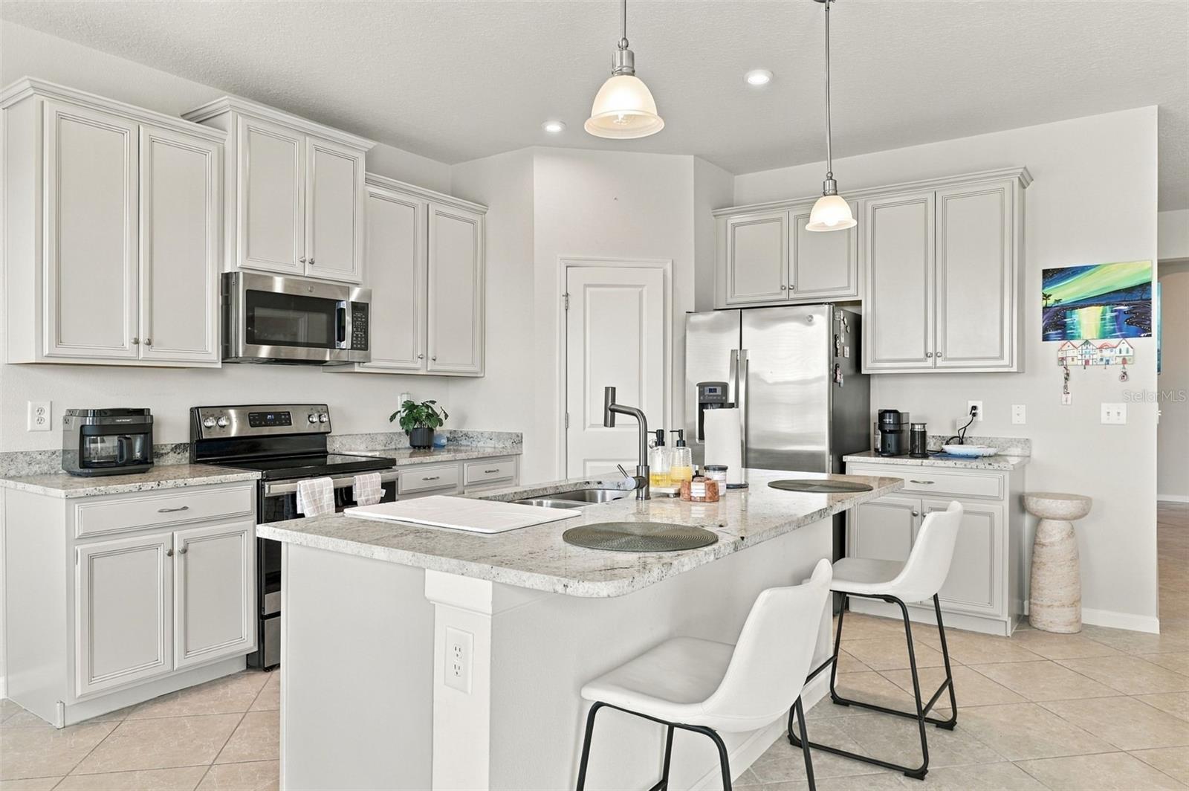
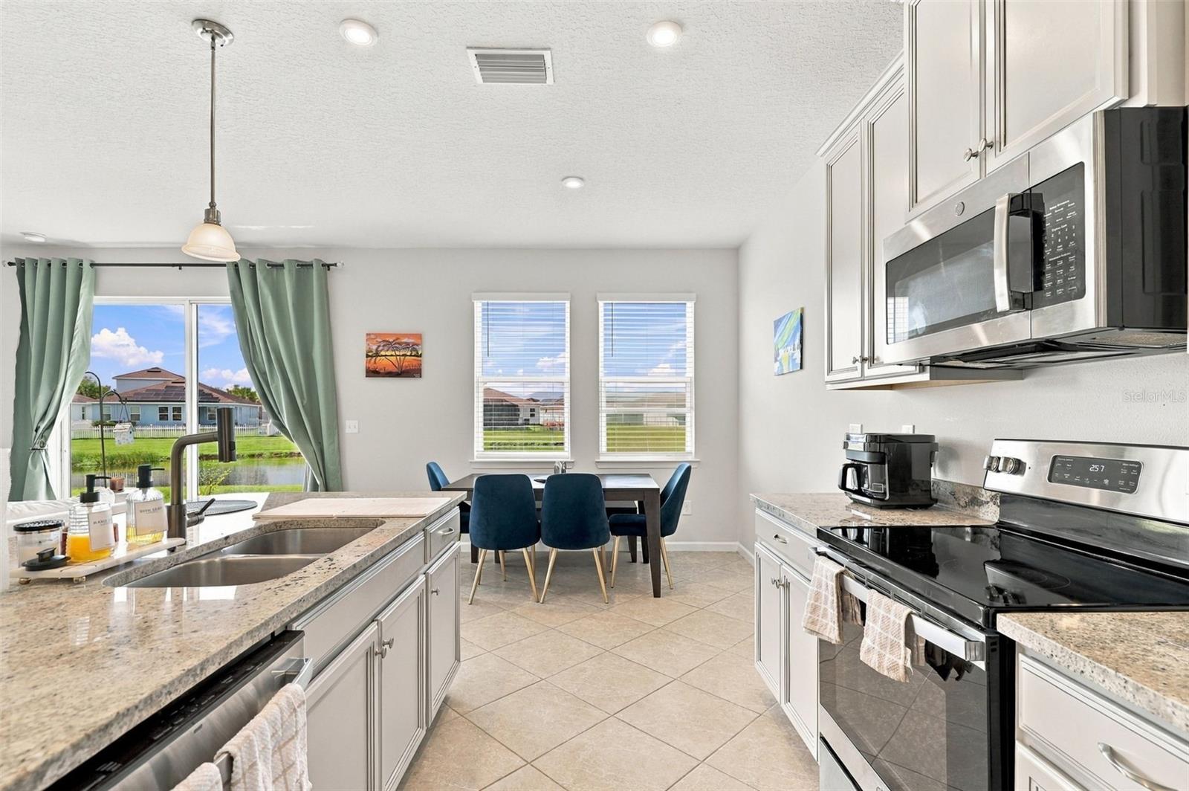
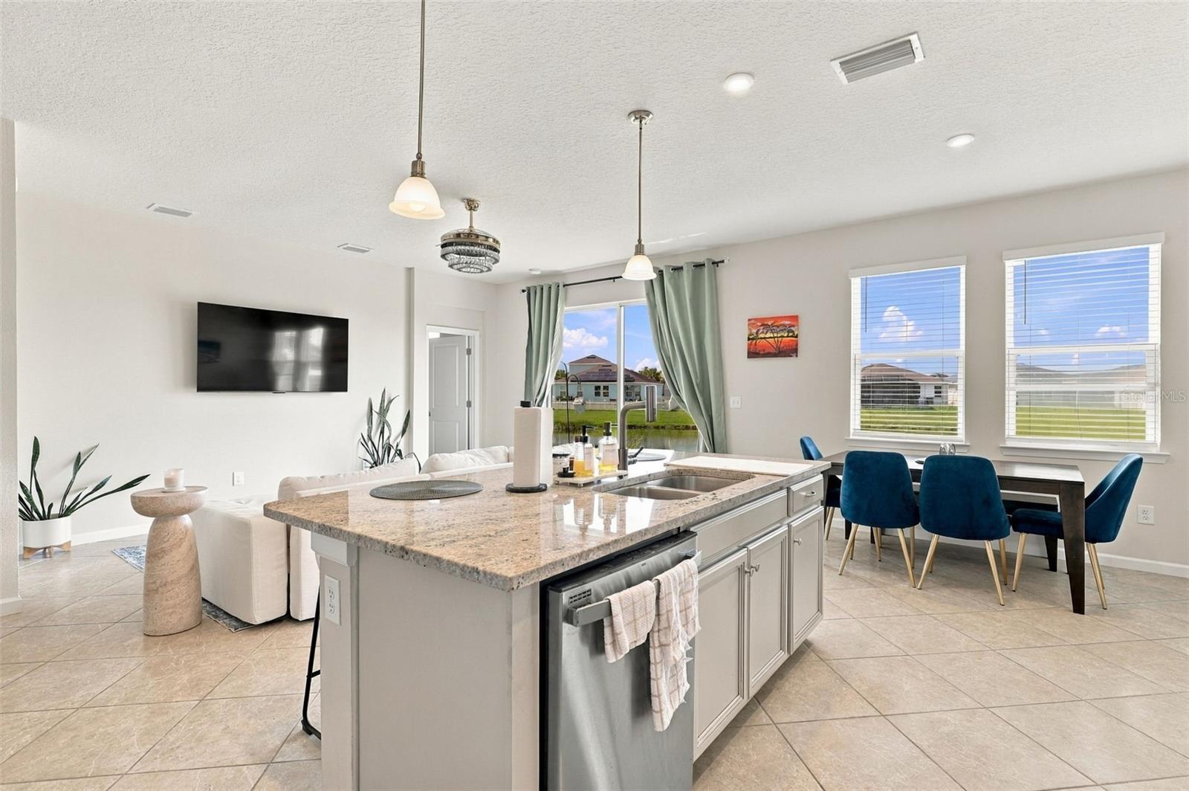
Welcome to this beautifully maintained 3-bedroom, 2-bath home built in 2020, offering 1,515 sq. ft. of living space and a peaceful pond view in the Willow Bend community of Parrish. Step inside to an inviting open concept floor plan filled with natural light, featuring tile flooring throughout the main living areas and a spacious living room with views of the water. The kitchen serves as the heart of the home, featuring a large center island with seating, granite countertops, stainless-steel appliances, abundant cabinetry, and plenty of counter space, all flowing seamlessly into the dining and living areas perfect for everyday living and entertaining. The primary suite offers a spacious retreat with an ensuite bathroom featuring dual vanities and a tiled walk-in shower. Two additional bedrooms and a second full bathroom provide plenty of flexibility for family, guests, or a home office. Outside, enjoy the backyard overlooking the pond, creating a relaxing setting to unwind and enjoy the Florida lifestyle. Built in 2020 and offering a combination of modern finishes, an open layout, and a beautiful water view, this Parrish home is ready for its next owner.

Save
Ask
Tour
Hide
Share
Listing Snapshot
Price 
$350,000
Days On Site 
0 Days
Bedrooms 
3
Inside Area (SqFt) 
1,515 sqft
Total Baths 
2
Full Baths 
2
Partial Baths 
N/A
Lot Size 
0.15 Acres
Year Built 
2020
MLS® Number 
A4706940
Status 
Active
Property Tax 
$2,942.65
HOA/Condo/Coop Fees 
$105 monthly
Sq Ft Source 
Public Records
Friends & Family
Recent Activity
2 hours agoListing updated with changes from the MLS®
7 hours agoListing first seen on site
General Features
Acres 
0.15
Attached Garage 
Yes
Direction Faces 
East
Foundation 
Block
Garage 
Yes
Garage Spaces 
2
Levels 
One
Number Of Stories 
1
Parking 
Attached
Pets 
Yes
Property Sub Type 
Single Family Residence
Sewer 
Public Sewer
SqFt Total 
1976
Utilities 
Cable AvailableElectricity ConnectedWater Available
Water Source 
Public
Zoning 
X
Interior Features
Appliances 
DishwasherMicrowaveRangeRefrigerator
Cooling 
Central Air
Flooring 
Ceramic Tile
Furnished 
Unfurnished
Heating 
CentralElectric
Interior 
High CeilingsOpen Floorplan
Laundry Features 
Laundry Room
Bedroom 2 
Dimensions - 10x10Level - First
Bedroom 3 
Dimensions - 12x11Level - First
Kitchen 
Dimensions - 11x13Level - First
Living Room 
Dimensions - 13x17Level - First
Master Bathroom 
Dimensions - 6x12Level - First
Master Bedroom 
Dimensions - 14x15Level - First
Save
Ask
Tour
Hide
Share
Exterior Features
Construction Details 
Block
Exterior 
Other
Roof 
Shingle
Community Features
Association Fee 
$105.0
Association Fee Frequency 
Monthly
MLS Area 
34219 - Parrish
Township 
33S
Financing Terms Available 
CashConventionalFHAVA Loan
Roads 
Asphalt
Listing courtesy of FIDATA REAL ESTATE LLC (941) 527-9290


Listing information is provided by Participants of the Stellar MLS. IDX information is provided exclusively for personal, non-commercial use, and may not be used for any purpose other than to identify prospective properties consumers may be interested in purchasing. Information is deemed reliable but not guaranteed. Properties displayed may be listed or sold by various participants in the MLS Copyright 2026, Stellar MLS.
Last checked: 2026-09-22 05:57 PM EDT

Neighborhood & Commute
Source: Walkscore
Disclosure: Community information and market data powered by Constellation Data Labs. Information is deemed reliable but not guaranteed.
Save
Ask
Tour
Hide
Share