
6635 OAKBROOKE CIRCLEBRADENTON, FL 34202
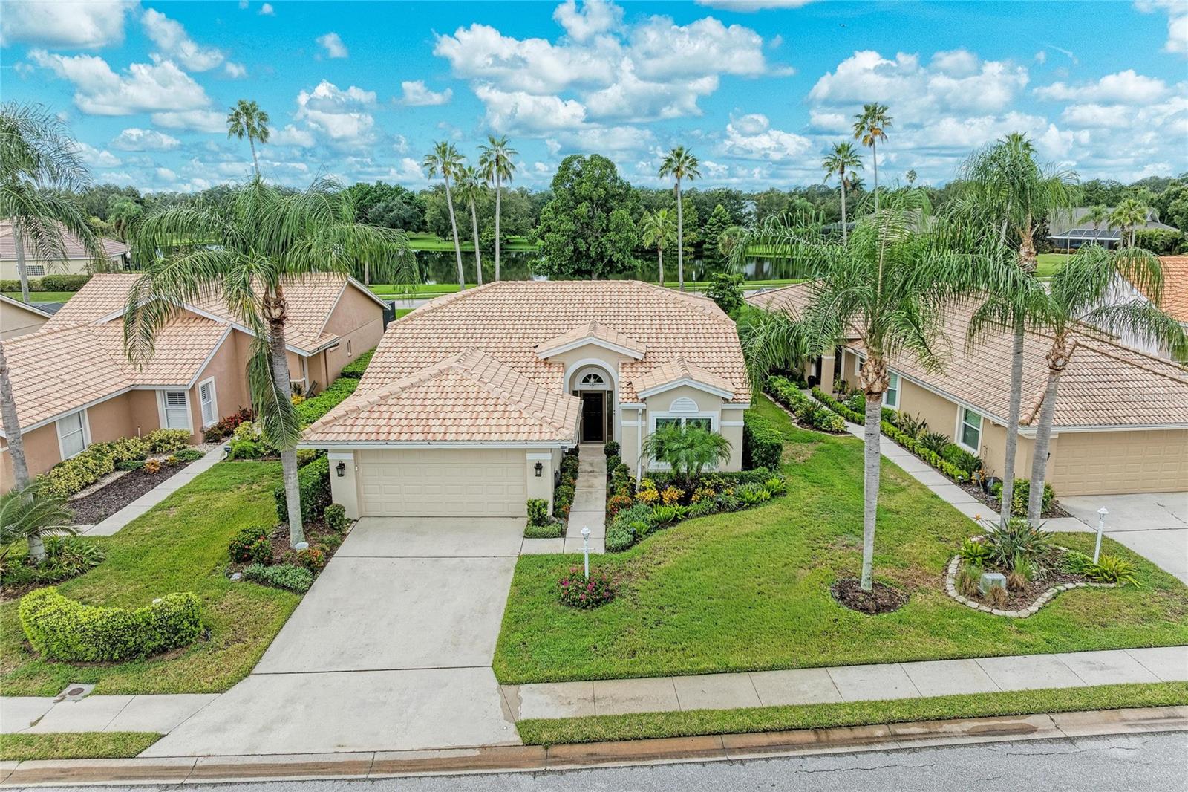
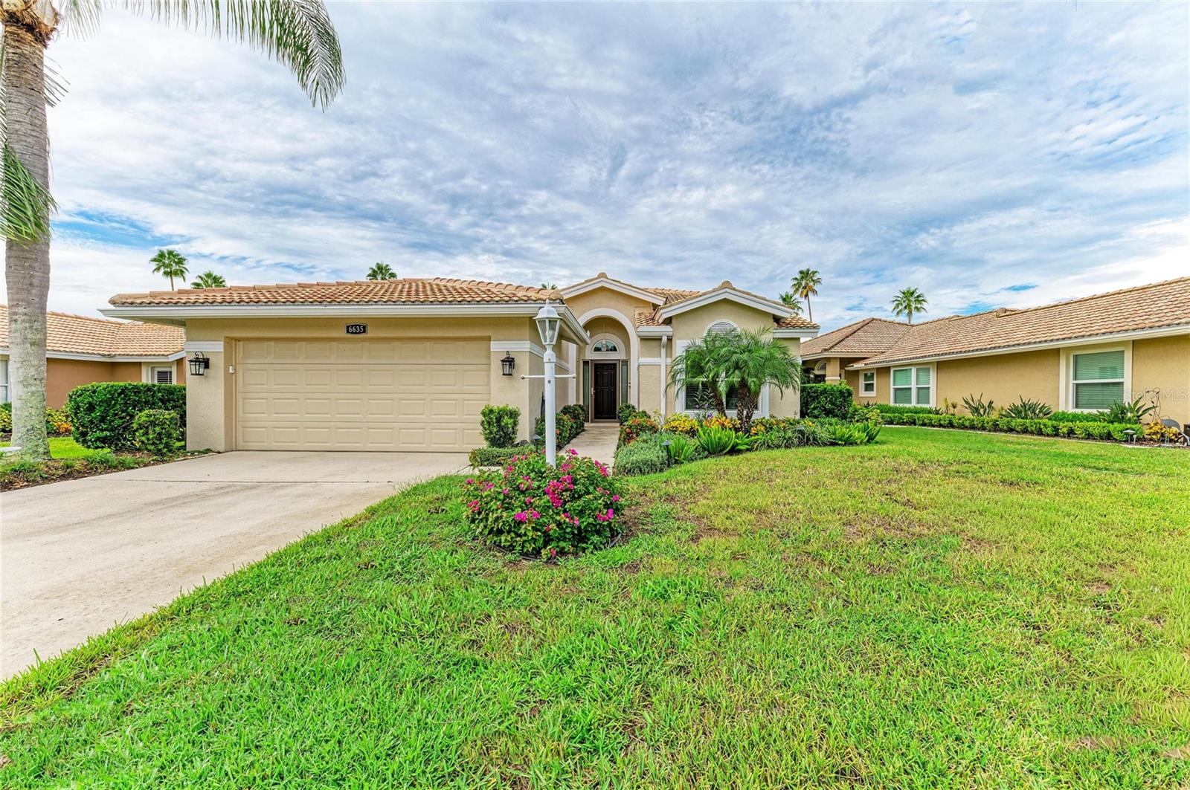
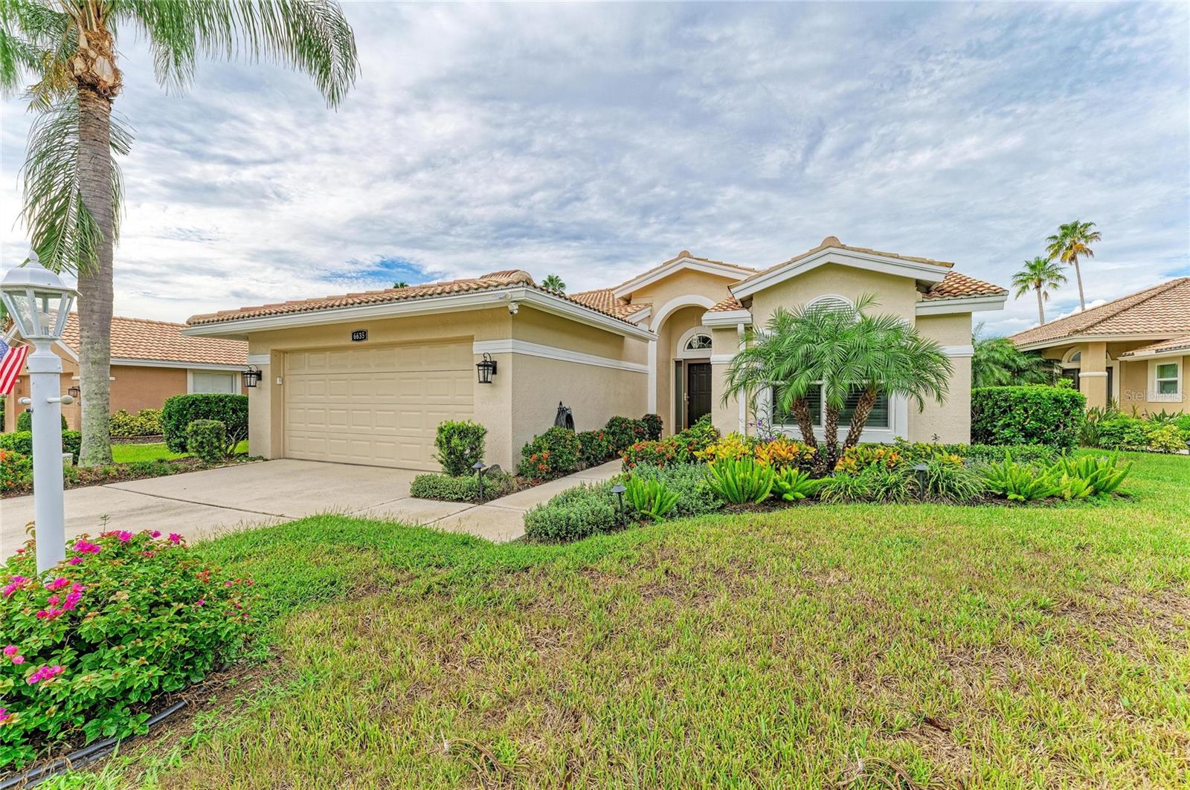
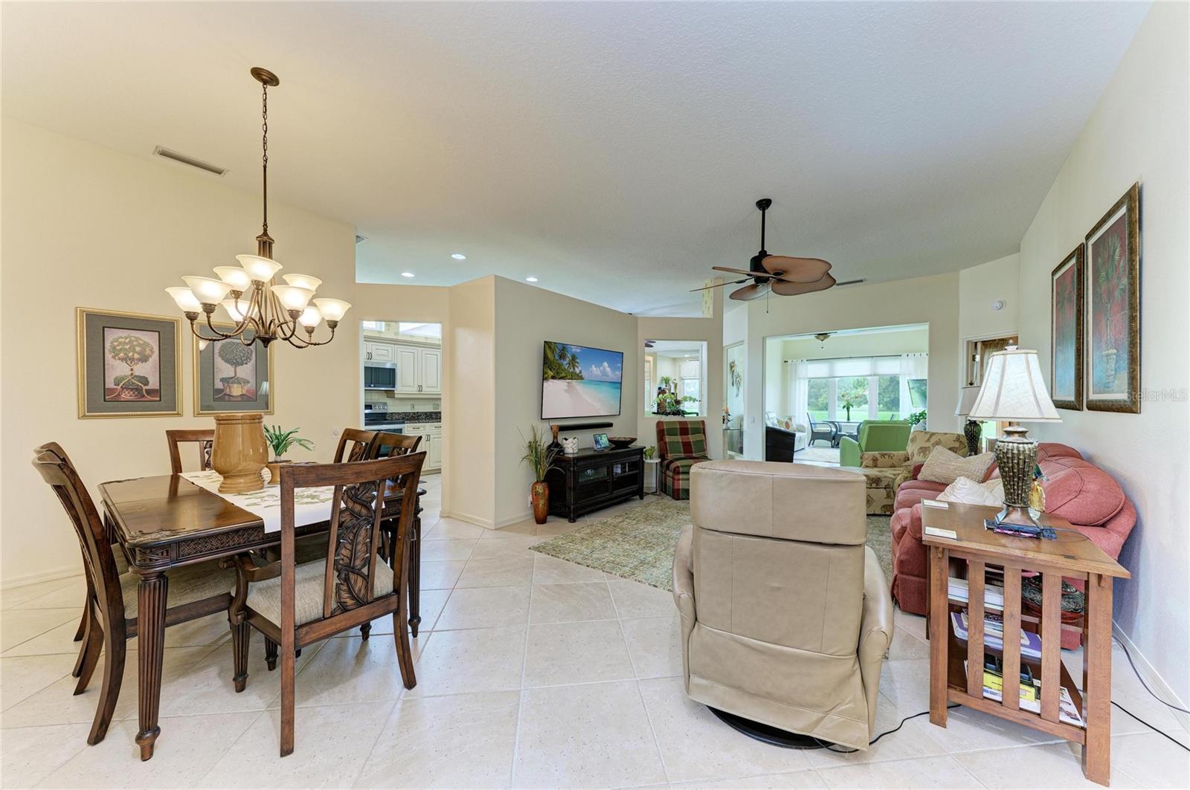
Enjoy MAINTENANCE-FREE living in the highly desirable River Club GOLF COMMUNITY located in Bradenton, FL. This UPDATED 3-bedroom, 2-bathroom Arthur Rutenberg home offers all the modern conveniences of Lakewood Ranch without the excessive fees…thanks to LOW HOA dues and NO CDD fees. Inside, you'll immediately notice the porcelain tile flooring throughout the main living areas, as well as the updated kitchen with newer stainless-steel appliances, gorgeous cabinetry with under-cabinet lighting, and granite countertops. Both bathrooms have also been beautifully remodeled. However, the home’s true standout feature is the expanded Florida Room, created by converting the original lanai into a spacious, enclosed, air-conditioned living area where you can relax and enjoy LAKE VIEWS all year-round. Prefer fresh air? The adjacent back porch provides the perfect spot for morning coffee, evening drinks, or grilling with family and friends, and the electric retractable awning provides added shade and comfort. The third bedroom, currently being used as an office, also overlooks the lake and features attractive laminate flooring plus a Murphy-Bed, offering flexible space for guests, work, or hobbies. Peace of mind is another important feature with IMPACT WINDOWS AND DOORS providing added storm protection while also helping with energy efficiency and insurance costs. The home did NOT experience flooding during the major storms of recent years, and a generator hookup is in place for convenient backup power should it ever be needed. Additional upgrades include a freshly painted interior (2023) and exterior (2025), custom designed closets, a new motor in the AC compressor, a stunning epoxy garage floor, and elegant exterior landscape lighting. Located near The River Club Golf Course, this home offers the lifestyle of a golf community with NO MANDATORY GOLF MEMBERSHIP. You'll also be just minutes from Lakewood Ranch Main Street, Waterside Place, and UTC Mall, giving you convenient access to shopping, dining, entertainment, community events, and more. If you’re looking for a maintenance-free home in the Lakewood Ranch area, put this one on your MUST-SEE list as homes in this condition, in this location, AT THIS PRICE, don’t come on the market often. Call today to schedule your showing.
| 22 minutes ago | Listing updated with changes from the MLS® | |
| 9 hours ago | Listing first seen on site |

Listing information is provided by Participants of the Stellar MLS. IDX information is provided exclusively for personal, non-commercial use, and may not be used for any purpose other than to identify prospective properties consumers may be interested in purchasing. Information is deemed reliable but not guaranteed. Properties displayed may be listed or sold by various participants in the MLS Copyright 2026, Stellar MLS.
Last checked: 2026-09-22 06:30 PM EDT
Did you know? You can invite friends and family to your search. They can join your search, rate and discuss listings with you.