Save
Ask
Tour
Hide
Share
$325,000
6 Days On Site

3378 KENMORE DRIVE
SARASOTA, FL 34231

For Sale|Single Family Residence|Active Under Contract
2
Beds
2
Total Baths
2
Full Baths
1,667
SqFt
$195
/SqFt
1979
Built
Subdivision:
GULF GATE
County:
Sarasota
Call Now: 941-685-5565
Is this the listing for you? We can help make it yours.
941-685-5565
3378 KENMORE DRIVE3378 KENMORE DRIVE3378 KENMORE DRIVE3378 KENMORE DRIVE
Save
Ask
Tour
Hide
Share

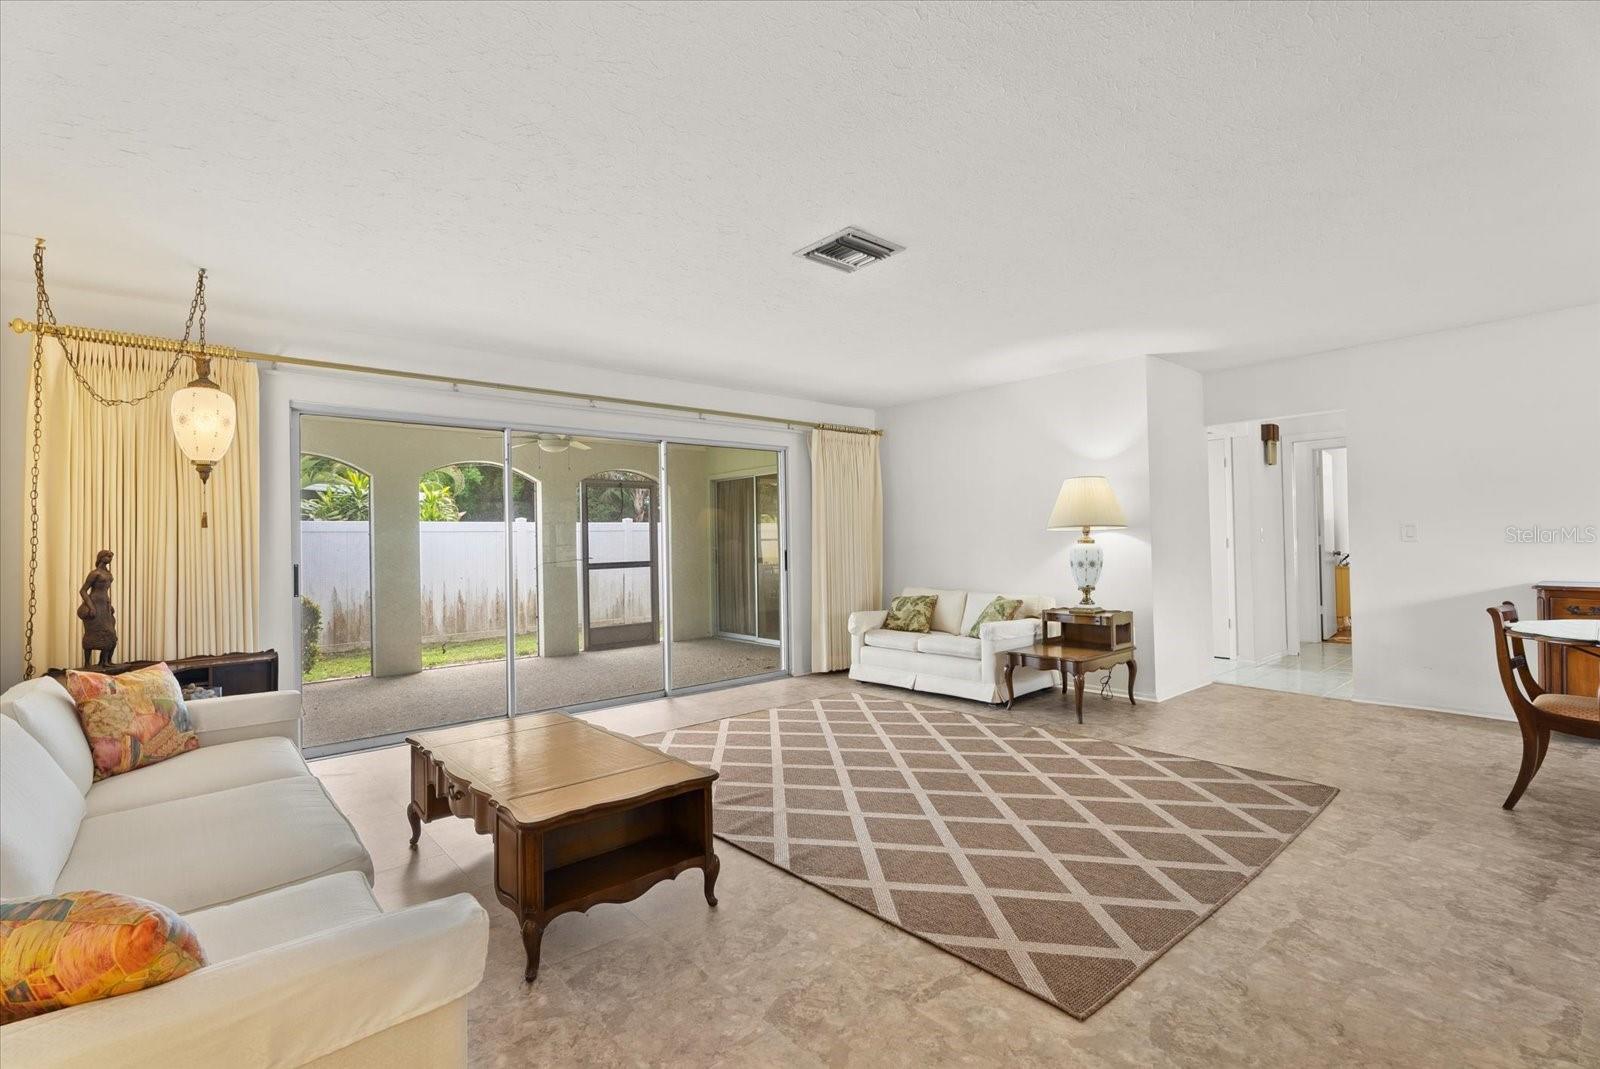
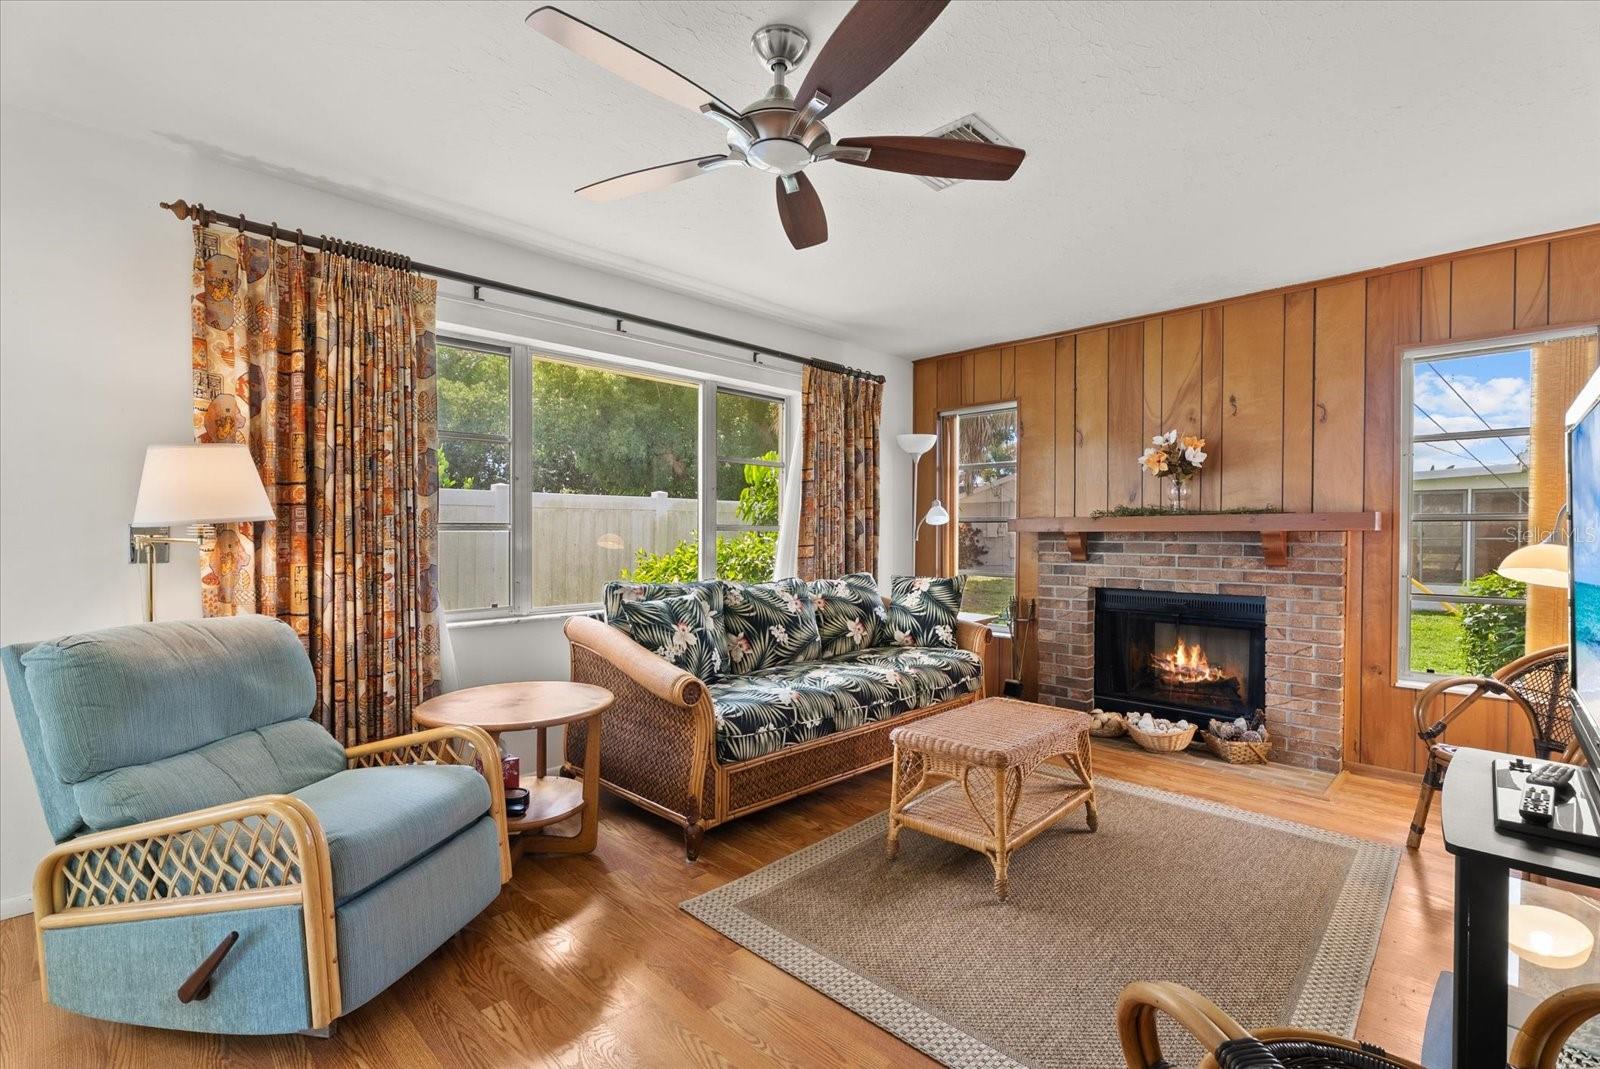
Under contract-accepting backup offers. Move-In Ready in Desirable Gulf Gate! Welcome to this 2-bedroom, 2-bathroom home with a 2-car garage, ideally located on a desirable corner lot in one of Sarasota’s most sought-after communities, Gulf Gate. This home offers a comfortable layout featuring a family room with a cozy fireplace, perfect for relaxing or entertaining. Step outside to the large screened-in lanai, providing an inviting space to enjoy Florida’s beautiful weather year-round. The home offers a opportunity for buyers looking to add their own updates and personal touches. Location is a major highlight! You’ll be approximately 10 minutes from world-famous Siesta Key Beach, about one mile from the public library, and just 3 miles from Sarasota Square Mall, with convenient access to shopping, dining, entertainment, and everyday amenities. A great opportunity to own a home in the highly desirable Gulf Gate area with location, space, and potential all in one!’ At an affordable price.

Save
Ask
Tour
Hide
Share
Listing Snapshot
Price 
$325,000
Days On Site 
6 Days
Bedrooms 
2
Inside Area (SqFt) 
1,667 sqft
Total Baths 
2
Full Baths 
2
Partial Baths 
N/A
Lot Size 
0.23 Acres
Year Built 
1979
MLS® Number 
A4707091
Status 
Active Under Contract
Property Tax 
$4,319.53
HOA/Condo/Coop Fees 
N/A
Sq Ft Source 
Public Records
Friends & Family
Recent Activity
23 hours agoListing updated with changes from the MLS®
4 days agoStatus changed to Active Under Contract
6 days agoListing first seen on site
General Features
Acres 
0.23
Attached Garage 
Yes
Direction Faces 
North
Foundation 
Slab
Garage 
Yes
Garage Spaces 
2
Levels 
One
Number Of Stories 
1
Parking 
Attached
Pets 
Yes
Property Sub Type 
Single Family Residence
Sewer 
Public Sewer
Special Circumstances 
Probate Listing
SqFt Total 
2530
Utilities 
Cable AvailableElectricity ConnectedPhone AvailableSewer ConnectedWater Connected
Water Source 
Public
Zoning 
RSF3
Interior Features
Appliances 
DishwasherDisposalDryerElectric Water HeaterExhaust FanIce MakerRangeRange HoodRefrigeratorWasher
Cooling 
Central Air
Fireplace 
Yes
Fireplace Features 
Family Room
Flooring 
Ceramic TileLaminateTileVinyl
Furnished 
Unfurnished
Heating 
Central
Interior 
Eat-in KitchenOpen FloorplanWalk-In Closet(s)
Laundry Features 
Electric Dryer HookupInsideLaundry Room
Balcony/Porch/Lanai 
Dimensions - 9x33Level - FirstFeatures - Ceiling Fan(s)
Bathroom 2 
Dimensions - 4x12Level - First
Bedroom 2 
Dimensions - 11x11Level - First
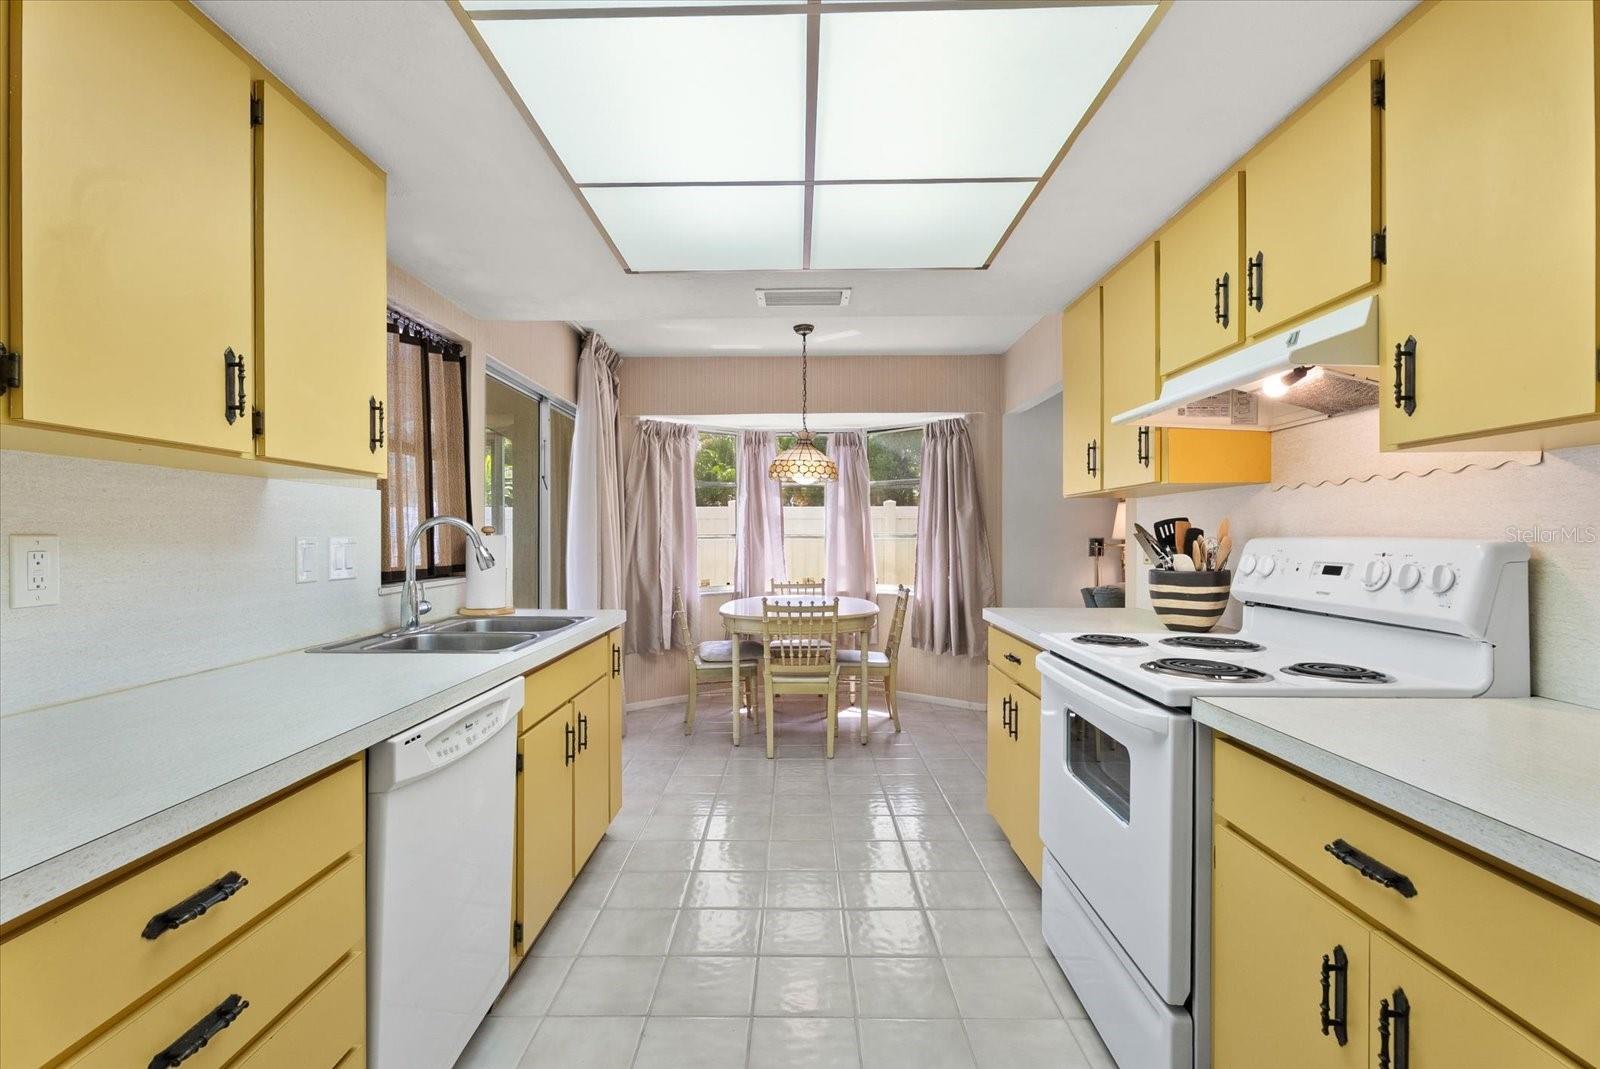
Dinette 
Dimensions - 6x8Level - First
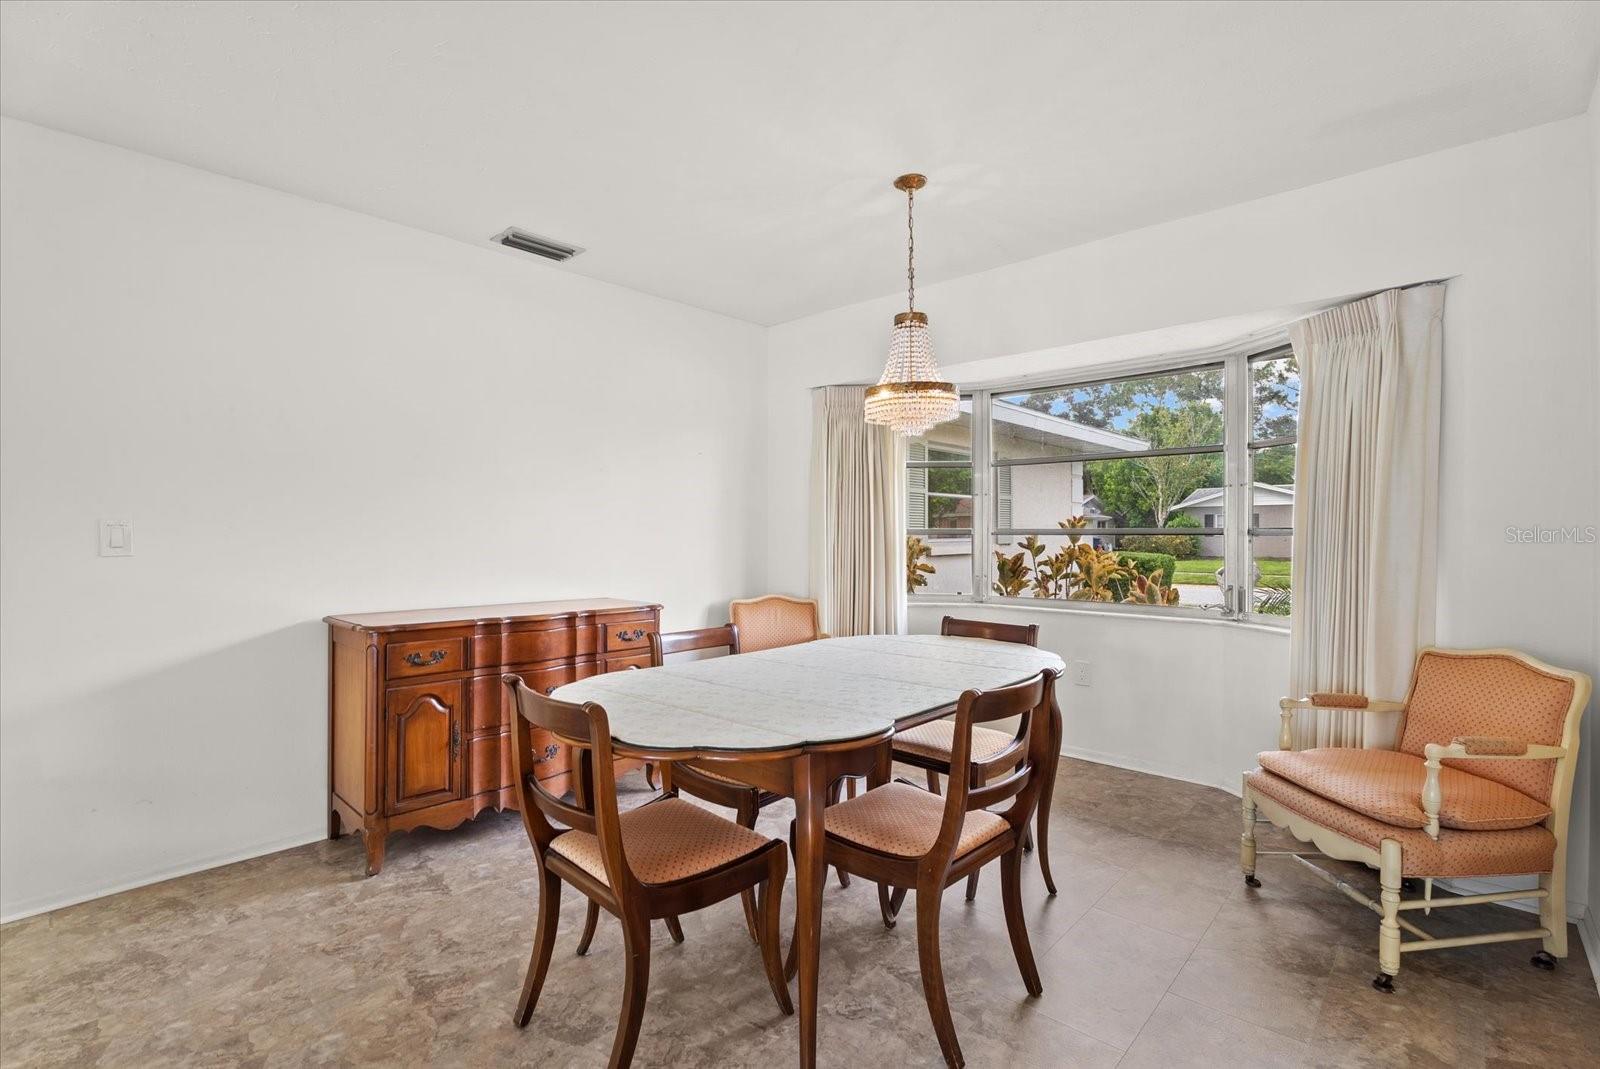
Dining Room 
Dimensions - 11x11Level - First
Family Room 
Dimensions - 14x16Level - First
Kitchen 
Dimensions - 11x8Level - FirstFeatures - Pantry
Living Room 
Dimensions - 18x16Level - First
Master Bathroom 
Dimensions - 3x11Level - First
Master Bedroom 
Dimensions - 13x12Level - FirstFeatures - Ceiling Fan(s)
Save
Ask
Tour
Hide
Share
Exterior Features
Construction Details 
BrickConcrete
Lot Features 
Paved
Roof 
Shingle
Community Features
Community Features 
Sidewalks
MLS Area 
34231 - Sarasota/Gulf Gate Branch
Township 
37S
Roads 
Asphalt
Schools
School District
Unknown
Elementary School
Gulf Gate Elementary
Middle School
Riverview Middle
High School
Riverview High
Listing courtesy of CARON REALTY INC (941) 925-3300


Listing information is provided by Participants of the Stellar MLS. IDX information is provided exclusively for personal, non-commercial use, and may not be used for any purpose other than to identify prospective properties consumers may be interested in purchasing. Information is deemed reliable but not guaranteed. Properties displayed may be listed or sold by various participants in the MLS Copyright 2026, Stellar MLS.
Last checked: 2026-09-29 08:25 PM EDT

Neighborhood & Commute
Source: Walkscore
Disclosure: Community information and market data powered by Constellation Data Labs. Information is deemed reliable but not guaranteed.
Save
Ask
Tour
Hide
Share