Save
Ask
Tour
Hide
Share
$1,100,000
1 Day On Site

2012 NW 84TH STREET CIRCLE
BRADENTON, FL 34209

For Sale|Single Family Residence|Active
3
Beds
3
Total Baths
3
Full Baths
3,273
SqFt
$336
/SqFt
1997
Built
Subdivision:
RIVERS RIDGE
County:
Manatee
Call Now: 941-685-5565
Is this the listing for you? We can help make it yours.
941-685-5565
2012 NW 84TH STREET CIRCLE2012 NW 84TH STREET CIRCLE2012 NW 84TH STREET CIRCLE2012 NW 84TH STREET CIRCLE
Save
Ask
Tour
Hide
Share

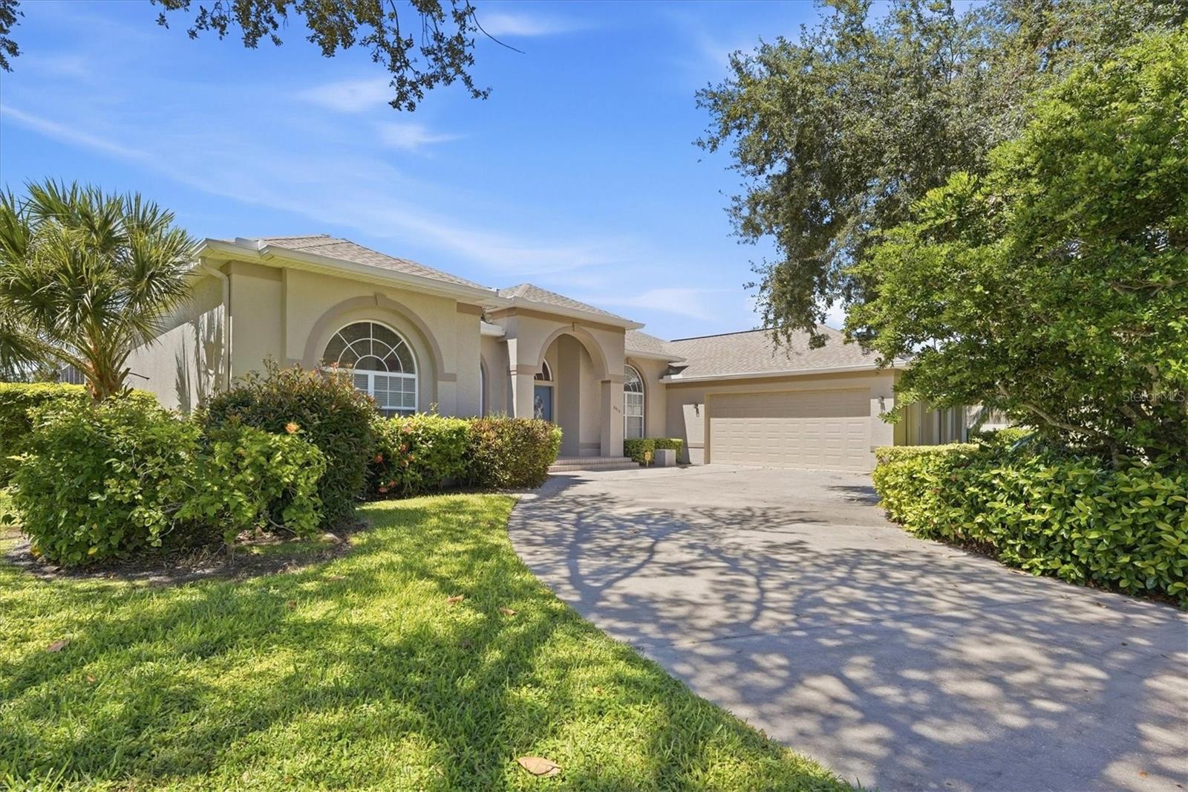
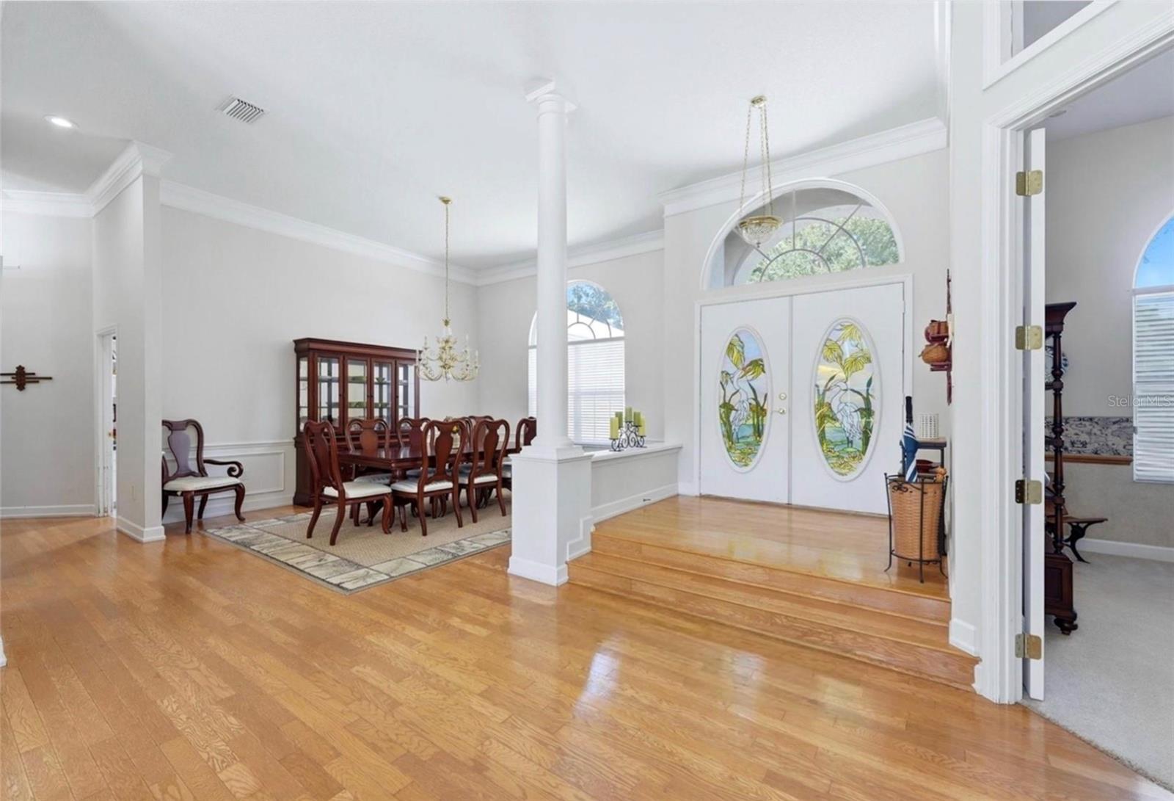
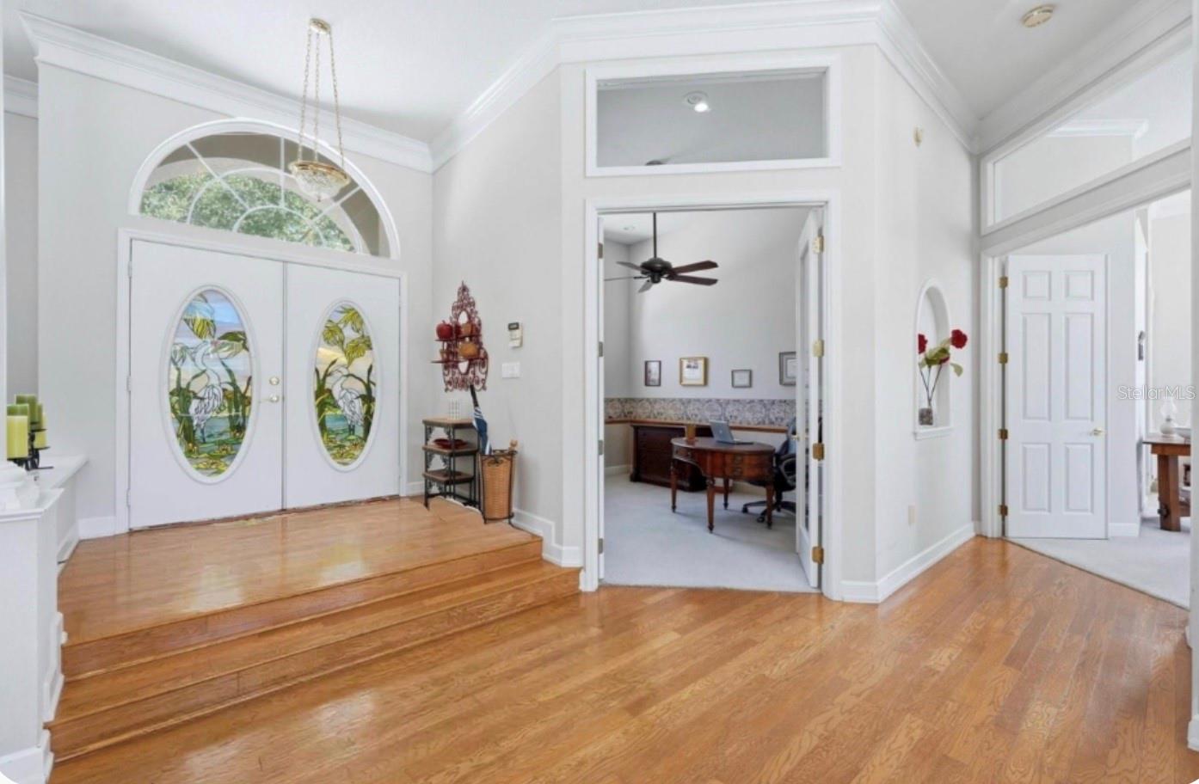
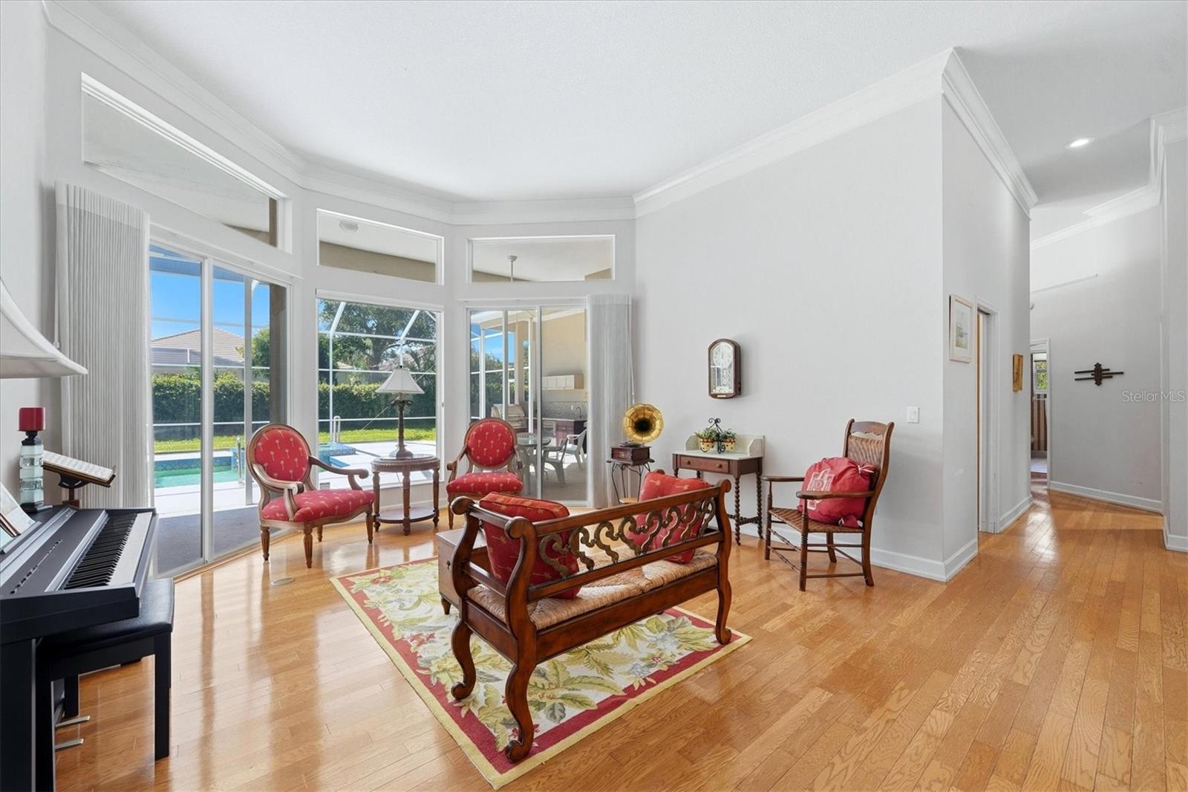
Virtually Staged. Arrive through a tropical palm tree lined entrance bordered by two beautiful lakes into an enclave of 36 lovely custom homes situated in NW Bradenton's Rivers Ridge subdivision. This location is absolutely amazing where you can enjoy a 5 minute stroll down the road to the DeSoto National Memorial Park and the Manatee River waterway or else head over to Robinsons Preserve, a 682 acre park just a couple miles away to wander the scenic trails, bicycle, kayak and take in the natural wildlife. Geraldsons Family Farm, the Botanical Gardens and Blenkers Marina are all close by. This luxurious home lives large and has it all with a generous 3273 s.f. that includes 3 bedrooms, 3 bathrooms and a sound proofed Study/Bonus Room. Rich solid wood flooring can be found in the main living areas, along with volume ceilings, transom windows and attractive crown molding. The kitchen overlooks the private backyard and caged swimming pool area and features a spacious center island for food prep and entertaining along with a Breakfast Nook surrounded by aquarium windows and plenty of cabinetry for your storage needs. The oversized Family Room, with surround sound and arched Palladian style windows above the gas marble fireplace, provides a relaxing and inviting ambiance that makes for easy living. Two guest suites with 10' ceilings have also been insulated and sound proofed. Your indoor Laundry Room has plenty of room with a skylight, storage cabinetry, built in desk, bookshelves, laundry sink and broom closet. An added feature is the 2 car side-entry garage with a built-in workbench and pull down attic access. The swimming pool which is perfectly situated in a private backyard surrounded by mature landscape has been newly re-screened this year. Additional features include an 8' x 8' spa with a spillover waterfall, outdoor shower, tiled outdoor kitchen, stainless steel gas grill and an under-counter mini-refrigerator. Improvements include a new 2025 roof, two 2019 and 2020 A/C systems with UV technology and a freshly painted 2026 exterior. An in-ground well with an irrigation system, a $15K+ value, will also be a savings on watering your lawn. A central vacuum system and the 250 gallon underground propane tank supplying the outdoor grill and indoor gas fireplace are great extras to have. Located in an "X" non-flood zone, with 21+ ft. elevation. This areas most treasured natural attractions surround you and are yours to enjoy. Homes rarely become available here. Live here and enjoy the Florida Gulf Coast lifestyle!

Save
Ask
Tour
Hide
Share
Listing Snapshot
Price 
$1,100,000
Days On Site 
1 Day
Bedrooms 
3
Inside Area (SqFt) 
3,273 sqft
Total Baths 
3
Full Baths 
3
Partial Baths 
N/A
Lot Size 
0.34 Acres
Year Built 
1997
MLS® Number 
A4707138
Status 
Active
Property Tax 
$6,298.33
HOA/Condo/Coop Fees 
$132.92 monthly
Sq Ft Source 
Public Records
Friends & Family
Recent Activity
7 hours agoListing updated with changes from the MLS®
yesterdayListing first seen on site
General Features
Acres 
0.34
Attached Garage 
Yes
Direction Faces 
East
Foundation 
Slab
Garage 
Yes
Garage Spaces 
2
Levels 
One
Parking 
Circular DrivewayDrivewayGarage Door OpenerGarage Faces SideAttached
Pets 
Yes
Property Sub Type 
Single Family Residence
Security 
Security System OwnedSmoke Detector(s)
Sewer 
Public Sewer
SqFt Total 
4418
Style 
ContemporaryCustom
Utilities 
Cable AvailableCable ConnectedElectricity ConnectedPropaneSewer ConnectedUnderground UtilitiesWater Connected
Water Source 
Public
Zoning 
RSF2
Interior Features
Appliances 
DishwasherDisposalDryerElectric Water HeaterMicrowaveRangeRefrigeratorWasher
Cooling 
Central AirZoned
Flooring 
CarpetCeramic TileTileWood
Furnished 
Unfurnished
Heating 
CentralElectricHeat PumpZoned
Interior 
Built-in FeaturesCrown MoldingEat-in KitchenHigh CeilingsOpen FloorplanWalk-In Closet(s)
Laundry Features 
Electric Dryer HookupInsideLaundry RoomWasher Hookup
Spa 
Yes
Window Features 
Window CoveringsSkylight(s)Window Treatments
Bedroom 2 
Dimensions - 14x13Level - First
Bedroom 3 
Dimensions - 14x13Level - First
Bonus Room 
Dimensions - 12x14Level - First
Dinette 
Dimensions - 15x7Level - First
Dining Room 
Dimensions - 14x16Level - First
Family Room 
Dimensions - 18x20Level - First
Kitchen 
Dimensions - 15x15Level - FirstFeatures - Breakfast Bar, Pantry
Living Room 
Dimensions - 16x16Level - First
Master Bathroom 
Level - FirstFeatures - Double Vanity
Master Bedroom 
Dimensions - 16x24Level - First
Utility Room 
Dimensions - 14x9Level - First
Save
Ask
Tour
Hide
Share
Exterior Features
Construction Details 
BlockStucco
Exterior 
Outdoor GrillOutdoor KitchenOutdoor Shower
Lot Features 
ClearedLandscapedLevel
Patio And Porch 
CoveredDeckPatioPorchScreened
Pool Features 
GuniteHeatedIn GroundScreen EnclosurePrivate
Private Pool 
Yes
Roof 
Shingle
Spa 
Yes
Spa Features 
HeatedIn Ground
View 
Pool
Waterview 
Pool
Windows/Doors 
Window CoveringsSkylight(s)Window Treatments
Community Features
Association Fee 
$1595.0
Association Fee Frequency 
Annually
Community Features 
SidewalksStreet Lights
MLS Area 
34209 - Bradenton/Palma Sola
Township 
34
Financing Terms Available 
CashConventional
Roads 
AsphaltPaved
Schools
School District
Unknown
Elementary School
Palma Sola Elementary
Middle School
Martha B. King Middle
High School
Manatee High
Listing courtesy of WAGNER REALTY (941) 592-3433


Listing information is provided by Participants of the Stellar MLS. IDX information is provided exclusively for personal, non-commercial use, and may not be used for any purpose other than to identify prospective properties consumers may be interested in purchasing. Information is deemed reliable but not guaranteed. Properties displayed may be listed or sold by various participants in the MLS Copyright 2026, Stellar MLS.
Last checked: 2026-09-25 10:29 PM EDT

Neighborhood & Commute
Source: Walkscore
Disclosure: Community information and market data powered by Constellation Data Labs. Information is deemed reliable but not guaranteed.
Save
Ask
Tour
Hide
Share