
3708 TORREY PINES WAYSARASOTA, FL 34238
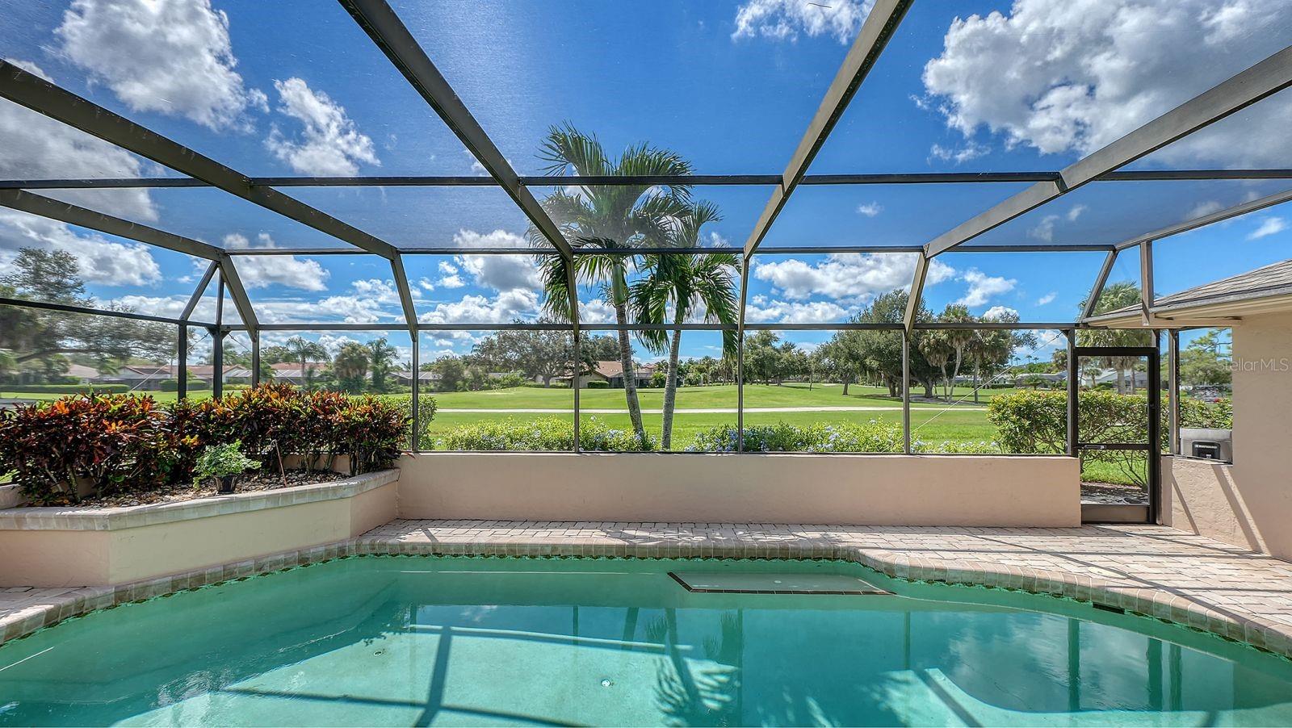
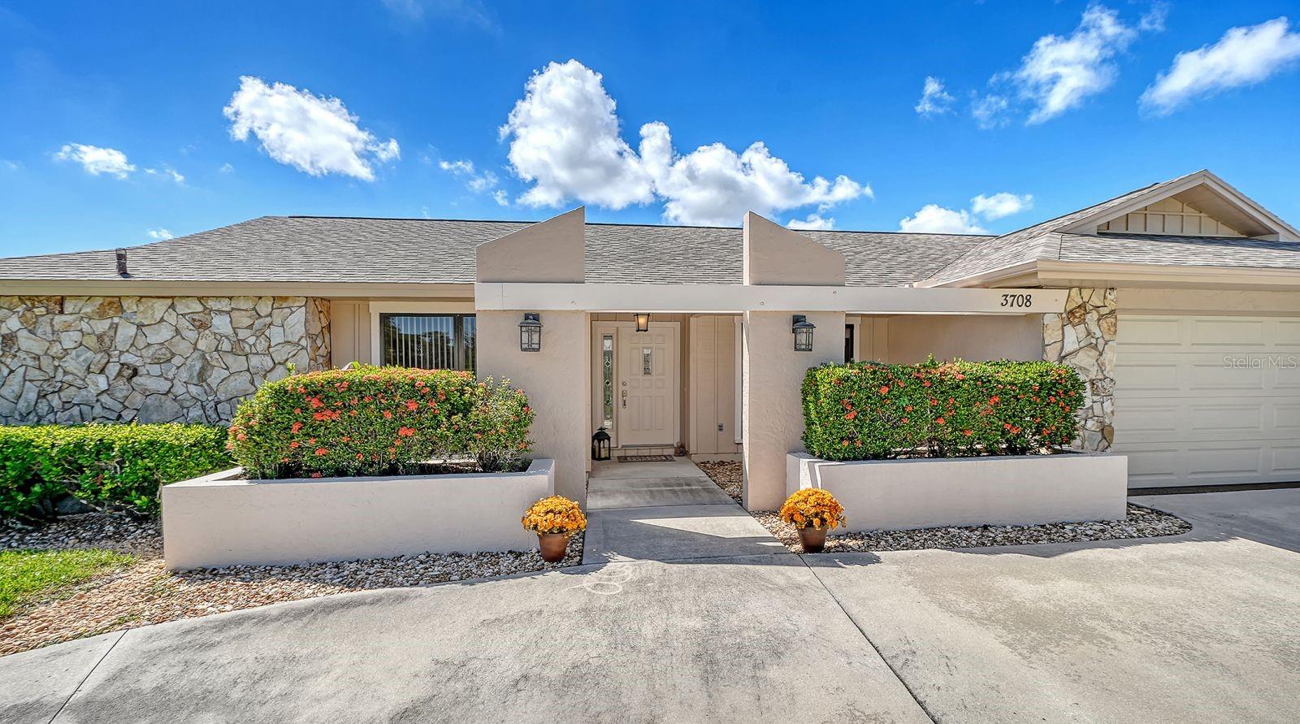
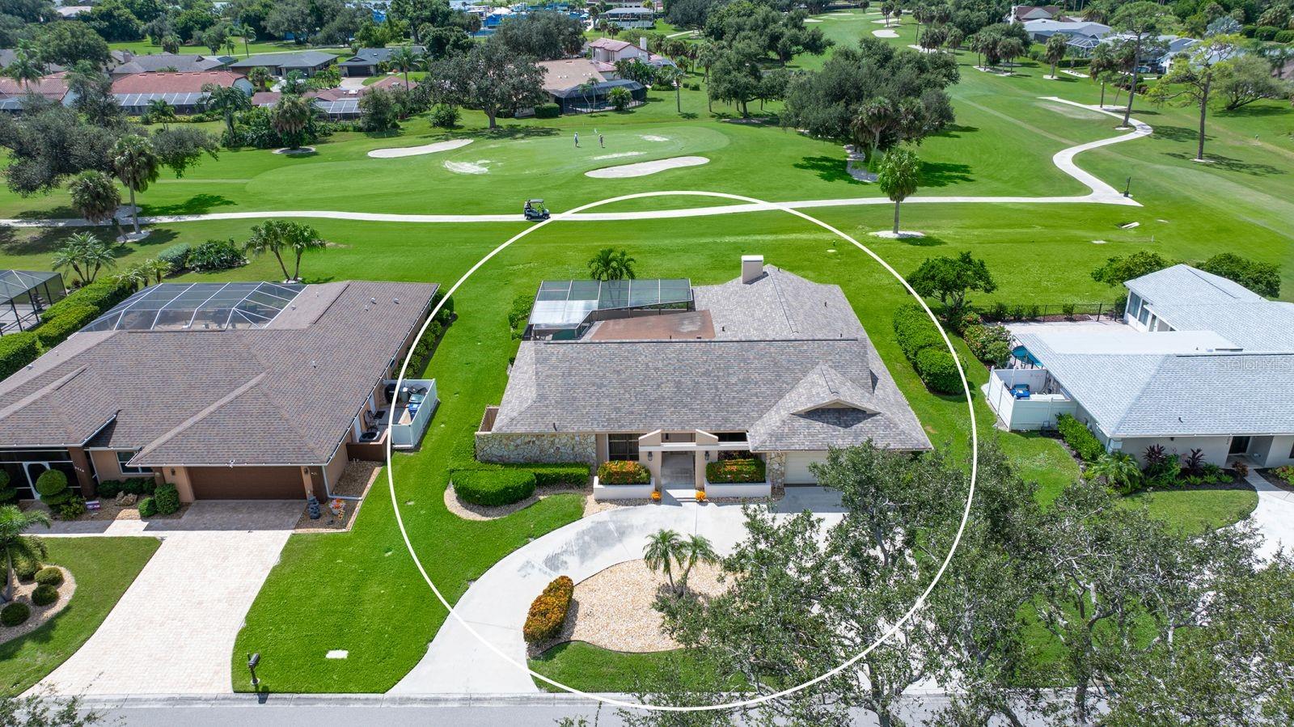
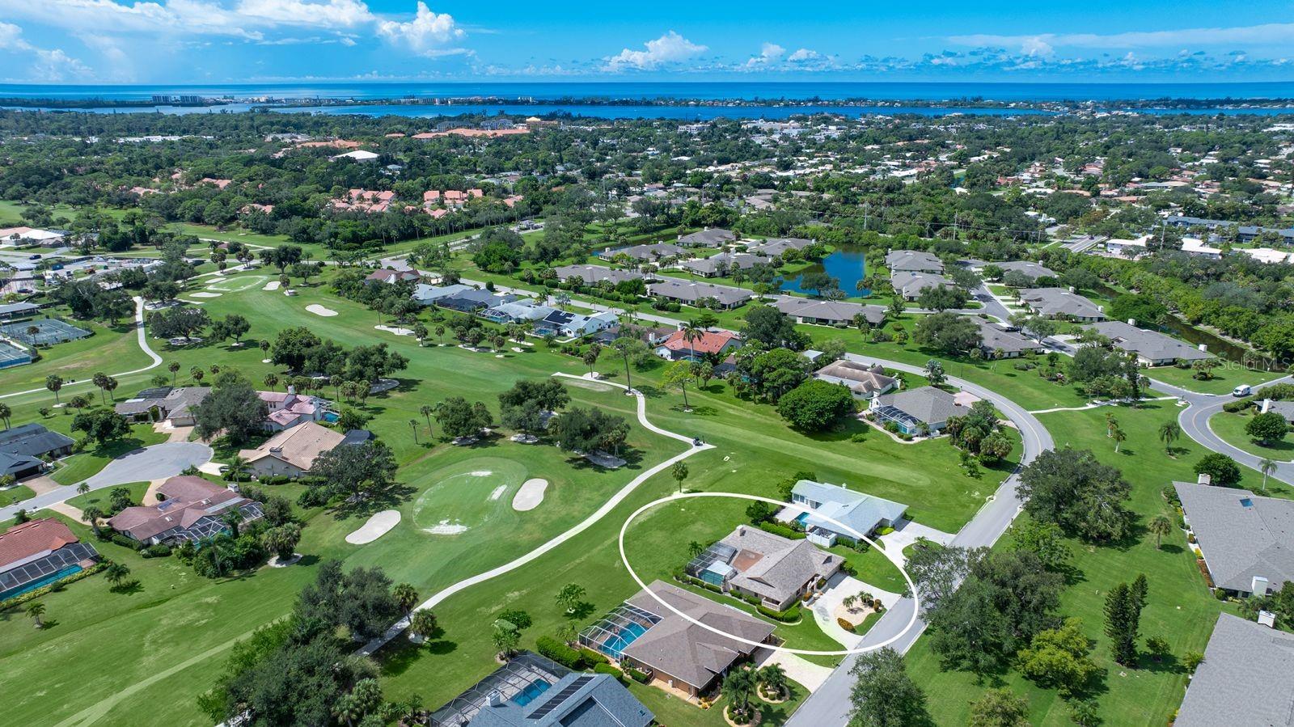
Under contract-accepting backup offers. GOLF COURSE LIVING in the sought-after Country Club of Sarasota! Welcome to 3708 Torrey Pines Way, beautifully situated on the 5th green and 6th tee with expansive golf course views and gorgeous Sarasota sunsets. Offered at $674,900. This home reflects decades of care and pride of ownership by the same family for generations and offers the perfect combination of space, location and Florida lifestyle! Featuring 3 Bedrooms + Den/Office that could easily serve as a 4th Bedroom, 3 Full Bathrooms, 2,403 sq. ft. of living space and 3,270 total sq. ft., this home has a wonderful split-bedroom floorplan with room for everyone. An inviting Foyer opens to the Formal Living and Dining Rooms, while the updated Kitchen flows into the comfortable Family Room featuring a beautiful stone, wood-burning fireplace, vaulted ceiling and exposed beams. The spacious Kitchen offers updated cabinetry, granite countertops, a center island and breakfast bar with seating—perfect for casual meals and entertaining. All three Bedrooms feature Walk-In Closets, and the Den/Study provides wonderful flexibility for a home office or 4th Bedroom with it's 2 closets too! The inside Laundry Room offers storage cabinetry, a utility sink and includes the washer and dryer. Attractive Plantation Shutters add warmth and character throughout the home. Step outside and you’ll quickly see why this home is special! The heated, screened Pool and expansive covered Lanai overlook the golf course, creating a fabulous setting for entertaining, enjoying your morning coffee or to take in the colorful evening skies over the golf course. The large Lanai features a built-in bar, plus a privacy wall and planter for added privacy and charm. Situated on over 1/3 of an acre, the home also features a spacious 2-Car Garage with plenty of storage and a circular driveway that’s ideal when family and friends come to visit. Some of the important updates include: Garage Door & Opener 2023*Water Service from Meter to House and Backflow Device replaced 2023*HVAC 2021*Shingle Roof 2018, plus much more (see attached permits). This home has been family-owned from day one and lovingly cared for and maintained. It’s ready for its next owner and available for immediate occupancy! The Country Club of Sarasota is one of Palmer Ranch’s established guard-gated golf course communities, featuring a 24/7 manned gate, low HOA fees and OPTIONAL memberships. Enjoy convenient access to TPC Prestancia and the Sarasota Sports Club, while being close to restaurants, shopping, fitness centers, Legacy Trail, Costco, Gulf Gate Library and abundant medical facilities. Best of all, you’re just minutes from world-renowned Siesta Key beaches, and approximately 20 minutes from downtown Sarasota, where you can enjoy fabulous dining, theater, opera, boutique shopping, Selby Gardens and everything Sarasota’s vibrant cultural scene has for you! Swim in your private pool, entertain on your oversized Lanai, and watch the golfers go by from your own backyard. Paradise is calling your name—make this special Sarasota home yours!
| 4 weeks ago | Listing updated with changes from the MLS | |
| 4 weeks ago | Status changed to Active Under Contract | |
| a month ago | Listing first seen on site |

Listing information is provided by Participants of the Stellar MLS. IDX information is provided exclusively for personal, non-commercial use, and may not be used for any purpose other than to identify prospective properties consumers may be interested in purchasing. Information is deemed reliable but not guaranteed. Properties displayed may be listed or sold by various participants in the MLS Copyright 2026, Stellar MLS.
Last checked: 2026-10-25 05:03 AM EDT
Did you know? You can invite friends and family to your search. They can join your search, rate and discuss listings with you.