Save
Ask
Tour
Hide
Share
$535,000
23 Days On Site

135 PESCADOR PLACE
NORTH VENICE, FL 34275

For Sale|Single Family Residence|Active
3
Beds
3
Total Baths
2
Full Baths
1
Partial Bath
2,352
SqFt
$227
/SqFt
2019
Built
Subdivision:
TOSCANA ISLES UN 1
County:
Sarasota
Call Now: 941-685-5565
Is this the listing for you? We can help make it yours.
941-685-5565
135 PESCADOR PLACE135 PESCADOR PLACE135 PESCADOR PLACE135 PESCADOR PLACE
Save
Ask
Tour
Hide
Share

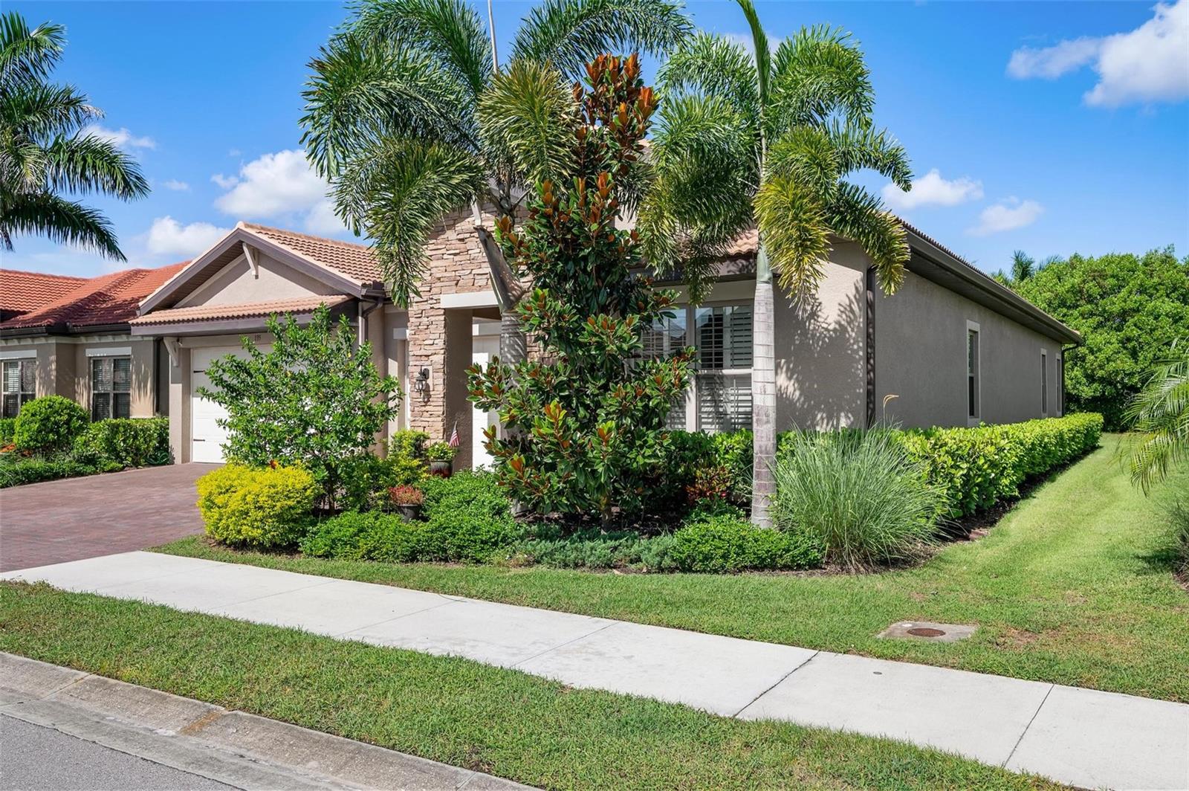
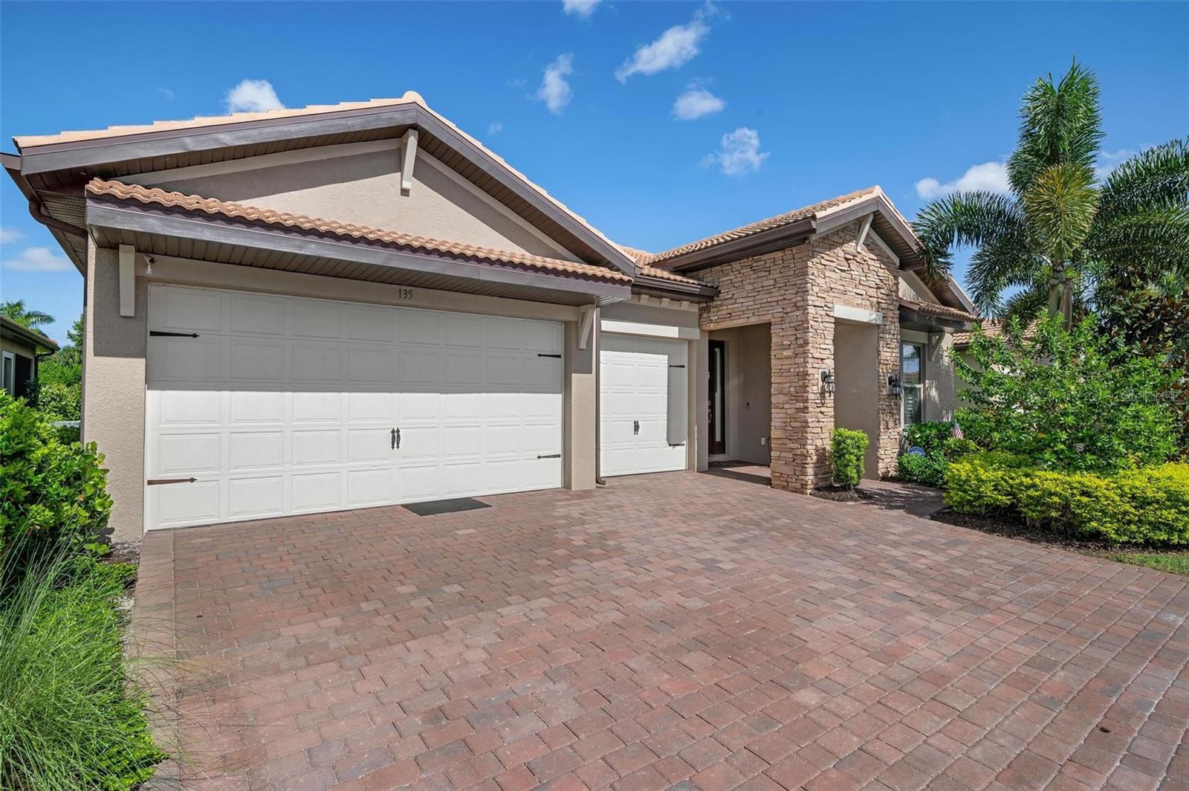
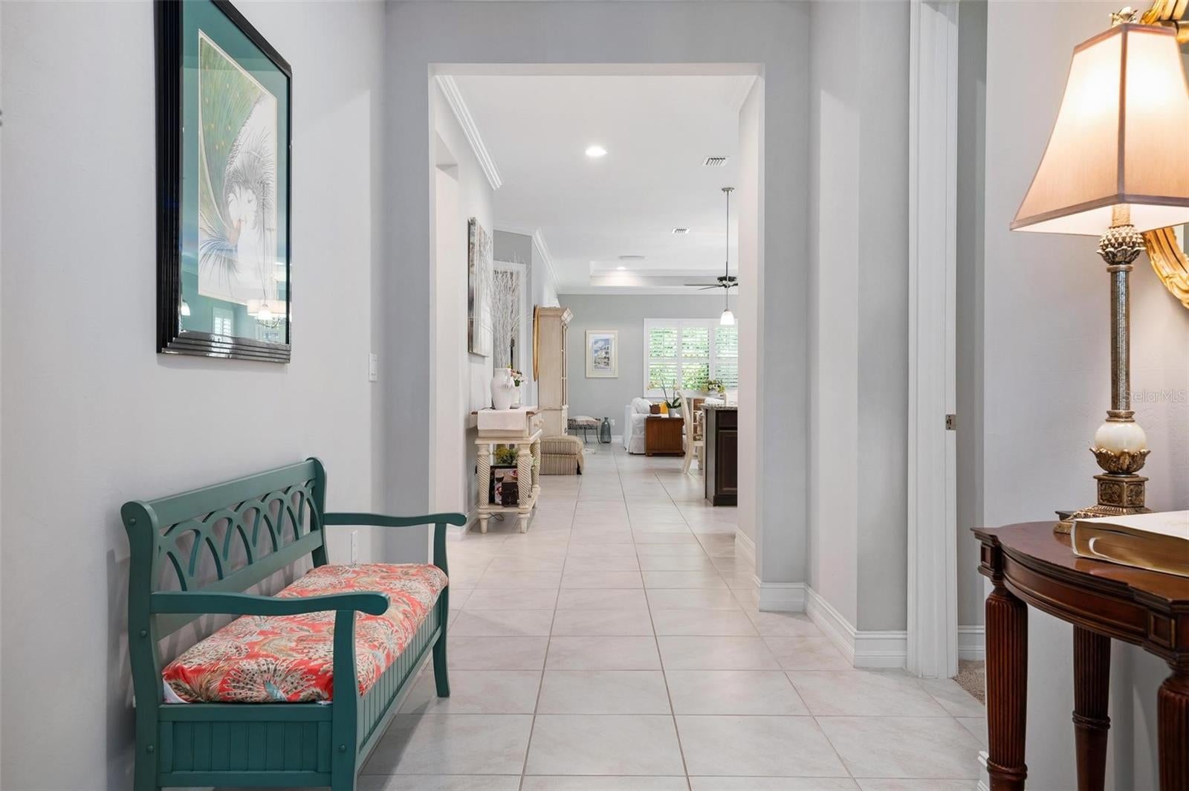
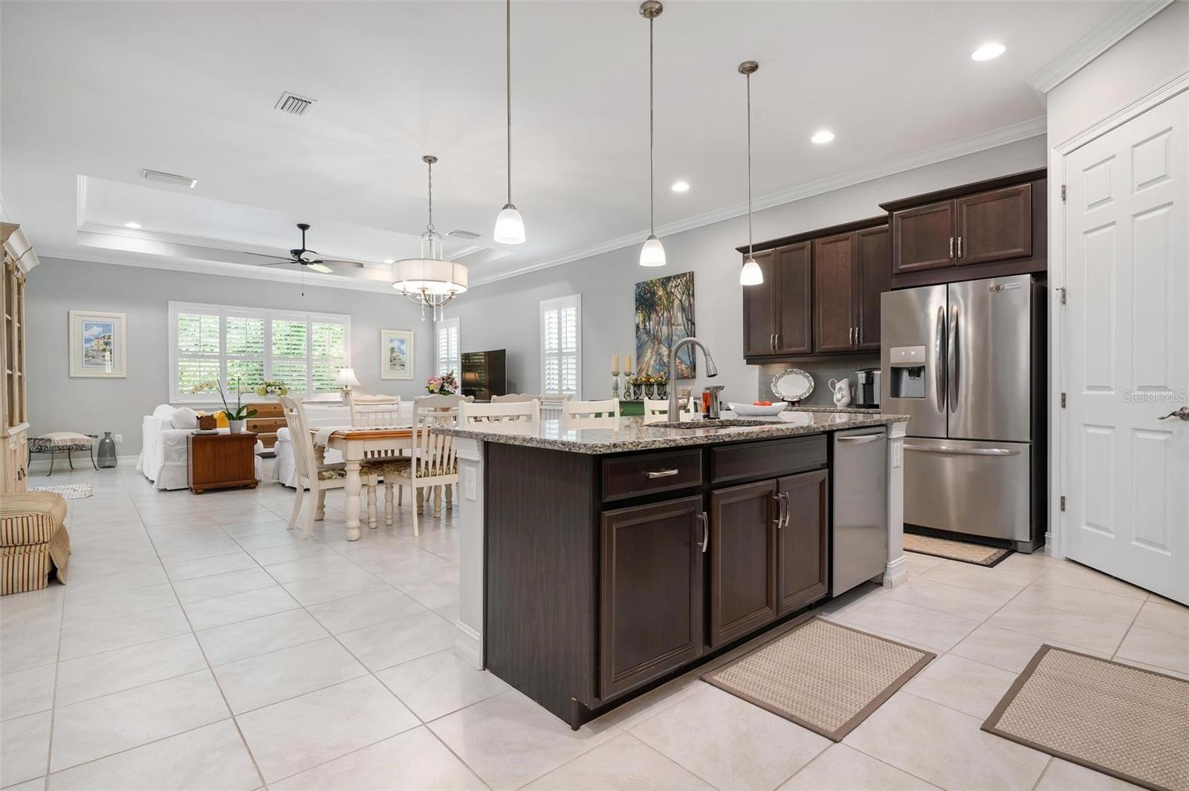
Assumable Mortgage at 2.25 percent rate. Beautiful, 3-bedroom, 2.5-bath home with a 3-car garage in the desirable gated community of Toscana! This 2,344 sq. ft. Abbey floor plan offers a spacious, open-concept layout designed for comfortable family living and effortless entertaining. The home features a durable tile roof, brick-paver driveway, and covered, screened-in lanai—perfect for enjoying Florida’s beautiful weather. Inside, you'll find crown molding, tile, newer hot water heater, newer disposal, storage cabinets in garage, poxy garage floor, hurricanes shutters, stainless-steel appliances, and granite kitchen countertops. The spacious primary suite includes a large walk-in closet, providing plenty of storage. Toscana offers a resort-style lifestyle with lawn maintenance included and an impressive array of amenities. Residents enjoy a heated community pool, club room, and fitness center, all located within the approximately 8,000 sq. ft. clubhouse. For those who love an active outdoor lifestyle, the community offers access to a 60-acre lake, with opportunities for fishing, kayaking, and canoeing. Conveniently located near Venice Island, you'll be just minutes from beautiful beaches, fantastic restaurants, and shopping. Come experience the Florida lifestyle you've been looking for! Guard at the gate. .

Save
Ask
Tour
Hide
Share
Listing Snapshot
Price 
$535,000
Days On Site 
23 Days
Bedrooms 
3
Inside Area (SqFt) 
2,352 sqft
Total Baths 
3
Full Baths 
2
Partial Baths 
1
Lot Size 
0.16 Acres
Year Built 
2019
MLS® Number 
A4707224
Status 
Active
Property Tax 
$6,766
HOA/Condo/Coop Fees 
$292.82 monthly
Sq Ft Source 
Public Records
Friends & Family
Recent Activity
a week agoListing updated with changes from the MLS®
3 weeks agoStatus changed to Active
3 weeks agoListing first seen on site
General Features
Acres 
0.16
Attached Garage 
Yes
Direction Faces 
East
Foundation 
Slab
Garage 
Yes
Garage Spaces 
3
Green Energy Efficient 
Insulation
Levels 
One
Parking 
Garage Door OpenerAttached
Pets 
Cats OKDogs OK
Property Sub Type 
Single Family Residence
Sewer 
Public Sewer
SqFt Total 
3368
Style 
Florida
Utilities 
Cable AvailableCable ConnectedElectricity Connected
Zoning 
PUD
Interior Features
Appliances 
DishwasherDisposalMicrowaveRange HoodRefrigerator
Cooling 
Central Air
Flooring 
CarpetCeramic Tile
Furnished 
Unfurnished
Heating 
CentralElectricHeat Pump
Interior 
Eat-in KitchenOpen FloorplanTray Ceiling(s)Walk-In Closet(s)
Laundry Features 
Laundry Closet
Bedroom 2 
Dimensions - 11x12Level - First
Bedroom 3 
Dimensions - 11x12Level - First
Dining Room 
Dimensions - 20x10Level - FirstFeatures - Granite Counters, Kitchen Island
Great Room 
Dimensions - 20x23Level - First
Kitchen 
Dimensions - 15x12Level - First
Master Bedroom 
Dimensions - 15x14Level - FirstFeatures - Double Vanity
Save
Ask
Tour
Hide
Share
Exterior Features
Construction Details 
BlockStucco
Exterior 
LightingRain Gutters
Patio And Porch 
CoveredEnclosedRear PorchScreened
Roof 
Tile
Waterfront Features 
Lake Privileges
Community Features
Association Fee 
$878.45
Association Fee Frequency 
Quarterly
Community Features 
GatedFitness CenterPlaygroundPoolTennis Court(s)
MLS Area 
34275 - Nokomis/North Venice
Township 
38
Financing Terms Available 
AssumableCashConventionalFHAVA Loan
Roads 
Asphalt
Schools
School District
Unknown
Elementary School
Laurel Nokomis Elementary
Middle School
Laurel Nokomis Middle
High School
Venice Senior High
Listing courtesy of GULF SANDS REALTY, LLC (941) 400-6237


Listing information is provided by Participants of the Stellar MLS. IDX information is provided exclusively for personal, non-commercial use, and may not be used for any purpose other than to identify prospective properties consumers may be interested in purchasing. Information is deemed reliable but not guaranteed. Properties displayed may be listed or sold by various participants in the MLS Copyright 2026, Stellar MLS.
Last checked: 2026-10-18 12:37 AM EDT

Neighborhood & Commute
Source: Walkscore
Disclosure: Community information and market data powered by Constellation Data Labs. Information is deemed reliable but not guaranteed.
Save
Ask
Tour
Hide
Share