Save
Ask
Tour
Hide
Share
$424,900
1 Day On Site

7107 91ST STREET E
PALMETTO, FL 34221

For Sale|Single Family Residence|Active
4
Beds
2
Total Baths
2
Full Baths
1,924
SqFt
$221
/SqFt
1995
Built
Subdivision:
REGENCY OAKS PH I
County:
Manatee
Call Now: 941-685-5565
Is this the listing for you? We can help make it yours.
941-685-5565
7107 91ST STREET E7107 91ST STREET E7107 91ST STREET E7107 91ST STREET E
Save
Ask
Tour
Hide
Share

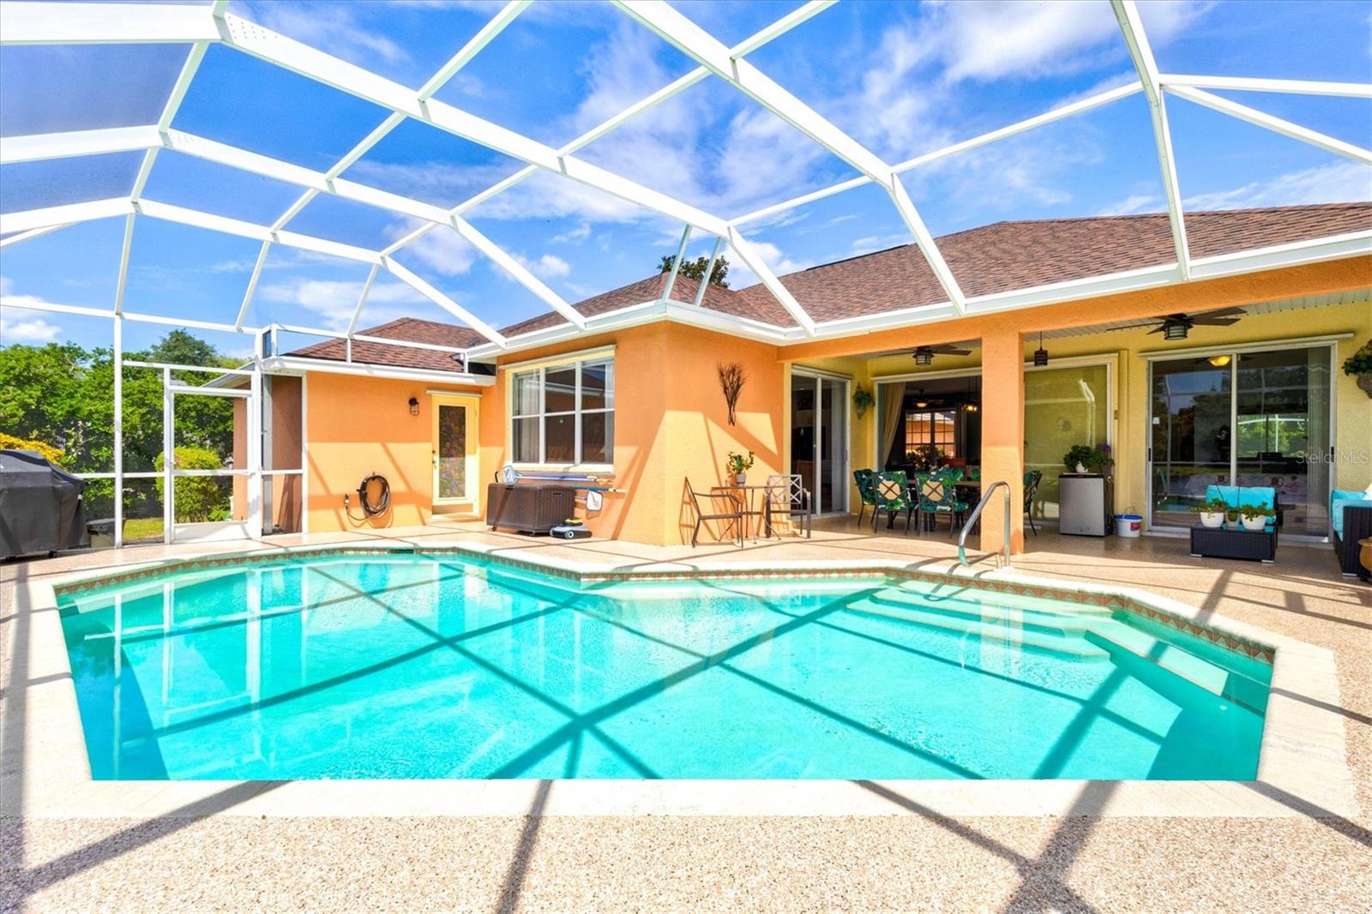
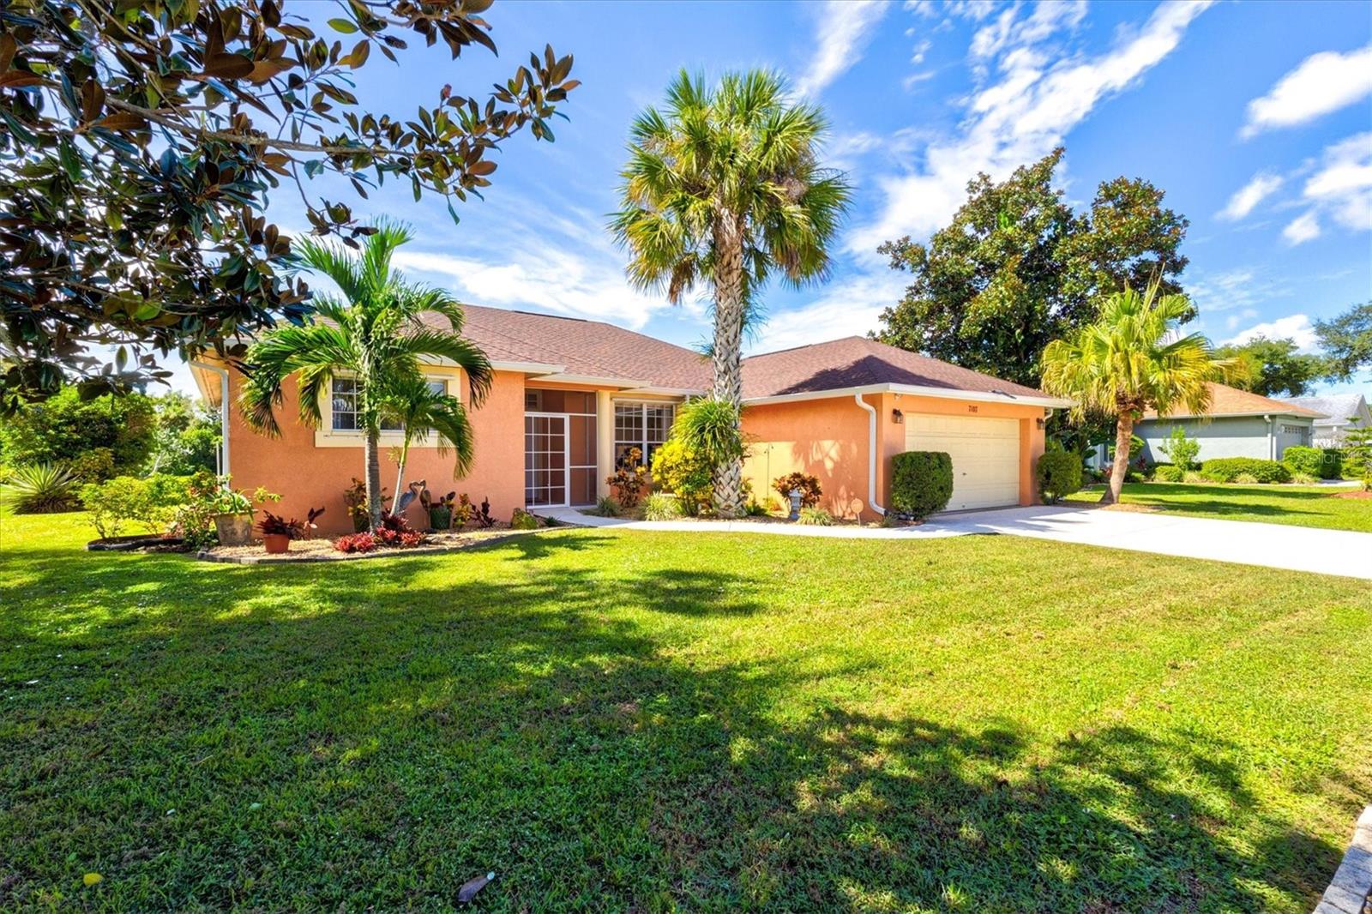
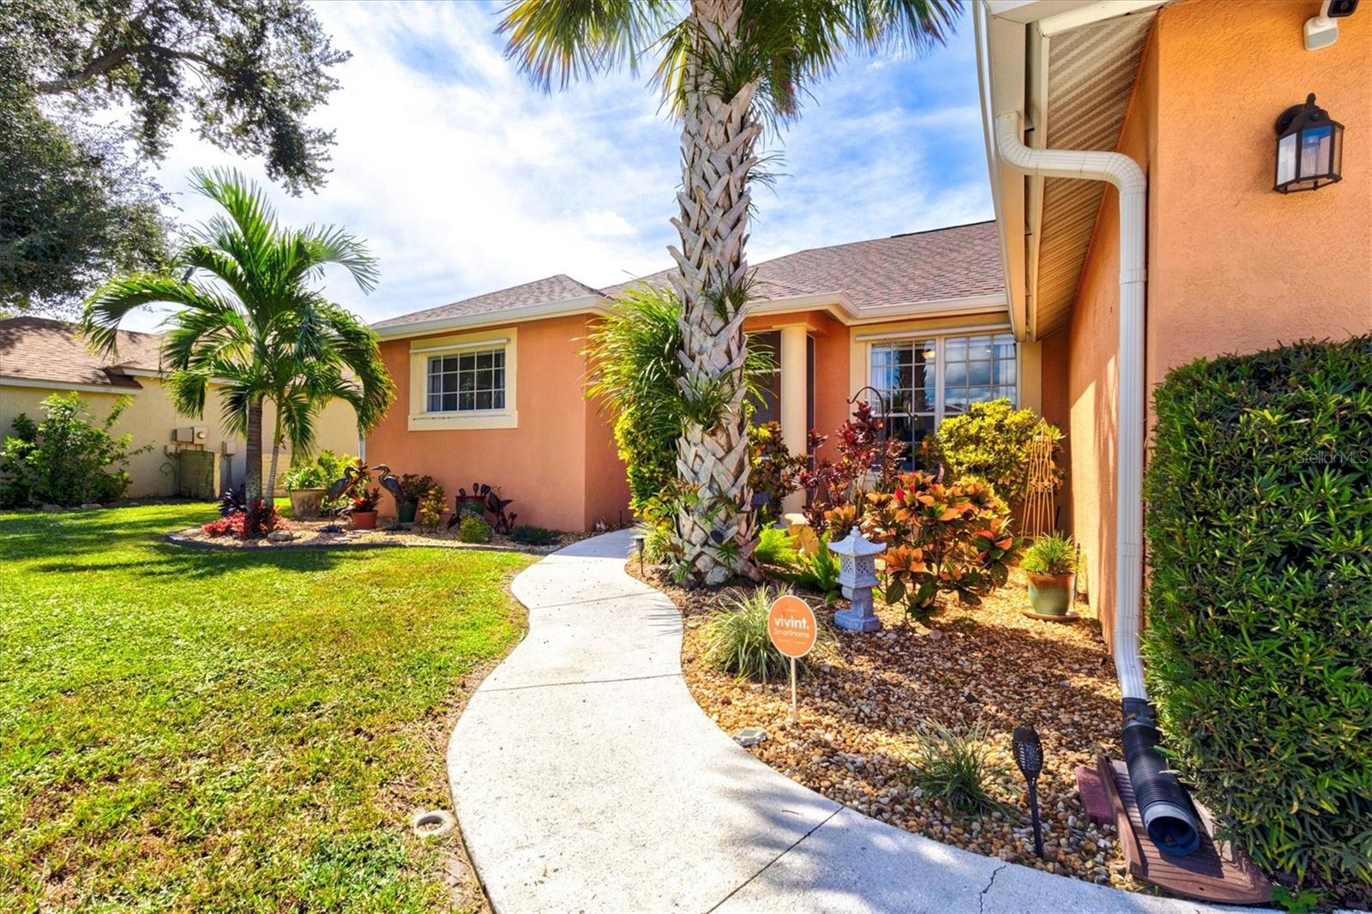
Peaceful pond views, a private pool, and meaningful updates make this 4-bedroom, 2-bath Regency Oaks home one that you’ll will to see. Offering 1,924 sq ft of well-maintained living space, this home has been updated where it counts, including a full roof replacement in 2024, new A/C air handler in 2025, and remodeled kitchen in 2022. The current owner has continued to reinvest in the property with a new pool pump, epoxy-coated lanai floor in 2026, updated lighting, a re-screened pool enclosure, re-piped irrigation, newer appliances, and a dedicated generator outlet for the home if needed. The result is a home that has been thoughtfully cared for and is ready to enjoy from day one. Step outside and relax by the pool while taking in the tranquil pond setting—a perfect backdrop for morning coffee, evening sunsets, or entertaining friends and family. The home is not located in a Special Flood Hazard Area, and Regency Oaks offers remarkably low HOA dues of just $580 a year. The location is another major advantage. Nearby Gateway Commons, features a Publix grocery, dining, shopping, and everyday services, just minutes away on Moccasin Wallow Road. BayCare's new HealthHub is now open, while BayCare Hospital Manatee is under construction with a planned 2028 opening just minutes from the community. Convenient access to I-75 and I-275 also puts Tampa, St. Petersburg, Bradenton, Sarasota, and Gulf Coast beaches within easy reach. With major improvements already completed, peaceful water views, a private pool, and a growing list of nearby conveniences, this Regency Oaks home offers an excellent combination of comfort, value, and peace of mind. Schedule your private showing and see why this home deserves to be at the top of your list.

Save
Ask
Tour
Hide
Share
Listing Snapshot
Price 
$424,900
Days On Site 
1 Day
Bedrooms 
4
Inside Area (SqFt) 
1,924 sqft
Total Baths 
2
Full Baths 
2
Partial Baths 
N/A
Lot Size 
0.24 Acres
Year Built 
1995
MLS® Number 
A4707241
Status 
Active
Property Tax 
$5,051.73
HOA/Condo/Coop Fees 
$290 Semi-Annually
Sq Ft Source 
Public Records
Friends & Family
Recent Activity
11 hours agoListing updated with changes from the MLS®
yesterdayListing first seen on site
General Features
Acres 
0.24
Attached Garage 
Yes
Direction Faces 
East
Foundation 
Slab
Garage 
Yes
Garage Spaces 
2
Levels 
One
Number Of Stories 
1
Parking 
DrivewayAttached
Pets 
Cats OKDogs OK
Property Sub Type 
Single Family Residence
Security 
Fire AlarmSecurity SystemSecurity System OwnedSmoke Detector(s)
Sewer 
Public Sewer
SqFt Total 
2804
Style 
Florida
Utilities 
Cable AvailableCable ConnectedElectricity ConnectedSewer ConnectedUnderground UtilitiesWater Connected
Water Source 
Public
Zoning 
RSF4.5
Interior Features
Appliances 
DishwasherDryerElectric Water HeaterExhaust FanMicrowaveRangeRefrigeratorWasher
Cooling 
Central Air
Flooring 
CarpetLaminateTile
Furnished 
Unfurnished
Heating 
Central
Interior 
Eat-in KitchenHigh CeilingsOpen FloorplanStone Counters
Laundry Features 
Electric Dryer HookupInsideLaundry RoomWasher Hookup
Window Features 
Drapes
Bathroom 2 
Dimensions - 11x10Level - FirstFeatures - Ceiling Fan(s)
Bathroom 3 
Dimensions - 11x10Level - FirstFeatures - Ceiling Fan(s)
Bathroom 4 
Dimensions - 11x10Level - FirstFeatures - Ceiling Fan(s)
Dining Room 
Dimensions - 18x14Level - FirstFeatures - Ceiling Fan(s)
Kitchen 
Dimensions - 15x10Level - FirstFeatures - Breakfast Bar, Granite Counters, Kitchen Island
Laundry 
Dimensions - 6x6Level - First
Living Room 
Dimensions - 21x14Level - FirstFeatures - Ceiling Fan(s)
Master Bathroom 
Dimensions - 13x7Level - FirstFeatures - Double Vanity
Master Bedroom 
Dimensions - 16x12Level - FirstFeatures - Ceiling Fan(s)
Office 
Dimensions - 11x9Level - FirstFeatures - Ceiling Fan(s)
Save
Ask
Tour
Hide
Share
Exterior Features
Construction Details 
BlockStucco
Exterior 
LightingPrivate EntranceRain Gutters
Lot Features 
LandscapedNear Golf CoursePaved
Patio And Porch 
CoveredDeckScreened
Pool Features 
GuniteIn GroundScreen EnclosurePrivate
Private Pool 
Yes
Roof 
Shingle
Spa Features 
In Ground
View 
PondWaterPoolTrees/Woods
Waterview 
PondWaterPoolTrees/Woods
Windows/Doors 
Drapes
Community Features
Accessibility Features 
Accessible EntranceAccessible KitchenAccessible Central Living AreaGrip-Accessible Features
Association Fee 
$290.0
Association Fee Frequency 
Semi-Annually
Community Features 
Sidewalks
MLS Area 
34221 - Palmetto/Rubonia
Township 
33S
Financing Terms Available 
CashConventionalFHAVA Loan
Roads 
Asphalt
Schools
School District
Unknown
Elementary School
Barbara A. Harvey Elementary
Middle School
Buffalo Creek Middle
High School
Palmetto High
Listing courtesy of KELLER WILLIAMS ON THE WATER S (315) 264-0944


Listing information is provided by Participants of the Stellar MLS. IDX information is provided exclusively for personal, non-commercial use, and may not be used for any purpose other than to identify prospective properties consumers may be interested in purchasing. Information is deemed reliable but not guaranteed. Properties displayed may be listed or sold by various participants in the MLS Copyright 2026, Stellar MLS.
Last checked: 2026-10-03 05:23 PM EDT

Neighborhood & Commute
Source: Walkscore
Disclosure: Community information and market data powered by Constellation Data Labs. Information is deemed reliable but not guaranteed.
Save
Ask
Tour
Hide
Share