Save
Ask
Tour
Hide
Share
$445,000
1 Day On Site

7129 QUEEN PALM CIRCLE
SARASOTA, FL 34243

For Sale|Single Family Residence|Active
3
Beds
2
Total Baths
2
Full Baths
1,701
SqFt
$262
/SqFt
1993
Built
Subdivision:
SARABAY WOODS
County:
Manatee
Call Now: 941-685-5565
Is this the listing for you? We can help make it yours.
941-685-5565
7129 QUEEN PALM CIRCLE7129 QUEEN PALM CIRCLE7129 QUEEN PALM CIRCLE7129 QUEEN PALM CIRCLE
Save
Ask
Tour
Hide
Share

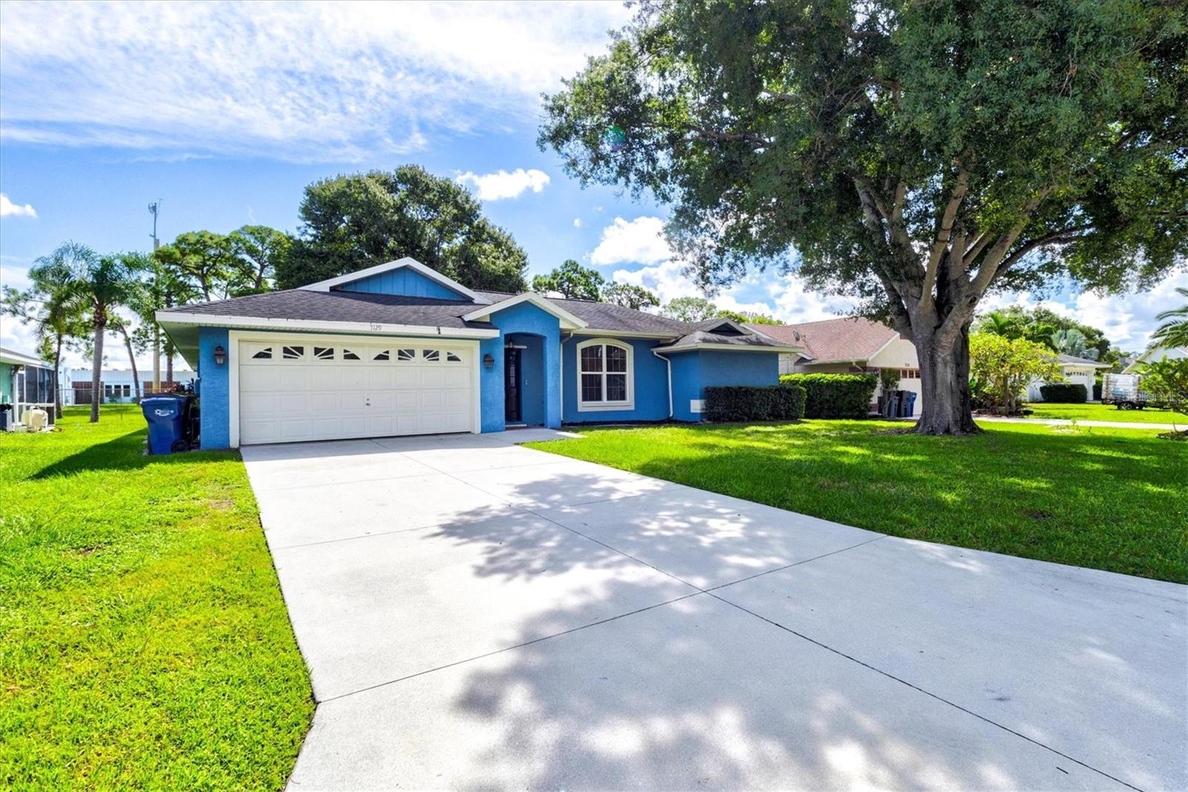
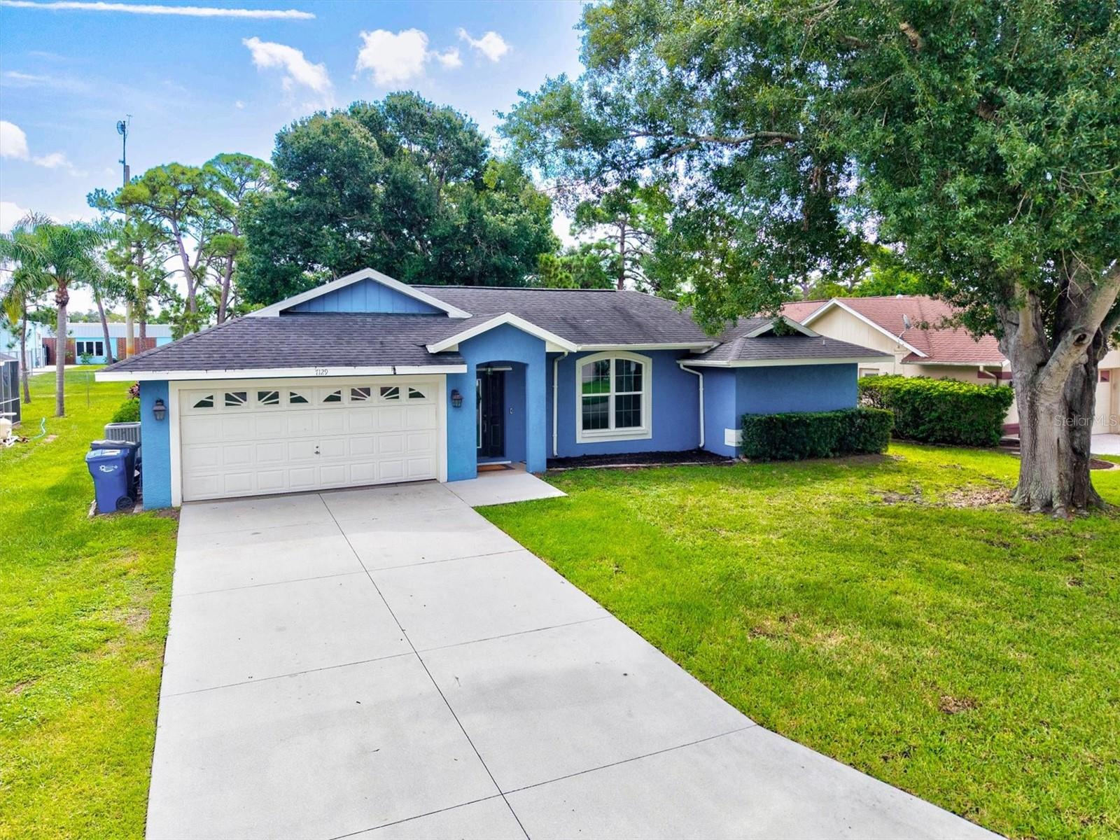
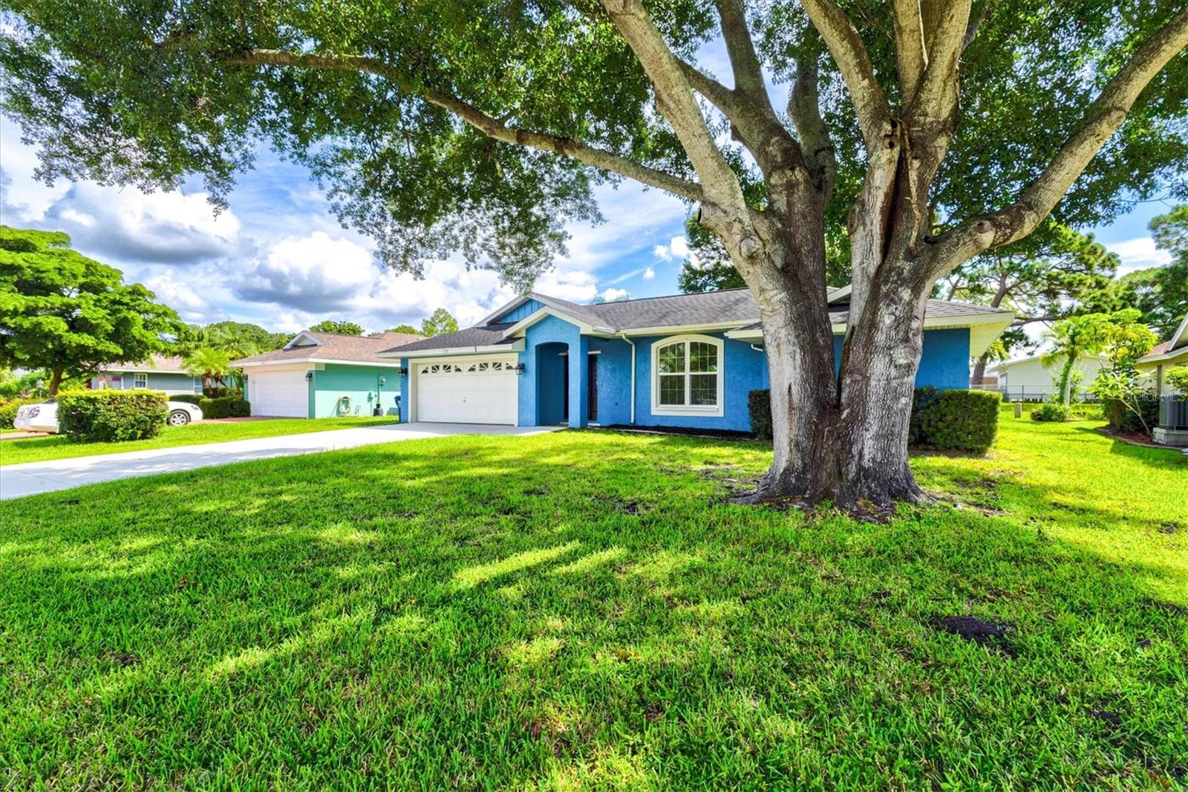
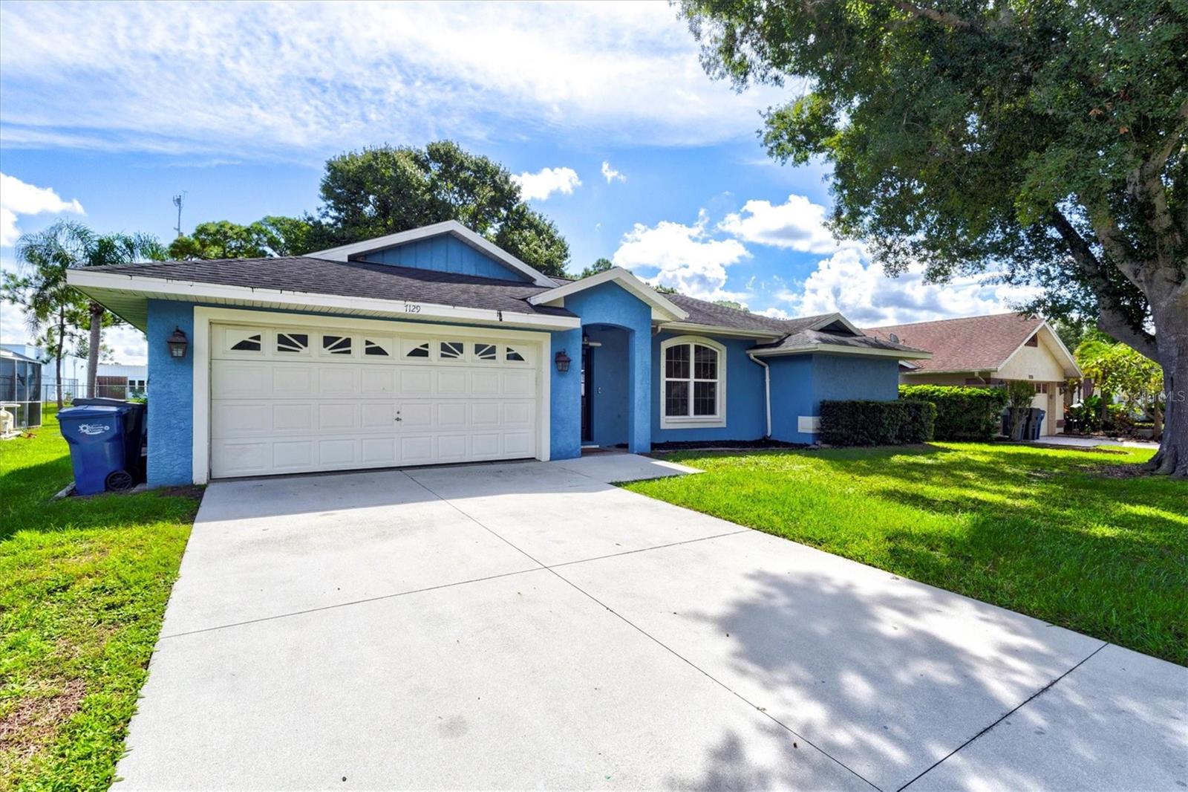
Spacious and well-kept, this 3-bedroom, 2-bath home in Sarabay Woods is ready for its next chapter. Vaulted ceilings and a living room/dining room combo give the main living space an open, airy feel, while newer windows, an updated kitchen with stainless steel appliances and quartz countertops bring a fresh, move-in-ready feel throughout. The split floorplan sets the primary suite apart from the two additional bedrooms, and every bedroom includes a walk-in closet. Bamboo flooring runs through the main living areas, and the large, fully screened lanai extends the living space outdoors — perfect for morning coffee or evening breezes. A two-car garage and 0.18-acre lot round out the practical details. Built in 1993 and offering 1,701 square feet of heated living space, the home sits on a paved street in an established, well-maintained neighborhood with an HOA fee of $53.42 a month. Sarabay Woods sits roughly equal distance from downtown Sarasota and Bradenton — about 8 miles either way — and just minutes from SRQ airport, shopping, and dining. It's a short drive to the Ringling Museum, the Van Wezel Performing Arts Hall, the Ringling College of Art and Design, New College of Florida, UTC Mall, the beaches of Anna Maria Island and Lido Key, and the shops and restaurants of St. Armands Circle.

Save
Ask
Tour
Hide
Share
Listing Snapshot
Price 
$445,000
Days On Site 
1 Day
Bedrooms 
3
Inside Area (SqFt) 
1,701 sqft
Total Baths 
2
Full Baths 
2
Partial Baths 
N/A
Lot Size 
0.18 Acres
Year Built 
1993
MLS® Number 
A4707249
Status 
Active
Property Tax 
$5,409
HOA/Condo/Coop Fees 
$53.42 monthly
Sq Ft Source 
Public Records
Friends & Family
Recent Activity
12 hours agoListing updated with changes from the MLS®
yesterdayListing first seen on site
General Features
Acres 
0.18
Attached Garage 
Yes
Direction Faces 
West
Foundation 
Slab
Garage 
Yes
Garage Spaces 
2
Levels 
One
Number Of Stories 
1
Parking 
Attached
Pets 
Yes
Property Sub Type 
Single Family Residence
Sewer 
Public Sewer
SqFt Total 
2303
Utilities 
Electricity ConnectedSewer ConnectedWater Connected
Water Source 
Public
Zoning 
PDR/WR
Interior Features
Appliances 
DishwasherDisposalDryerElectric Water HeaterMicrowaveRangeRefrigeratorWasher
Cooling 
Central Air
Flooring 
WoodBamboo
Furnished 
Unfurnished
Heating 
Electric
Interior 
High CeilingsVaulted Ceiling(s)Walk-In Closet(s)
Laundry Features 
In Garage
Window Features 
Blinds
Balcony/Porch/Lanai 
Dimensions - 22x26Level - First
Bedroom 2 
Dimensions - 12x13Level - First
Bedroom 3 
Dimensions - 11x10Level - First
Family Room 
Dimensions - 17x13Level - First
Kitchen 
Dimensions - 10x11Level - First
Living Room 
Dimensions - 24x13Level - First
Master Bedroom 
Dimensions - 12x12Level - First
Save
Ask
Tour
Hide
Share
Exterior Features
Construction Details 
ConcreteStucco
Lot Features 
Paved
Patio And Porch 
PatioScreened
Roof 
Shingle
Windows/Doors 
Blinds
Community Features
Association Fee 
$641.0
Association Fee Frequency 
Annually
MLS Area 
34243 - Sarasota
Township 
35S
Financing Terms Available 
CashConventionalFHAVA Loan
Roads 
Paved
Schools
School District
Unknown
Elementary School
Florine J. Abel Elementary
Middle School
Electa Arcotte Lee Magnet
High School
Southeast High
Listing courtesy of MICHAEL SAUNDERS & COMPANY (941) 685-5565


Listing information is provided by Participants of the Stellar MLS. IDX information is provided exclusively for personal, non-commercial use, and may not be used for any purpose other than to identify prospective properties consumers may be interested in purchasing. Information is deemed reliable but not guaranteed. Properties displayed may be listed or sold by various participants in the MLS Copyright 2026, Stellar MLS.
Last checked: 2026-09-26 06:33 PM EDT

Neighborhood & Commute
Source: Walkscore
Disclosure: Community information and market data powered by Constellation Data Labs. Information is deemed reliable but not guaranteed.
Save
Ask
Tour
Hide
Share