Save
Ask
Tour
Hide
Share
$315,000
1 Day On Site

119 WOODBRIDGE DRIVE 103
VENICE, FL 34293

For Sale|Condominium|Active
2
Beds
2
Total Baths
2
Full Baths
1,674
SqFt
$188
/SqFt
2004
Built
Subdivision:
FAIRWAY GLEN ST ANDREWS PARK
County:
Sarasota
Call Now: 941-685-5565
Is this the listing for you? We can help make it yours.
941-685-5565
Upcoming Open Houses
Sat, Oct 3, 11:00 AM - 1:00 PM
119 WOODBRIDGE DRIVE 103119 WOODBRIDGE DRIVE 103119 WOODBRIDGE DRIVE 103119 WOODBRIDGE DRIVE 103
Save
Ask
Tour
Hide
Share

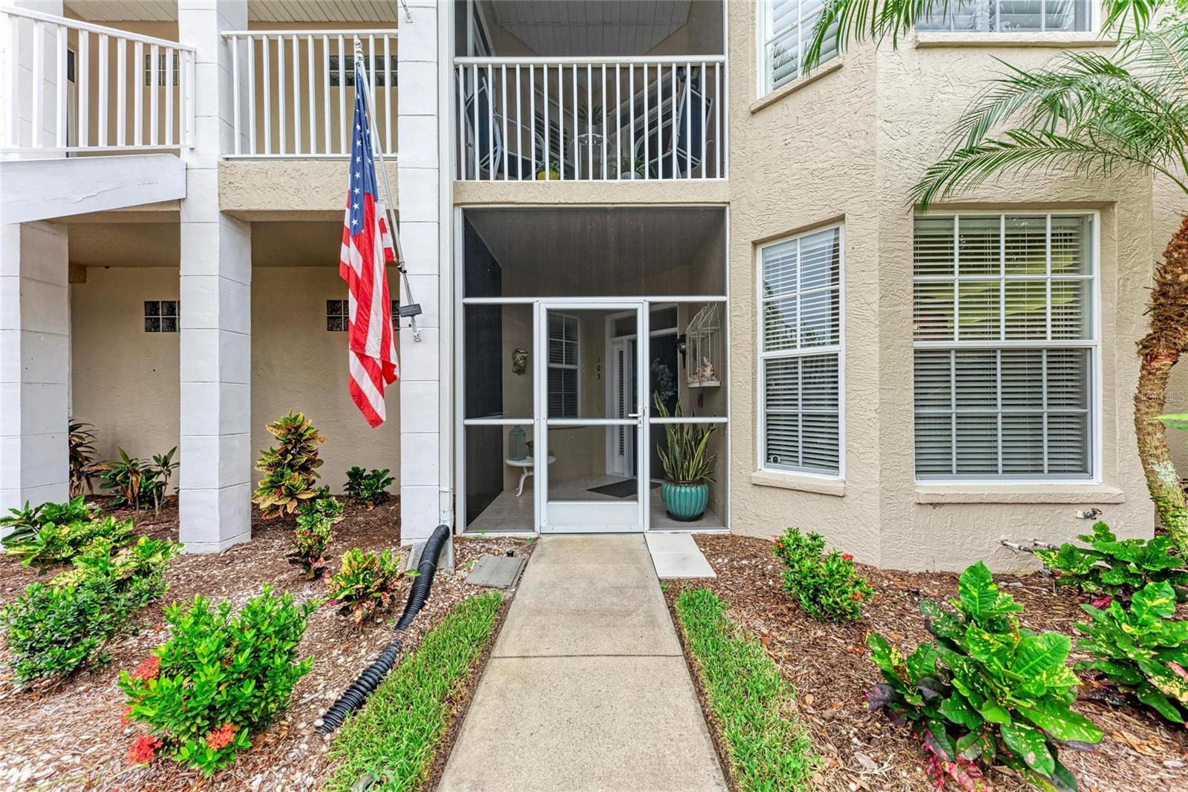
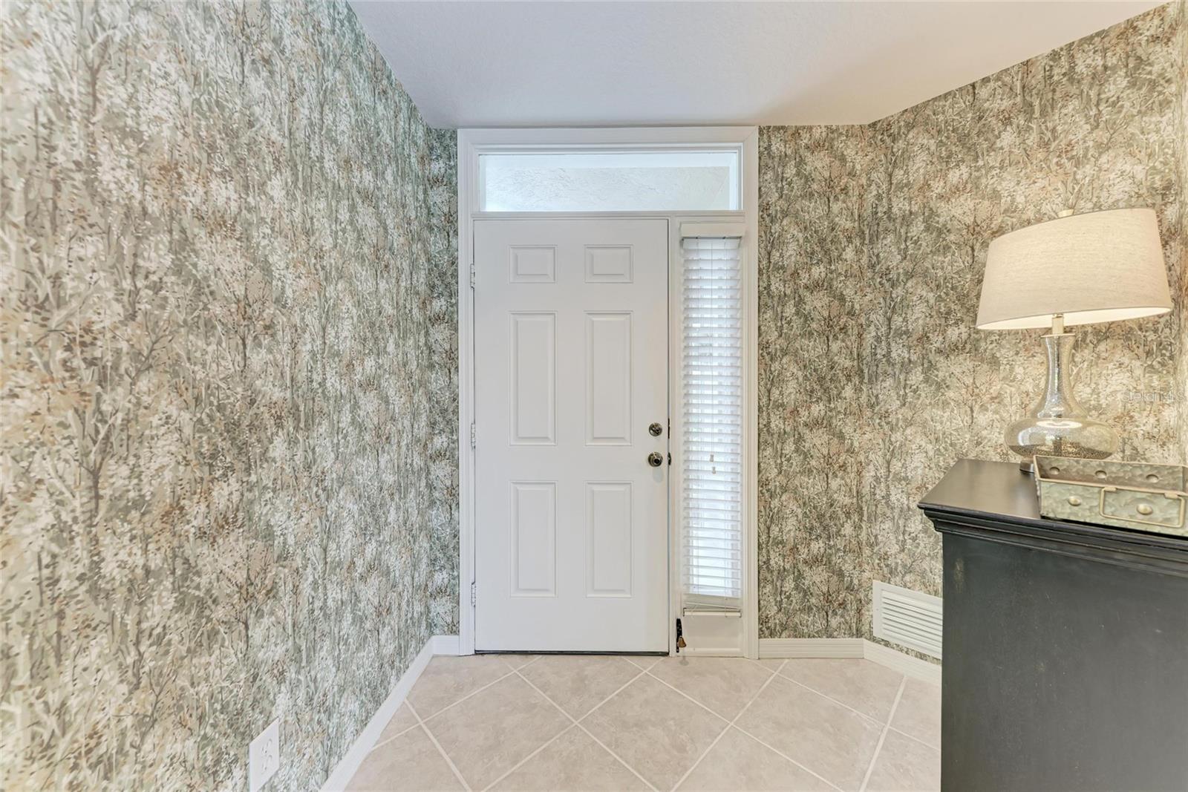
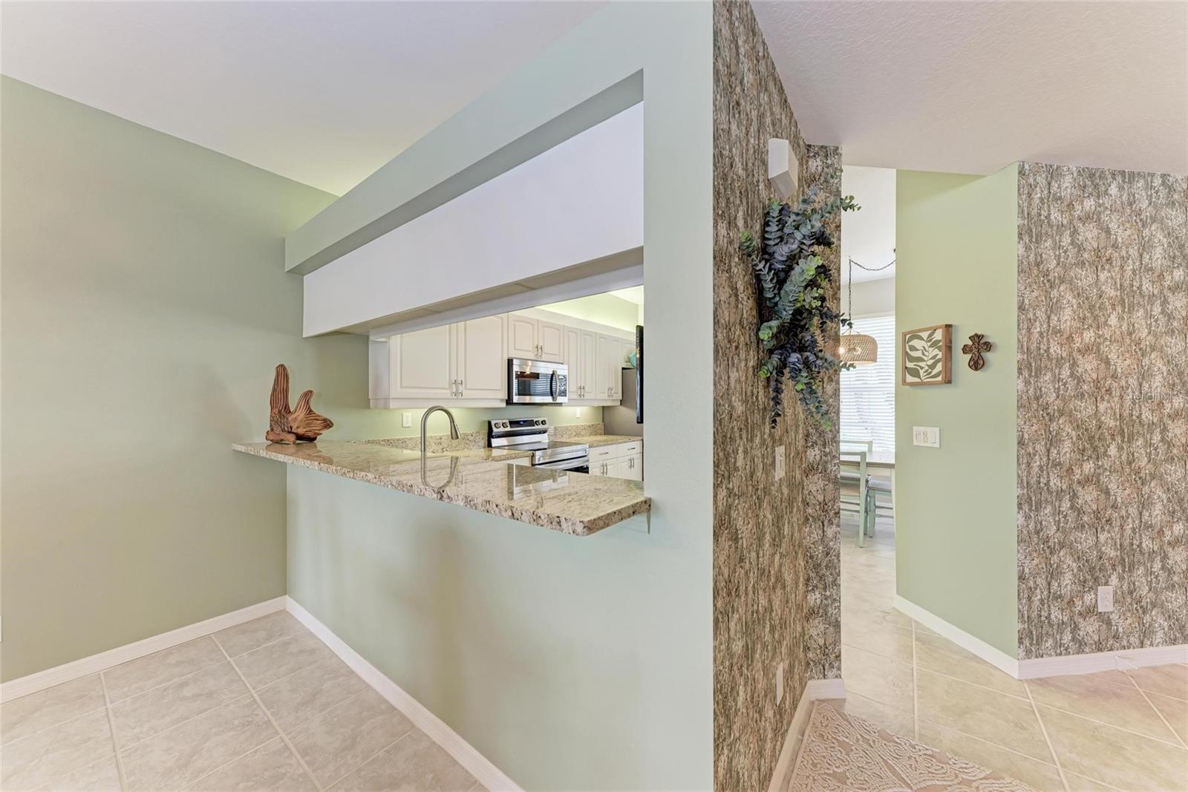
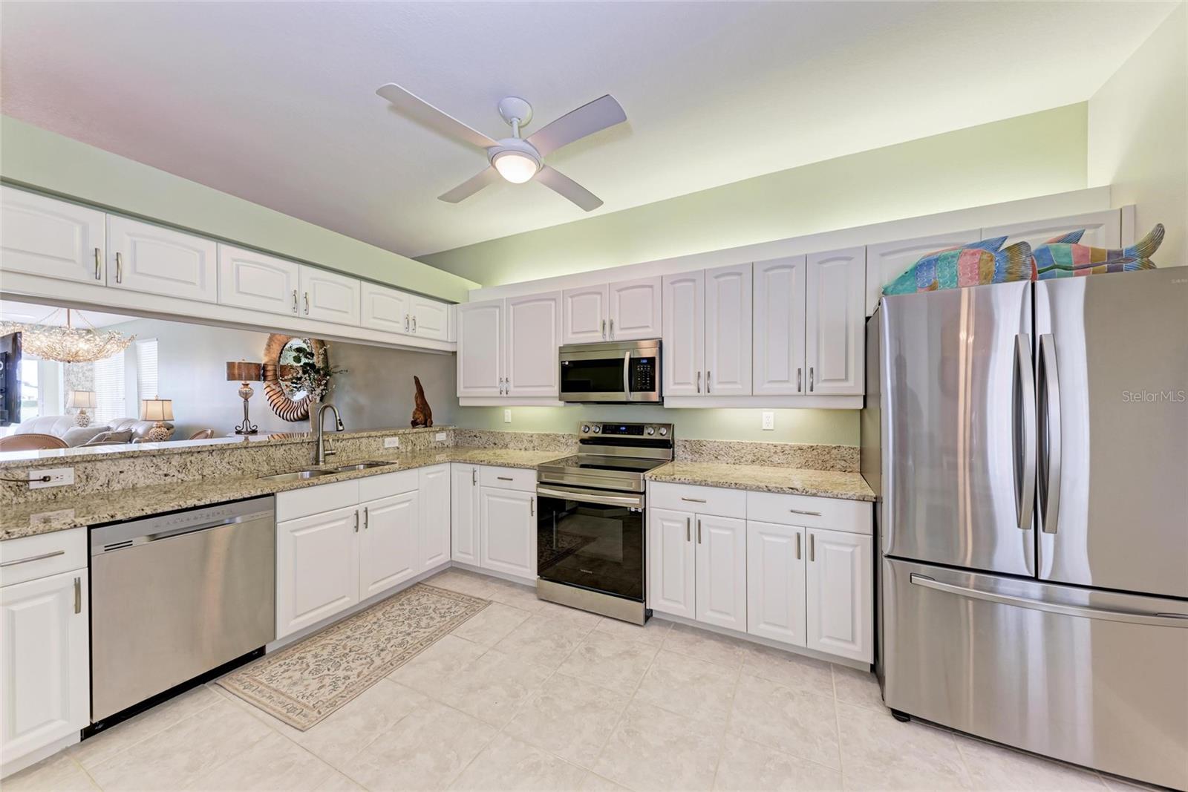
Enjoy peaceful lake and golf course views from this beautifully maintained, ground-floor condo in Fairway Glen at St. Andrews Park within The Plantation Golf & Country Club. Tucked away on a private cul-de-sac, this condo features two generously sized bedrooms, two full bathrooms, indoor laundry with a brand-new washer and dryer, and a spacious layout ideal for seasonal or year-round living. The kitchen features granite countertops and stainless steel appliances and opens to the dining and living areas, where large windows allow for plenty of natural lighting. An additional bonus space offers flexibility for a home office, reading nook, or den where you can enjoy your morning coffee or unwind while overlooking the 13th hole of the Bobcat Golf Course. This property also includes a detached one-car garage, an additional designated parking space and convenient guest parking. Residents have access to enjoy 3 different community pools with optional memberships available to The Plantation Golf & Country Club for access to golf, tennis, pickleball, bocce ball, fitness facilities, and more. Conveniently located near shopping, dining, Downtown Venice, and the area's beautiful Gulf beaches. This move-in-ready condo offers a relaxed Florida lifestyle in a desirable Venice community.

Save
Ask
Tour
Hide
Share
Listing Snapshot
Price 
$315,000
Days On Site 
1 Day
Bedrooms 
2
Inside Area (SqFt) 
1,674 sqft
Total Baths 
2
Full Baths 
2
Partial Baths 
N/A
Lot Size 
6.18 Acres
Year Built 
2004
MLS® Number 
A4707322
Status 
Active
Property Tax 
$4,000.93
HOA/Condo/Coop Fees 
$1,525
Sq Ft Source 
Public Records
Friends & Family
Recent Activity
7 hours agoListing updated with changes from the MLS®
yesterdayListing first seen on site
General Features
Acres 
6.18
Direction Faces 
Northwest
Foundation 
Slab
Garage 
Yes
Garage Spaces 
1
Levels 
One
Number Of Stories 
2
Pets 
Cats OKDogs OKNumber Limit
Property Sub Type 
Condominium
Sewer 
Public Sewer
SqFt Total 
1878
Utilities 
Cable AvailableCable ConnectedElectricity ConnectedSewer ConnectedWater Connected
Water Source 
Public
Zoning 
RSF2
Interior Features
Appliances 
DishwasherDisposalDryerMicrowaveRangeRefrigeratorWasher
Cooling 
Central Air
Flooring 
CarpetTile
Furnished 
Unfurnished
Heating 
Central
Interior 
Eat-in KitchenHigh CeilingsStone CountersWalk-In Closet(s)
Laundry Features 
InsideLaundry Room
Window Features 
BlindsShutters
Bathroom 2 
Level - First
Bedroom 2 
Level - First
Dinette 
Level - First
Dining Room 
Level - First
Florida Room 
Level - First
Kitchen 
Level - First
Laundry 
Level - First
Living Room 
Level - First
Master Bathroom 
Level - First
Master Bedroom 
Level - First
Save
Ask
Tour
Hide
Share
Exterior Features
Construction Details 
Concrete
Lot Features 
Cul-De-SacOn Golf CoursePaved
Patio And Porch 
Front PorchScreened
Roof 
Tile
View 
LakeWaterGolf Course
Waterview 
LakeWaterGolf Course
Windows/Doors 
BlindsShutters
Community Features
Association Amenities 
Pool
Additional Association Fee 
$795.0
Additional Association Fee Frequency 
One Time
Community Features 
ClubhouseFitness CenterGolfPoolRestaurantSidewalksTennis Court(s)
MLS Area 
34293 - Venice
Township 
39S
Financing Terms Available 
CashConventionalFHAVA Loan
Roads 
Paved
Schools
School District
Unknown
Elementary School
Taylor Ranch Elementary
Middle School
Venice Area Middle
High School
Wellen Park High
Listing courtesy of KELLER WILLIAMS ON THE WATER S (941) 730-9037


Listing information is provided by Participants of the Stellar MLS. IDX information is provided exclusively for personal, non-commercial use, and may not be used for any purpose other than to identify prospective properties consumers may be interested in purchasing. Information is deemed reliable but not guaranteed. Properties displayed may be listed or sold by various participants in the MLS Copyright 2026, Stellar MLS.
Last checked: 2026-10-01 05:13 PM EDT

Neighborhood & Commute
Source: Walkscore
Disclosure: Community information and market data powered by Constellation Data Labs. Information is deemed reliable but not guaranteed.
Save
Ask
Tour
Hide
Share