Save
Ask
Tour
Hide
Share
$689,000
1 Day On Site

640 HONEYFLOWER LOOP
BRADENTON, FL 34212

For Sale|Single Family Residence|Active
4
Beds
3
Total Baths
3
Full Baths
3,085
SqFt
$223
/SqFt
2014
Built
Subdivision:
GREYHAWK LANDING WEST PH I
County:
Manatee
Call Now: 941-685-5565
Is this the listing for you? We can help make it yours.
941-685-5565
640 HONEYFLOWER LOOP640 HONEYFLOWER LOOP640 HONEYFLOWER LOOP640 HONEYFLOWER LOOP
Save
Ask
Tour
Hide
Share

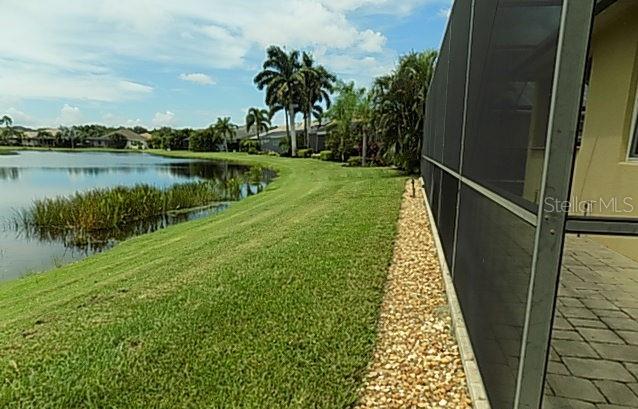
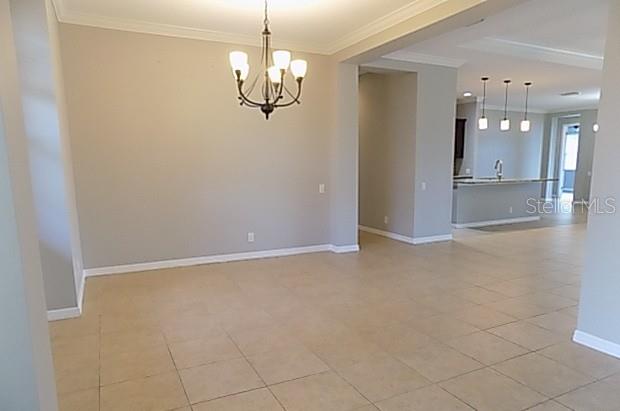
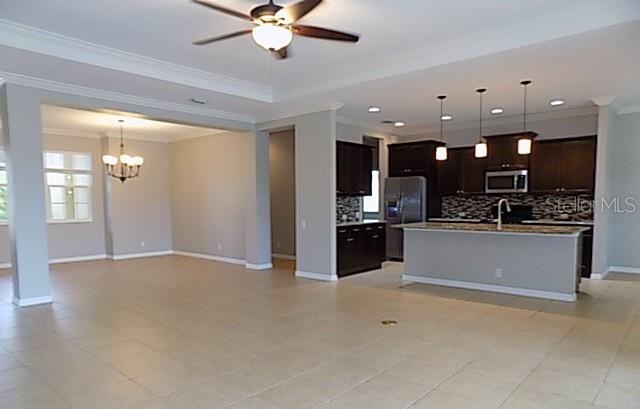
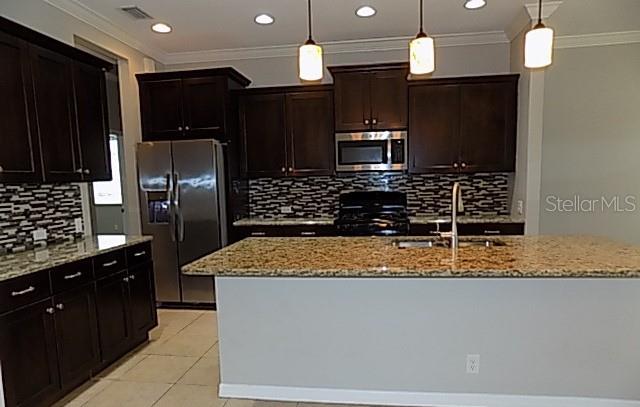
Welcome to this exceptional 4-bedroom, 3-full-bath executive-style home offering 3,085 square feet of beautifully appointed living space in the sought-after GreyHawk Landing community of Bradenton. Designed for both comfortable living and effortless entertaining, the home features soaring ceilings, elegant crown molding throughout the main living areas, and a spacious kitchen showcasing granite countertops and rich dark wood cabinetry. Step outside to your private outdoor retreat, where a sparkling pool with a waterfall overlooks tranquil lake and preserve views, creating a peaceful backdrop for enjoying the Florida lifestyle. A 3-car garage, paver driveway, and attractive stone accents add to the home's impressive curb appeal. Located in GreyHawk Landing, a gated, master-planned community in East Bradenton, residents enjoy an amenity-rich lifestyle with resort-style pools, fitness facilities, tennis and pickleball courts, playgrounds, athletic fields, lakes, and scenic walking and biking trails. The community's location along the State Road 64 corridor provides convenient access to I-75, Lakewood Ranch, shopping, dining, Sarasota, and the Gulf Coast, while the surrounding lakes and conservation areas provide a serene, natural setting.

Save
Ask
Tour
Hide
Share
Listing Snapshot
Price 
$689,000
Days On Site 
1 Day
Bedrooms 
4
Inside Area (SqFt) 
3,085 sqft
Total Baths 
3
Full Baths 
3
Partial Baths 
N/A
Lot Size 
0.22 Acres
Year Built 
2014
MLS® Number 
A4707359
Status 
Active
Property Tax 
$12,702.84
HOA/Condo/Coop Fees 
$6.25 monthly
Sq Ft Source 
Public Records
Friends & Family
Recent Activity
16 hours agoListing updated with changes from the MLS®
yesterdayListing first seen on site
General Features
Acres 
0.22
Attached Garage 
Yes
Direction Faces 
Northeast
Foundation 
Slab
Garage 
Yes
Garage Spaces 
3
Levels 
One
Number Of Stories 
1
Parking 
Attached
Pets 
Yes
Property Sub Type 
Single Family Residence
Sewer 
Public Sewer
SqFt Total 
4173
Water Source 
Public
Zoning 
PDR
Interior Features
Appliances 
DishwasherDisposalMicrowaveRangeRefrigerator
Cooling 
Central Air
Flooring 
Ceramic Tile
Furnished 
Unfurnished
Heating 
Central
Interior 
Eat-in KitchenHigh Ceilings
Laundry Features 
InsideLaundry Room
Bedroom 2 
Level - First
Bedroom 3 
Level - First
Bedroom 4 
Level - First
Den 
Level - First
Dining Room 
Dimensions - 13x12Level - First
Kitchen 
Dimensions - 20x12Level - First
Living Room 
Dimensions - 20x20Level - First
Master Bedroom 
Dimensions - 18x13Level - First
Save
Ask
Tour
Hide
Share
Exterior Features
Construction Details 
BlockStucco
Pool Features 
In GroundPrivate
Private Pool 
Yes
Roof 
Shingle
Community Features
Association Fee 
$75.0
Association Fee Frequency 
Annually
MLS Area 
34212 - Bradenton
Township 
34S
Roads 
Paved
Listing courtesy of ALLEGIANT REAL ESTATE GROUP (941) 685-3958


Listing information is provided by Participants of the Stellar MLS. IDX information is provided exclusively for personal, non-commercial use, and may not be used for any purpose other than to identify prospective properties consumers may be interested in purchasing. Information is deemed reliable but not guaranteed. Properties displayed may be listed or sold by various participants in the MLS Copyright 2026, Stellar MLS.
Last checked: 2026-09-25 10:24 PM EDT

Neighborhood & Commute
Source: Walkscore
Disclosure: Community information and market data powered by Constellation Data Labs. Information is deemed reliable but not guaranteed.
Save
Ask
Tour
Hide
Share