Save
Ask
Tour
Hide
Share
$895,000
2 Days On Site

3831 158TH AVENUE CIRCLE E
PARRISH, FL 34219

For Sale|Single Family Residence|Active
3
Beds
3
Total Baths
3
Full Baths
2,791
SqFt
$321
/SqFt
2022
Built
Subdivision:
RESERVE AT TWIN RIVERS
County:
Manatee
Call Now: 941-685-5565
Is this the listing for you? We can help make it yours.
941-685-5565
3831 158TH AVENUE CIRCLE E3831 158TH AVENUE CIRCLE E3831 158TH AVENUE CIRCLE E3831 158TH AVENUE CIRCLE E
Save
Ask
Tour
Hide
Share

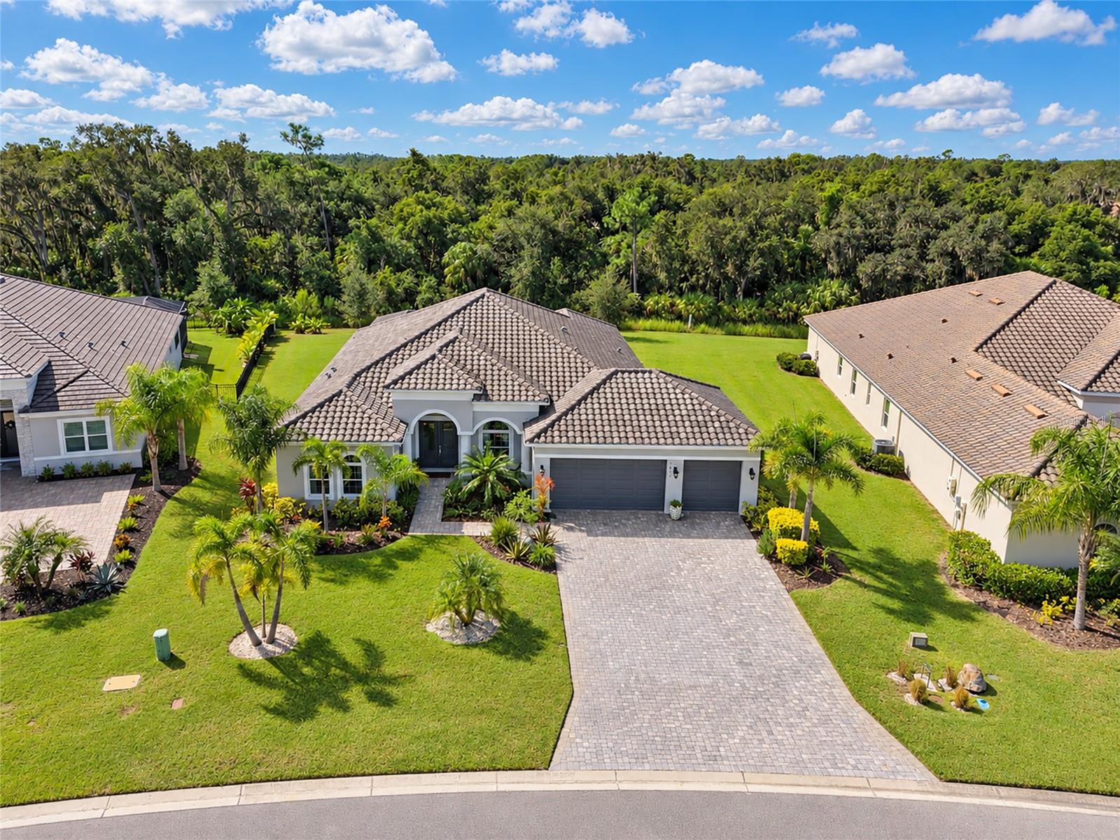
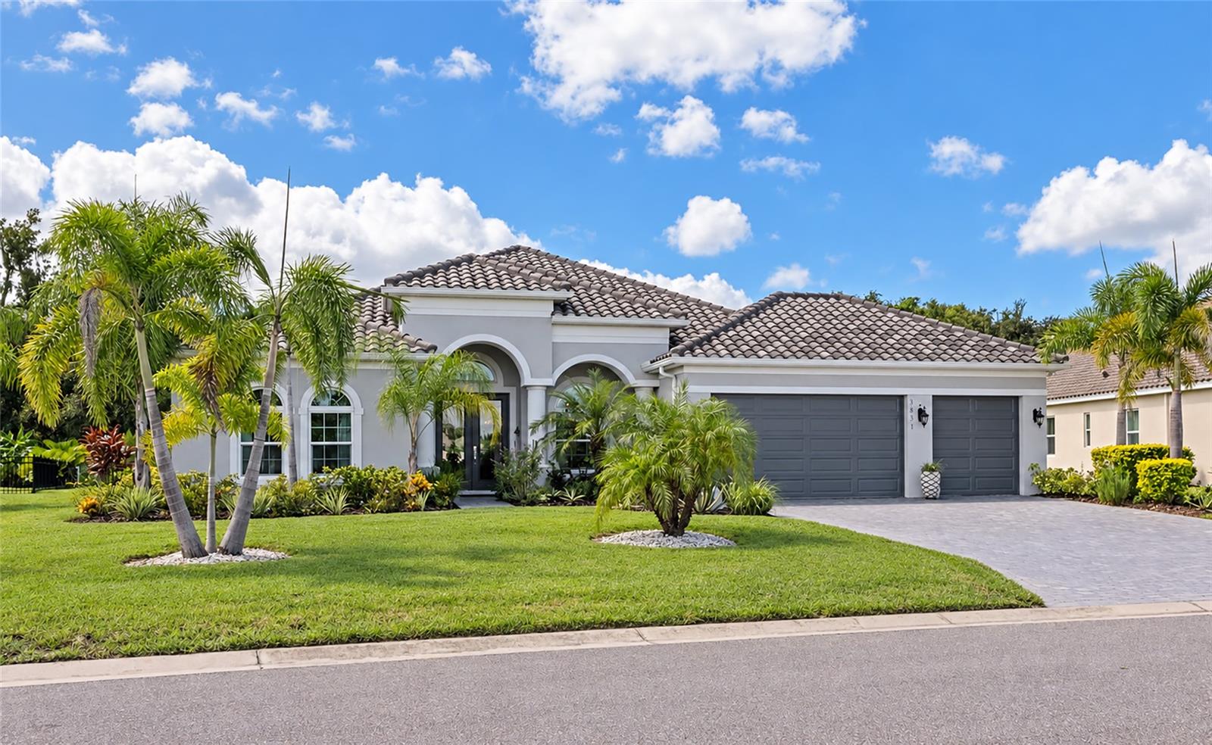
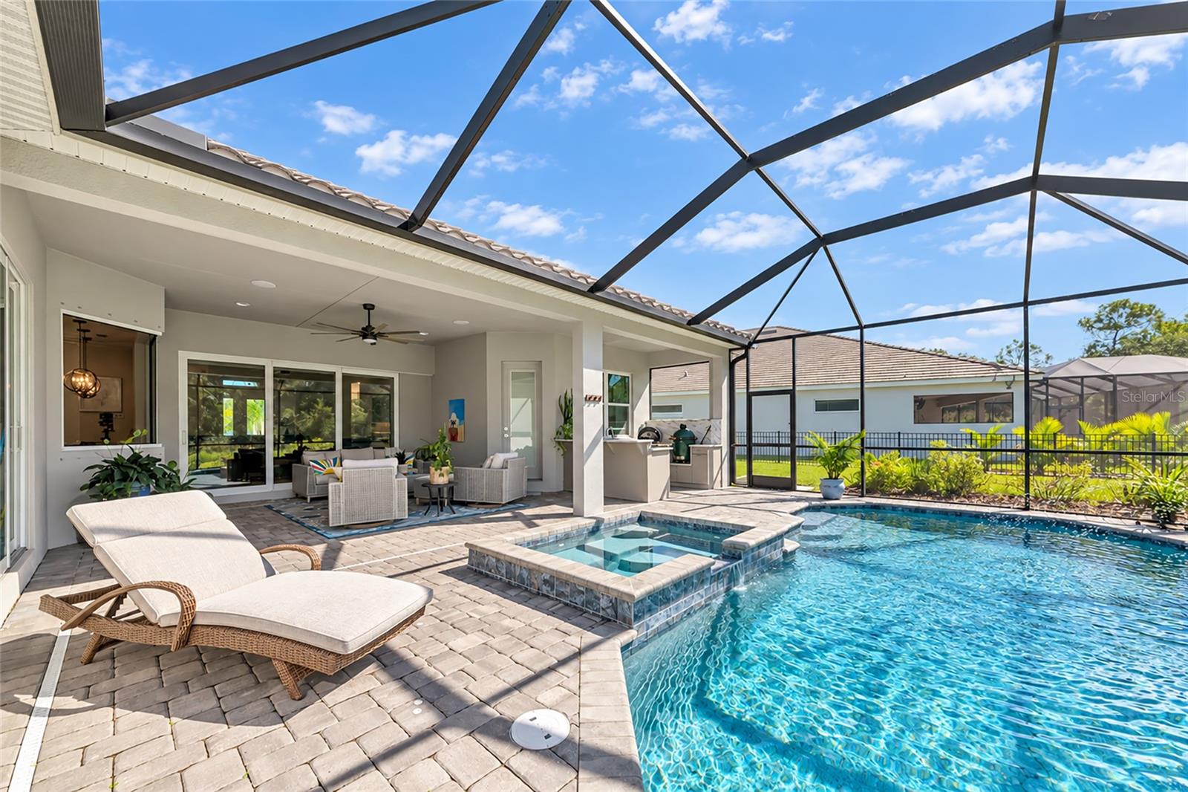
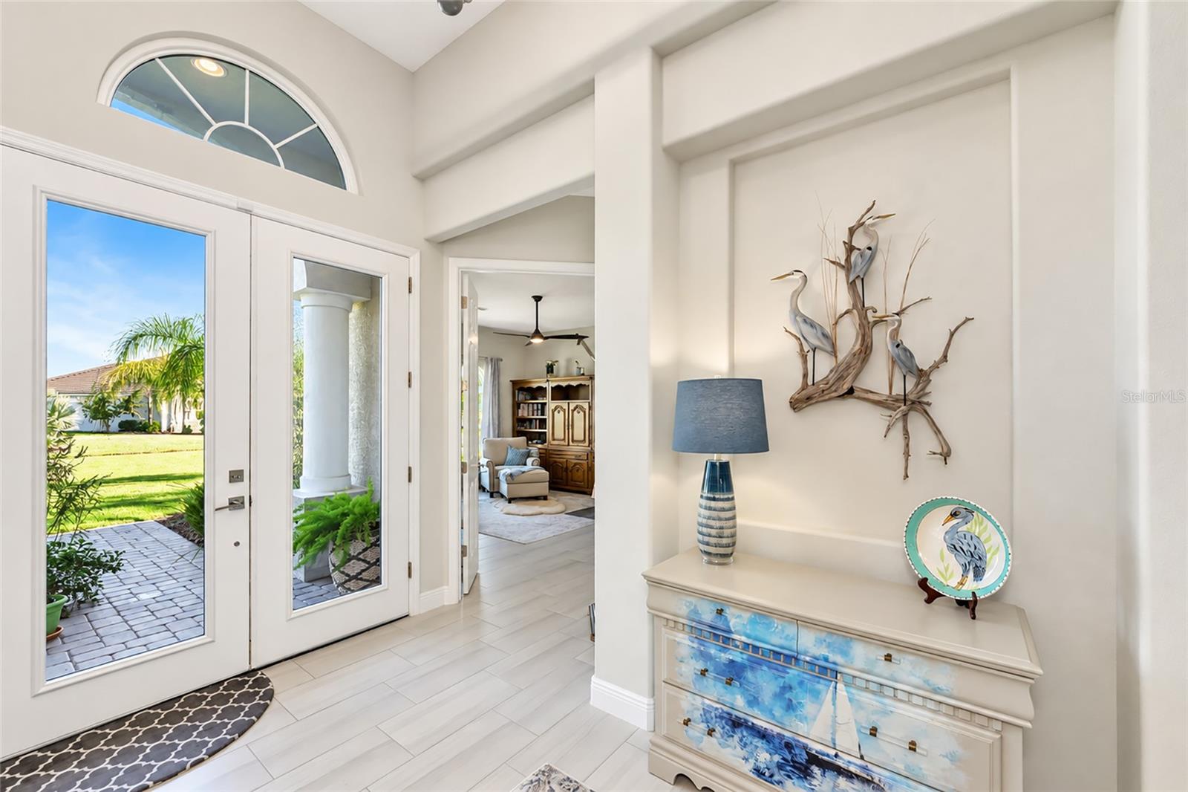
Nearly new and truly move-in ready, this popular Medallion Homes Aruba floor plan delivers the space, privacy and outdoor living buyers are looking for. Set on a beautiful private lot in Twin Rivers Reserve, this home features a great room layout with 3 bedrooms, a huge office and a large bonus room that gives you plenty of flexibility for a media room, game room or additional living space. The gourmet kitchen is finished with quartz countertops, painted cabinetry, a pot filler, wall oven and cooktop, creating a space that is as functional as it is impressive. Step outside and this home really shines. The private backyard features an outstanding summer kitchen, heated saltwater pool and spa, all surrounded by a peaceful setting that feels like your own private retreat. A 3-car garage, tile roof, brick-paver driveway and great curb appeal complete the package. Twin Rivers Reserve offers a gated entrance, low HOA fees and no CDD fees, with excellent shopping, dining and schools nearby. The Aruba is one of Medallion Homes' most popular floor plans, and this one is in exceptional condition and needs nothing but a new family. Be sure to check out the 3D tour for a true like-being-there experience.

Save
Ask
Tour
Hide
Share
Listing Snapshot
Price 
$895,000
Days On Site 
2 Days
Bedrooms 
3
Inside Area (SqFt) 
2,791 sqft
Total Baths 
3
Full Baths 
3
Partial Baths 
N/A
Lot Size 
0.46 Acres
Year Built 
2022
MLS® Number 
A4707413
Status 
Active
Property Tax 
$9,121.92
HOA/Condo/Coop Fees 
$347 monthly
Sq Ft Source 
Public Records
Friends & Family
Recent Activity
yesterdayListing updated with changes from the MLS®
2 days agoListing first seen on site
General Features
Acres 
0.46
Attached Garage 
Yes
Direction Faces 
West
Foundation 
Slab
Garage 
Yes
Garage Spaces 
3
Green Energy Efficient 
Windows
Levels 
One
Number Of Stories 
1
Parking 
DrivewayGarage Door OpenerAttached
Pets 
Cats OKDogs OKYes
Property Sub Type 
Single Family Residence
Sewer 
Public Sewer
SqFt Total 
3791
Style 
Ranch
Utilities 
Cable AvailableCable ConnectedElectricity ConnectedSewer Connected
Water Source 
Public
Zoning 
PDU
Interior Features
Appliances 
CooktopDishwasherDisposalMicrowaveRefrigerator
Cooling 
Central Air
Flooring 
CarpetCeramic Tile
Furnished 
Unfurnished
Heating 
Central
Interior 
Open Floorplan
Laundry Features 
Laundry Room
Spa 
Yes
Window Features 
ENERGY STAR Qualified WindowsStorm Window(s)
Bedroom 2 
Dimensions - 13x12Level - First
Bedroom 3 
Dimensions - 13x12Level - First
Bonus Room 
Dimensions - 22x19Level - First
Great Room 
Dimensions - 19x21Level - First
Kitchen 
Dimensions - 12x19Level - First
Master Bedroom 
Dimensions - 13x21Level - First
Office 
Dimensions - 15x18Level - First
Save
Ask
Tour
Hide
Share
Exterior Features
Construction Details 
BlockStucco
Patio And Porch 
CoveredScreened
Pool Features 
GuniteHeatedIn GroundScreen EnclosurePrivate
Private Pool 
Yes
Roof 
Tile
Spa 
Yes
Spa Features 
HeatedIn Ground
View 
Park/Greenbelt
Waterview 
Park/Greenbelt
Windows/Doors 
ENERGY STAR Qualified WindowsStorm Window(s)
Community Features
Association Fee 
$1041.0
Association Fee Frequency 
Quarterly
Community Features 
Gated
MLS Area 
34219 - Parrish
Township 
34S
Financing Terms Available 
CashConventional
Roads 
Asphalt
Schools
School District
Unknown
Elementary School
Unknown
Middle School
Buffalo Creek Middle
High School
Parrish Community High
Listing courtesy of COLDWELL BANKER REALTY (941) 780-3260


Listing information is provided by Participants of the Stellar MLS. IDX information is provided exclusively for personal, non-commercial use, and may not be used for any purpose other than to identify prospective properties consumers may be interested in purchasing. Information is deemed reliable but not guaranteed. Properties displayed may be listed or sold by various participants in the MLS Copyright 2026, Stellar MLS.
Last checked: 2026-09-27 04:10 PM EDT

Neighborhood & Commute
Source: Walkscore
Disclosure: Community information and market data powered by Constellation Data Labs. Information is deemed reliable but not guaranteed.
Save
Ask
Tour
Hide
Share