
5206 7TH AVENUE DRIVE WBRADENTON, FL 34209
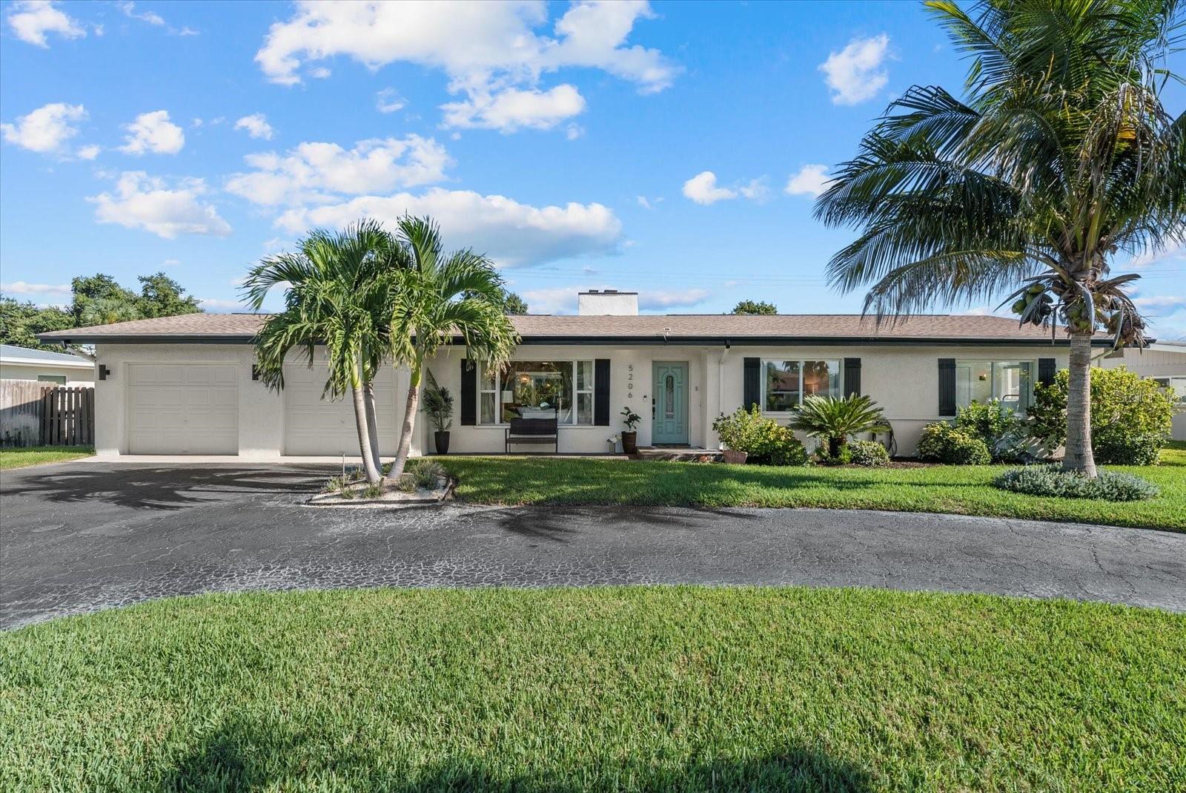
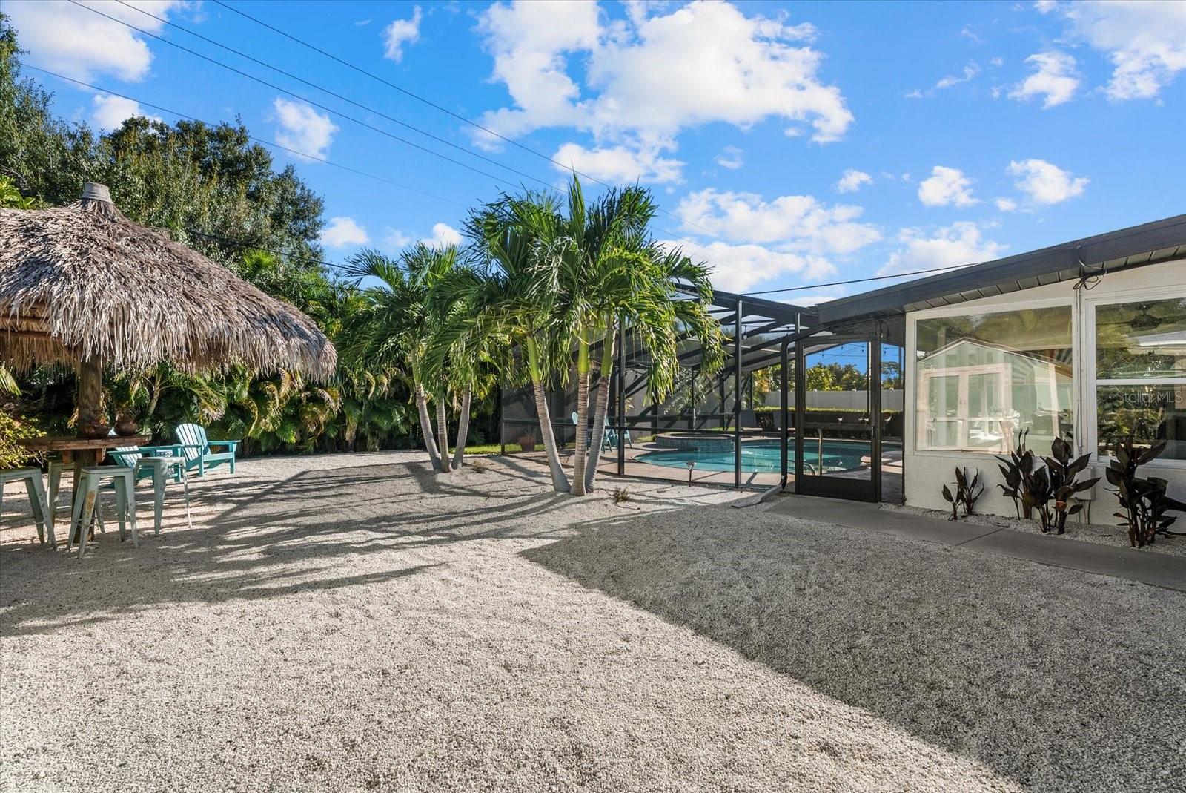
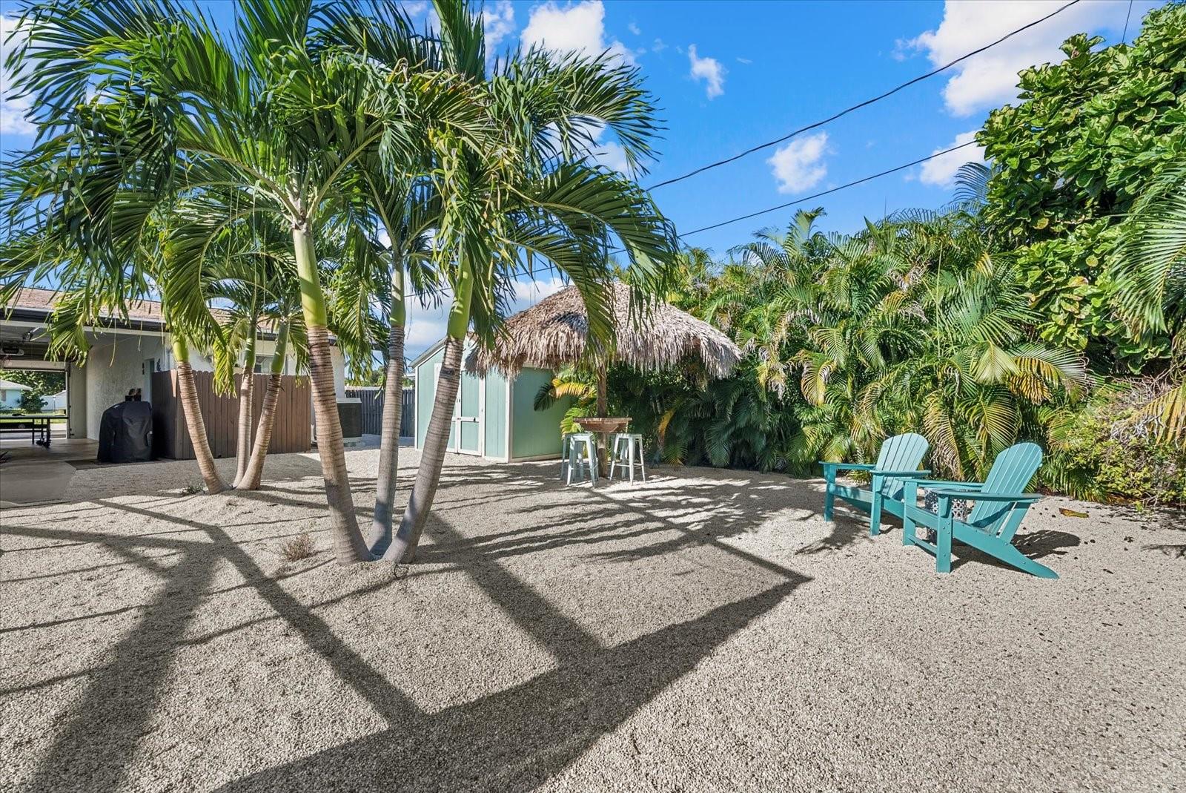
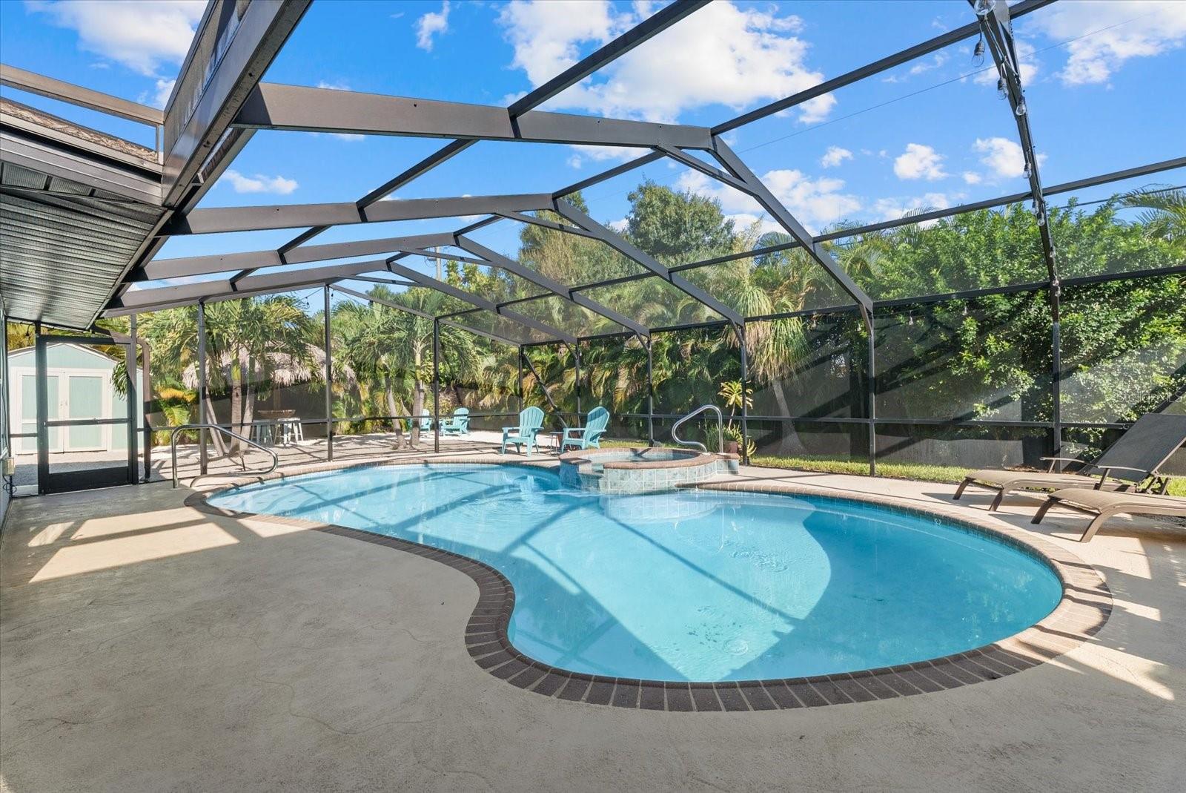
PROVEN WEST BRADENTON SHORT-TERM RENTAL with a long-standing history of strong occupancy and revenue—approximately six miles from the beaches of Anna Maria Island! This established vacation rental generated more than $90,000 in gross rental revenue in 2025 and has already exceeded $90,000 this year, with two more months remaining. Currently configured to sleep up to 14 guests, the home offers a compelling potential turnkey opportunity for an investor looking to step into an active, income-producing property. With NO RENTAL MINIMUM, NO HOA and NO DEED RESTRICTIONS, owners have the flexibility to operate it as a short-term rental, enjoy it as a personal vacation home or make it their full-time residence. The backyard is the true centerpiece—a private tropical oasis designed for relaxing, entertaining and creating a memorable guest experience. The oversized lot features a large screened pool and spa, a palapa-style tiki hut, swaying palms, multiple lounging and dining areas, and plenty of space to enjoy the Florida sunshine without leaving home. Guests can skip the beach traffic, spend the day by the pool and gather under the tiki hut in the evening. The enclosed Florida room overlooks the pool and provides another bright, comfortable living space that connects the indoors with the backyard. Inside, the three-bedroom-plus-den layout offers flexibility for vacation guests and everyday living. The home is bright and inviting, with luxury vinyl flooring throughout the main living areas, an updated kitchen with white cabinetry, quartz countertops and stainless-steel appliances, remodeled bathrooms, and a spacious living room anchored by a wood-burning fireplace. The primary suite features vaulted ceilings and additional flexible space currently used as a fourth bedroom. A two-car garage and covered breezeway provide added room for parking, recreation and storage. The next owner can also enjoy added peace of mind knowing many of the home’s major components have already been updated, including the roof in 2021, HVAC system and water heater in 2024, and pool pump and pool heater in 2022. Whether you are seeking an established STR, a part-time Florida retreat or a distinctive primary residence, this property offers flexibility, location and a proven history that are difficult to duplicate. Rental history and financial information are available.
| 11 hours ago | Listing updated with changes from the MLS® | |
| yesterday | Listing first seen on site |

Listing information is provided by Participants of the Stellar MLS. IDX information is provided exclusively for personal, non-commercial use, and may not be used for any purpose other than to identify prospective properties consumers may be interested in purchasing. Information is deemed reliable but not guaranteed. Properties displayed may be listed or sold by various participants in the MLS Copyright 2026, Stellar MLS.
Last checked: 2026-09-28 05:14 PM EDT
Did you know? You can invite friends and family to your search. They can join your search, rate and discuss listings with you.