
3475 QUIVER COURTSARASOTA, FL 34240
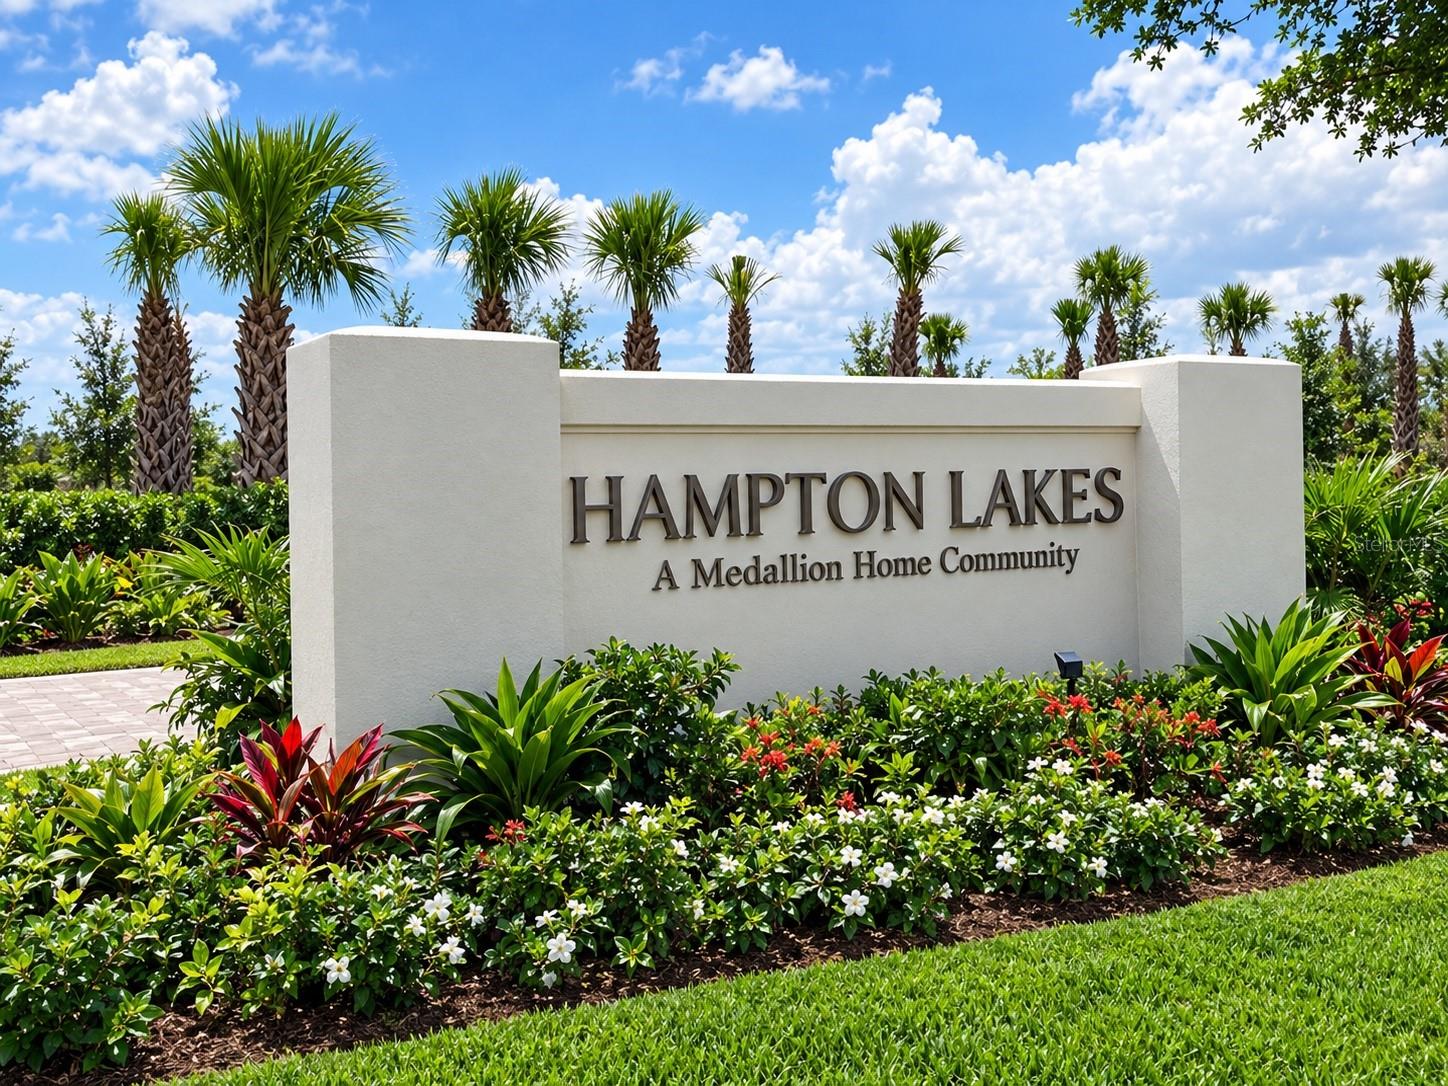
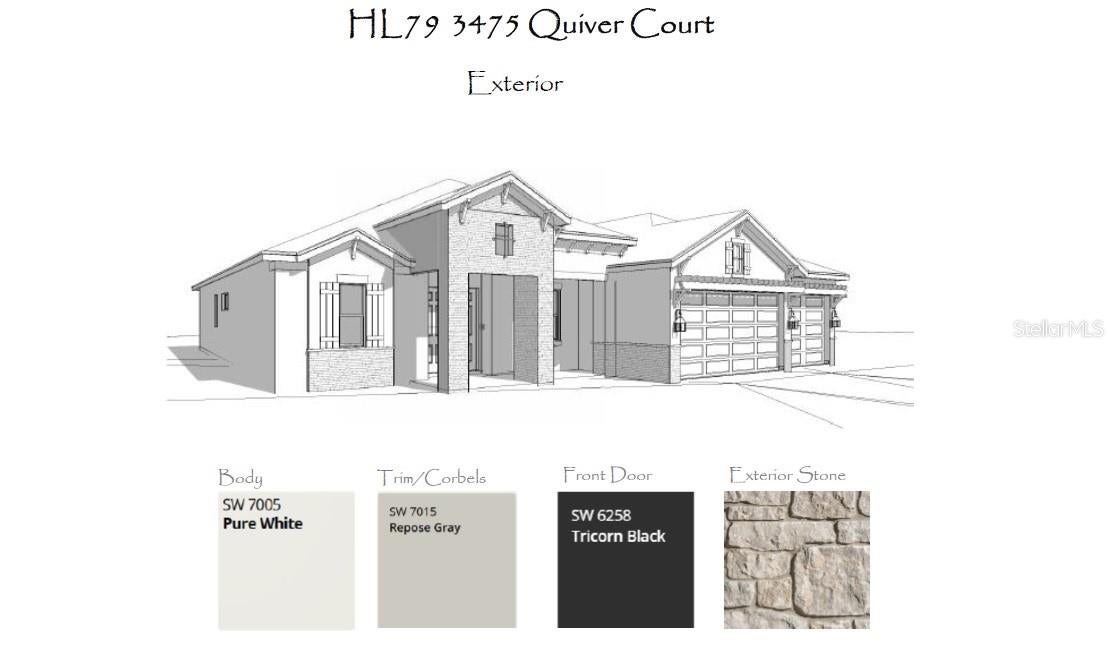
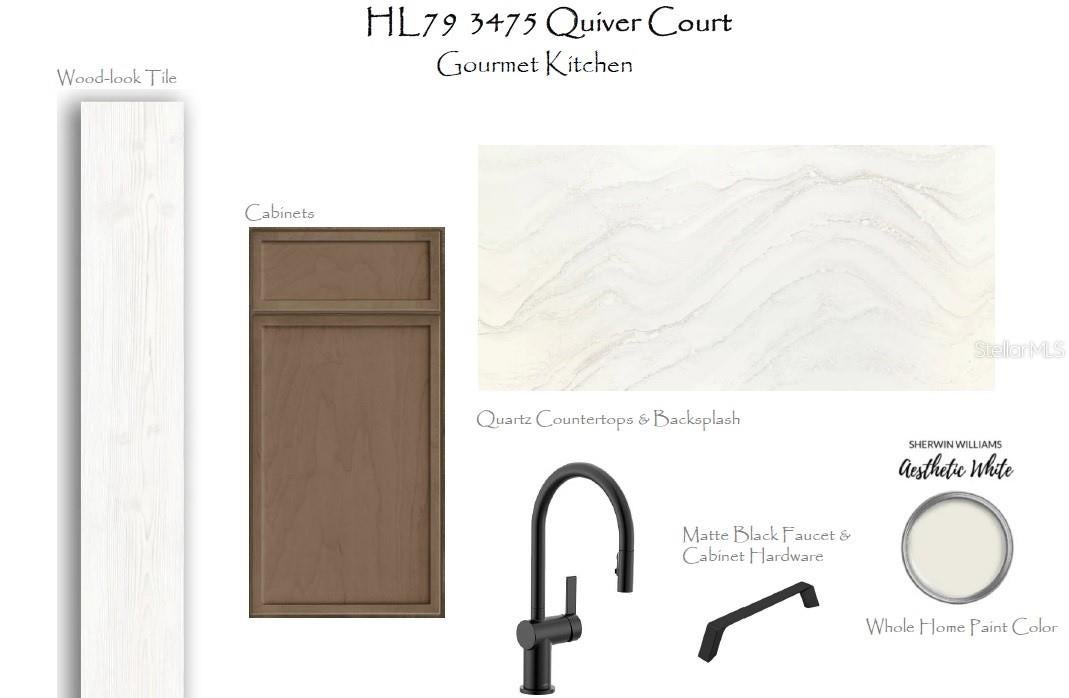
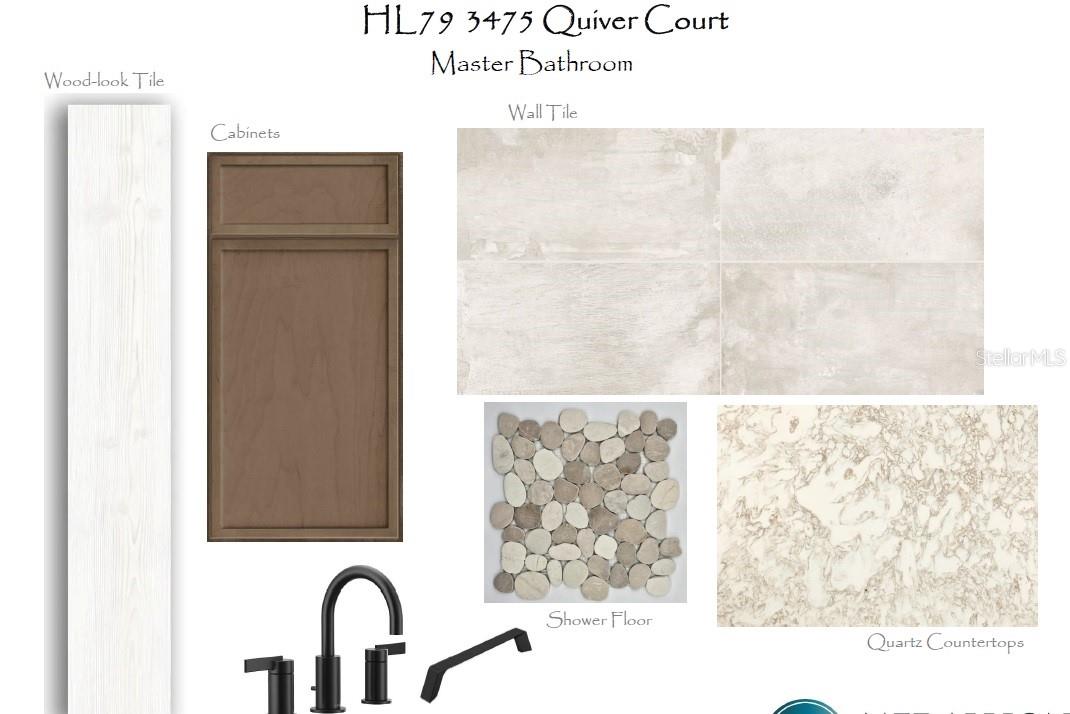
Under Construction. Experience exceptional Florida living in this stunning new-construction estate by Medallion Home, located in the gated and highly sought-after Hampton Lakes community. Set on an expansive acreage homesite, this beautifully appointed 4-bedroom, 4-bath residence offers 3,294 square feet of sophisticated single-story living, a dedicated Den, Media Room, extended lanai, private pool and spa, and a spacious 3-car garage. Designed for both elegant entertaining and comfortable everyday living, this home showcases quality craftsmanship and an impressive collection of designer finishes. The accented stone exterior creates a welcoming first impression, while impact-resistant windows and doors provide added protection and peace of mind. Inside, the open-concept living spaces are enhanced by 10-foot ceilings, a dramatic Great Room with a soaring summit ceiling and wood accent detail, and wood-look tile flooring throughout. The gourmet kitchen features premium stainless-steel appliances and beautiful Cambria Quartz countertops, complemented by stylish cabinetry and finishes designed for both function and entertaining. The luxurious primary suite offers a private retreat with an elegant bath featuring Cambria Quartz countertops and dual split shower heads. Throughout the home, LED-lit tray ceilings with dimmers add a sophisticated architectural touch to the foyer, Den, primary bedroom, dining room, and Media Room. Eight-foot Carrera smooth interior doors further elevate the home's custom feel. The dedicated Media Room is ready for movie nights and entertaining with ceiling-mounted speakers already incorporated into the design. Outdoors, the extended lanai creates an inviting indoor-outdoor living environment overlooking the pool and spa, while pre-plumbing for an outdoor kitchen provides an excellent opportunity to create the ultimate Florida entertaining space. Additional highlights include a fireplace with neutral-colored stone tile surround, premium impact-resistant windows and doors, 3-car garage, expansive acreage, and the rare combination of privacy and convenience offered by Hampton Lakes. Located in a gated Sarasota community known for its spacious 3+ acre homesites and peaceful setting, Hampton Lakes offers an exceptional estate lifestyle while remaining convenient to Lakewood Ranch, downtown Sarasota, shopping, dining, golf, and area attractions. No CDD fees.
| 11 hours ago | Listing updated with changes from the MLS® | |
| yesterday | Listing first seen on site |

Listing information is provided by Participants of the Stellar MLS. IDX information is provided exclusively for personal, non-commercial use, and may not be used for any purpose other than to identify prospective properties consumers may be interested in purchasing. Information is deemed reliable but not guaranteed. Properties displayed may be listed or sold by various participants in the MLS Copyright 2026, Stellar MLS.
Last checked: 2026-09-28 05:14 PM EDT
Did you know? You can invite friends and family to your search. They can join your search, rate and discuss listings with you.