
10716 SARATOGA PLACEPARRISH, FL 34219
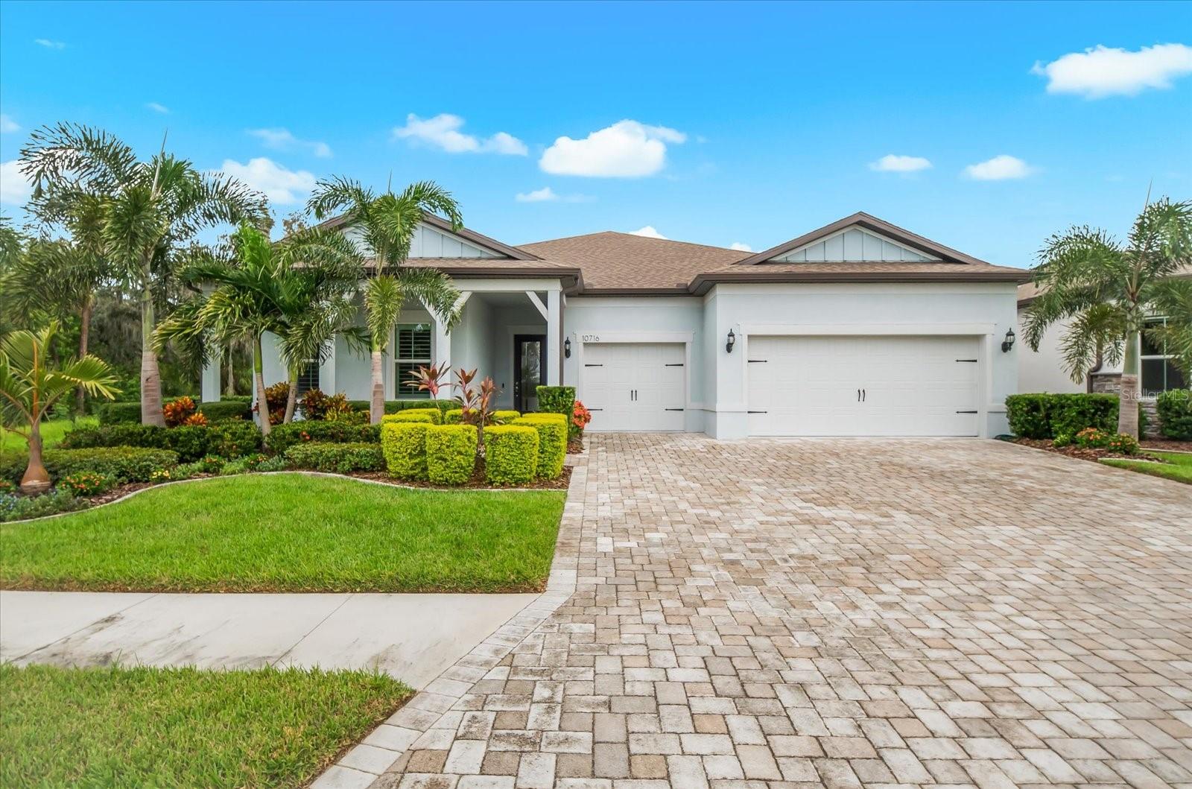
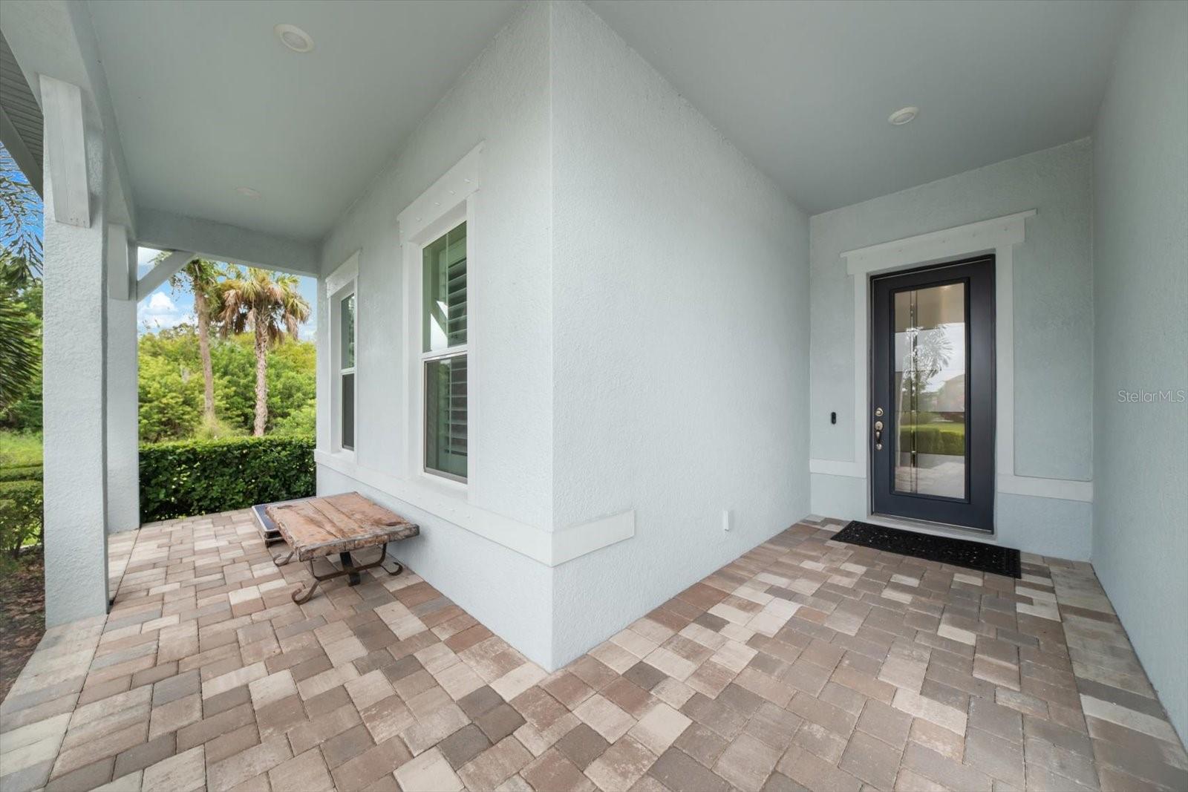
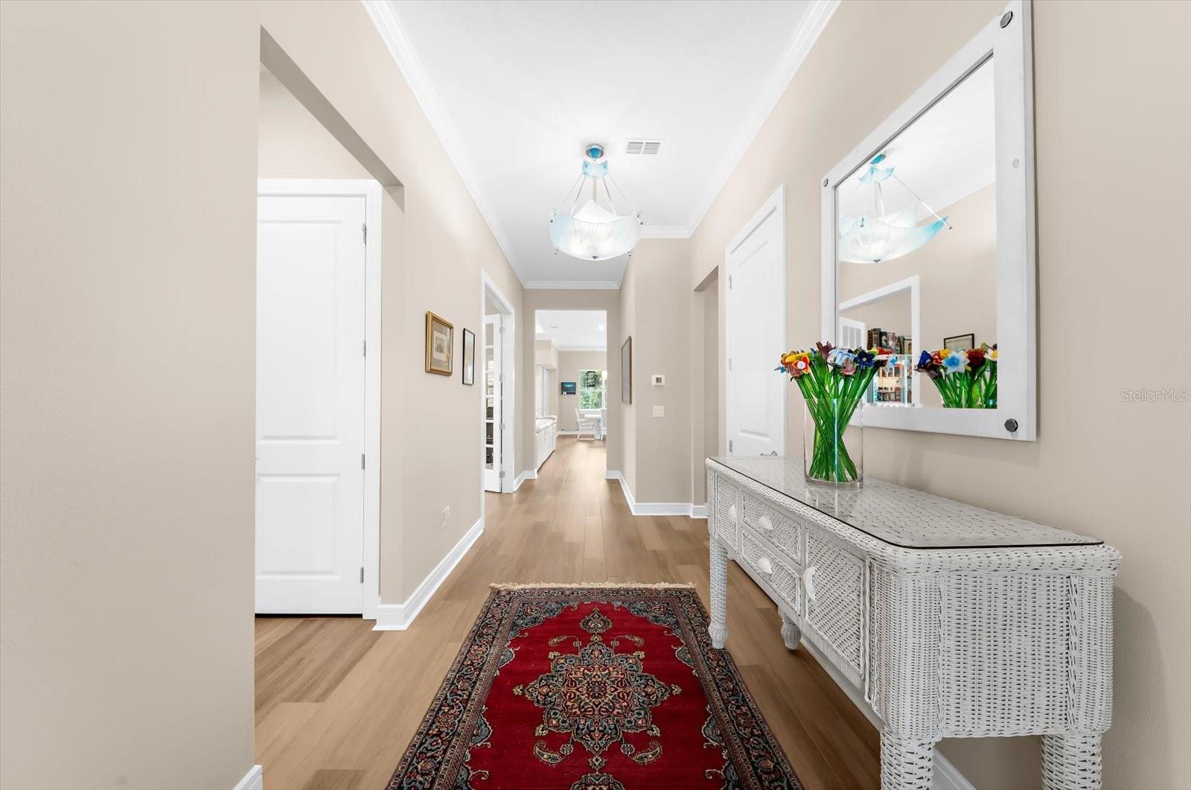
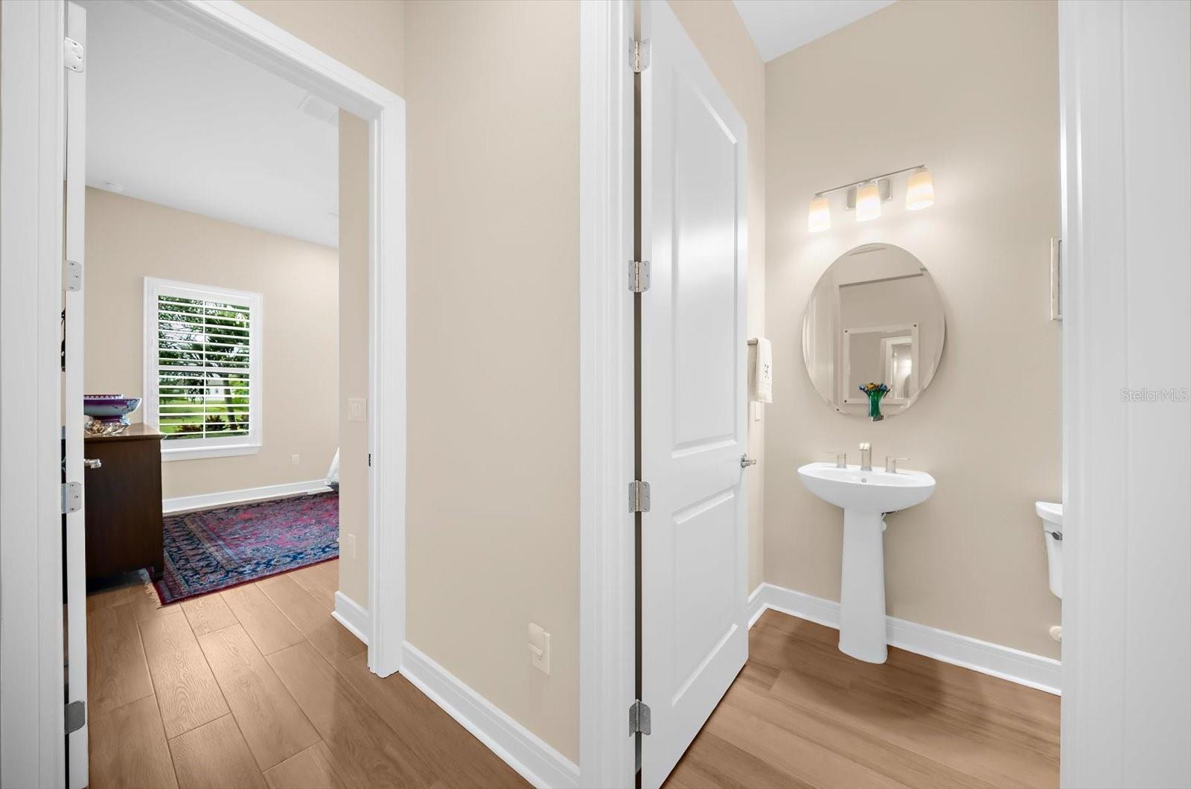
WELCOME TO RESORT-STYLE LIVING IN DEL WEBB! This exceptional 3-bedroom, 3.5-bath home with a FLEX ROOM/DEN is perfectly positioned on a desirable CORNER LOT at the end of a quiet dead-end street, offering PRIVATE WOODED CONSERVATION VIEWS with no homes directly behind you. Thoughtfully designed and enhanced with OVER $180,000 IN UPGRADES, this impressive residence combines privacy, luxury, comfort, and effortless Florida living. Step inside to a bright, spacious open floor plan designed for both everyday living and entertaining. The versatile FLEX ROOM WITH FRENCH DOORS is ideal for a home office, den, reading room, or hobby space. At the heart of the home, the CHEF’S KITCHEN features desirable natural GAS COOKING, generous workspace, and an easy connection to the dining and main living areas—perfect for entertaining family and friends. One of the home’s standout features is the dramatic 90-DEGREE POCKETING SLIDERS, opening the living space to the expansive lanai and creating a true indoor-outdoor Florida lifestyle. Step outside to your own PRIVATE BACKYARD OASIS featuring a beautiful SCREENED-IN, HEATED AND CHILLED SALTWATER POOL overlooking peaceful WOODED CONSERVATION VIEWS. With no homes directly behind you, this private setting is perfect for swimming, relaxing, entertaining, or simply enjoying the natural surroundings. The covered lanai is beautifully finished with a WOOD TONGUE-AND-GROOVE CEILING, creating an inviting outdoor living space to enjoy year-round. Remote-controlled MAGNATRACK HURRICANE SCREENS provide additional protection, convenience, and peace of mind. The impressive upgrades continue with a GENERAC WHOLE-HOUSE GENERATOR, plantation shutters, custom landscaping, tankless water heater, reclaimed-water irrigation, and an EXTENDED GARAGE with an additional 4 FEET OF SPACE and EPOXY-FINISHED FLOORS. Additional floored attic space provides valuable EXTRA STORAGE, while ADDED INSULATION THROUGHOUT THE HOME enhances energy efficiency and year-round comfort. And then there’s the DEL WEBB LIFESTYLE! This highly sought-after 55+ community offers an incredible collection of resort-style amenities, including a walk-in resort pool with lap lanes, state-of-the-art fitness center and movement studio, pickleball, tennis, bocce, shuffleboard, two dog parks, a community garden, and an impressive variety of clubs, activities, and social opportunities. Residents can even enjoy the convenience of THE SAILFISH, DEL WEBB’S OWN ON-SITE RESTAURANT, perfect for meeting friends for a casual meal or enjoying dining close to home. Here, you can enjoy the PRIVACY AND TRANQUILITY of your own screened-in pool and conservation-view backyard while having an active, resort-style lifestyle just moments from your front door. Beautifully upgraded, meticulously maintained, and designed to enjoy Florida living at its best—THIS IS THE ONE YOU’VE BEEN WAITING FOR!
| 2 days ago | Listing updated with changes from the MLS | |
| 2 weeks ago | Status changed to Active | |
| 4 weeks ago | Price changed to $989,000 | |
| 4 weeks ago | Listing first seen on site |

Listing information is provided by Participants of the Stellar MLS. IDX information is provided exclusively for personal, non-commercial use, and may not be used for any purpose other than to identify prospective properties consumers may be interested in purchasing. Information is deemed reliable but not guaranteed. Properties displayed may be listed or sold by various participants in the MLS Copyright 2026, Stellar MLS.
Last checked: 2026-10-25 05:03 AM EDT