Save
Ask
Tour
Hide
Share
$335,000
New Listing

8115 MIRAMAR WAY 202
LAKEWOOD RANCH, FL 34202

For Sale|Condominium|Active
3
Beds
2
Total Baths
2
Full Baths
1,840
SqFt
$182
/SqFt
2014
Built
Subdivision:
MIRAMAR LAGOONS AT LAKEWOOD RANCH III
County:
Manatee
Call Now: 941-685-5565
Is this the listing for you? We can help make it yours.
941-685-5565
8115 MIRAMAR WAY 2028115 MIRAMAR WAY 2028115 MIRAMAR WAY 2028115 MIRAMAR WAY 202
Save
Ask
Tour
Hide
Share

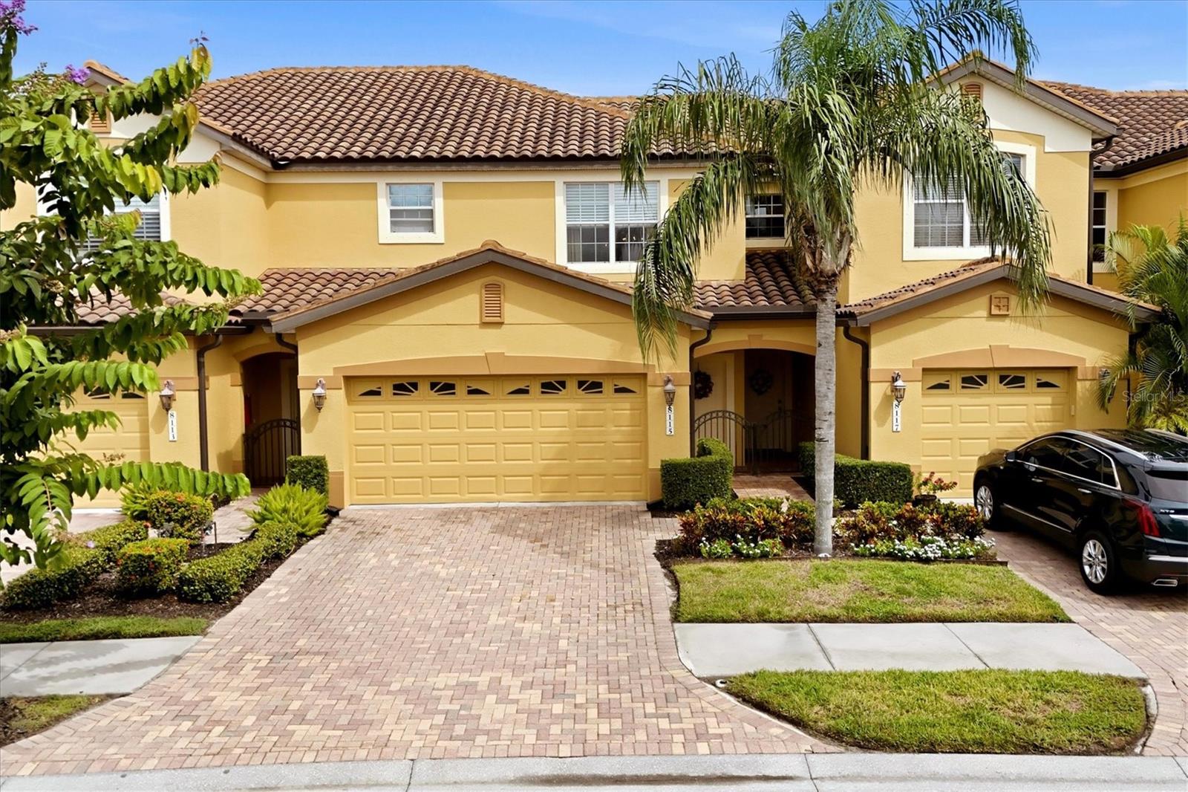
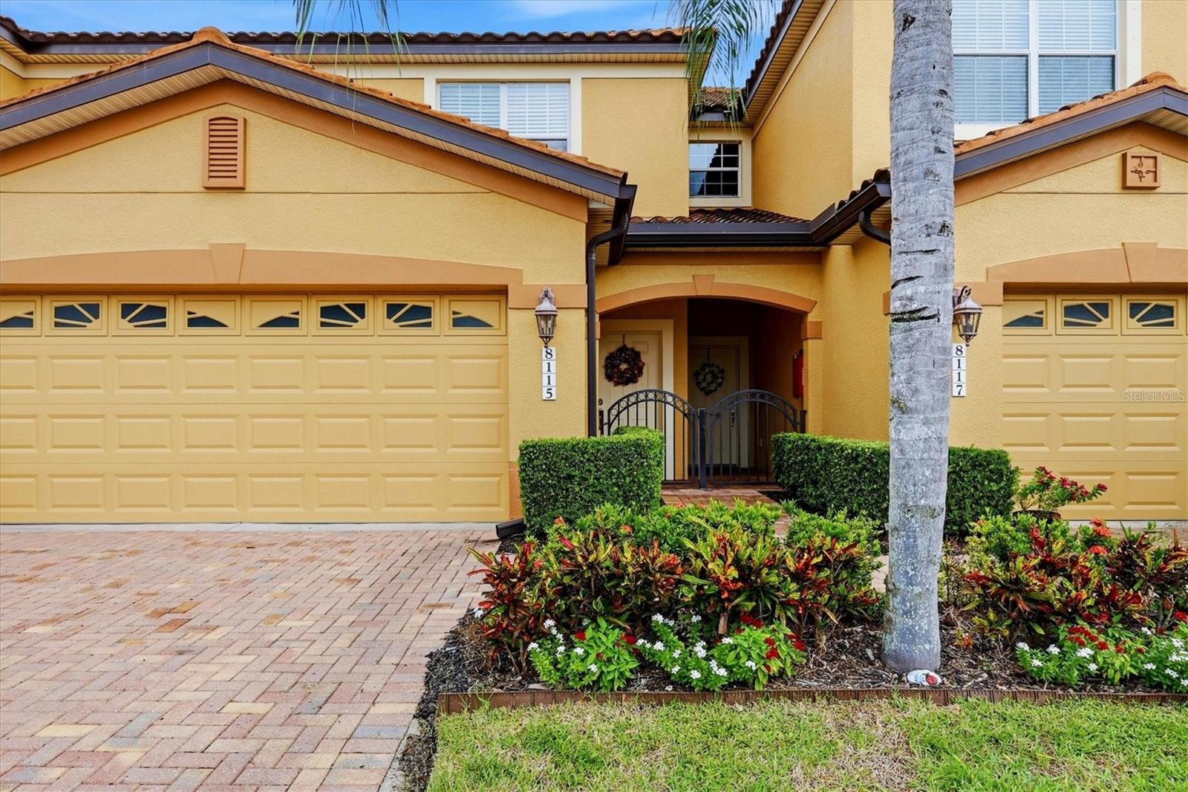
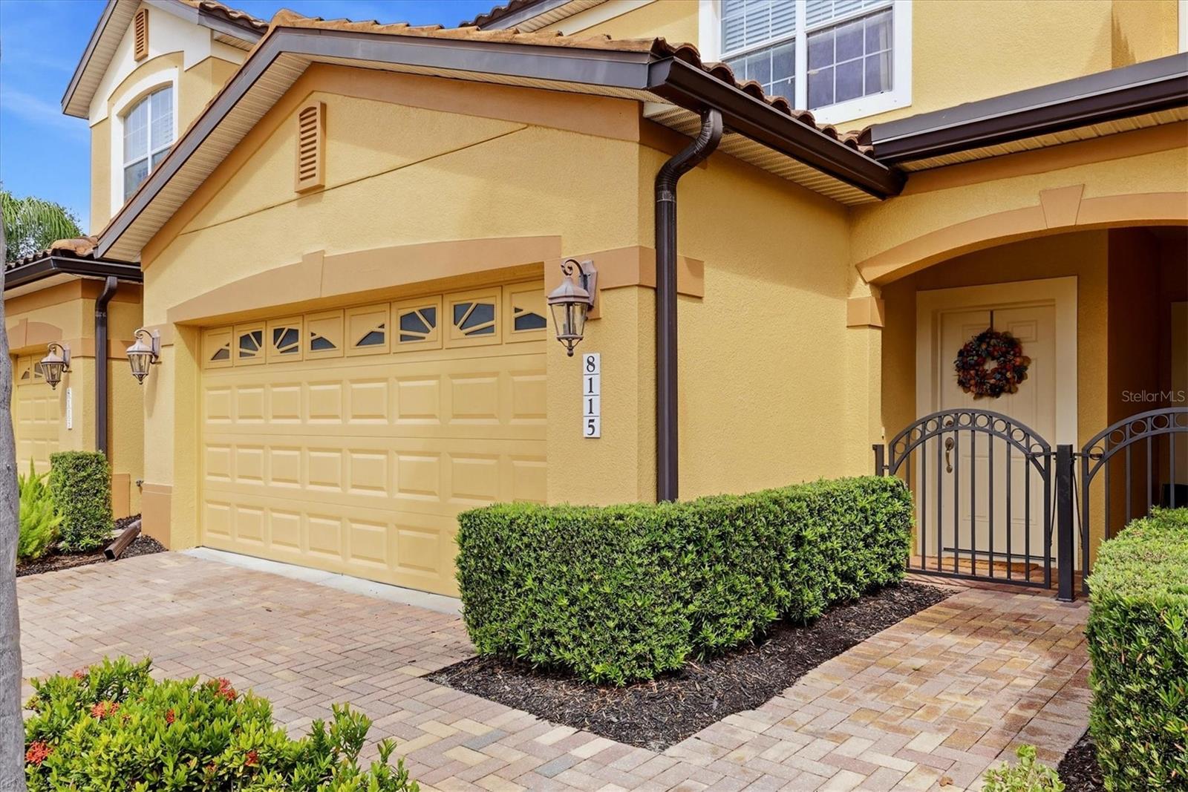
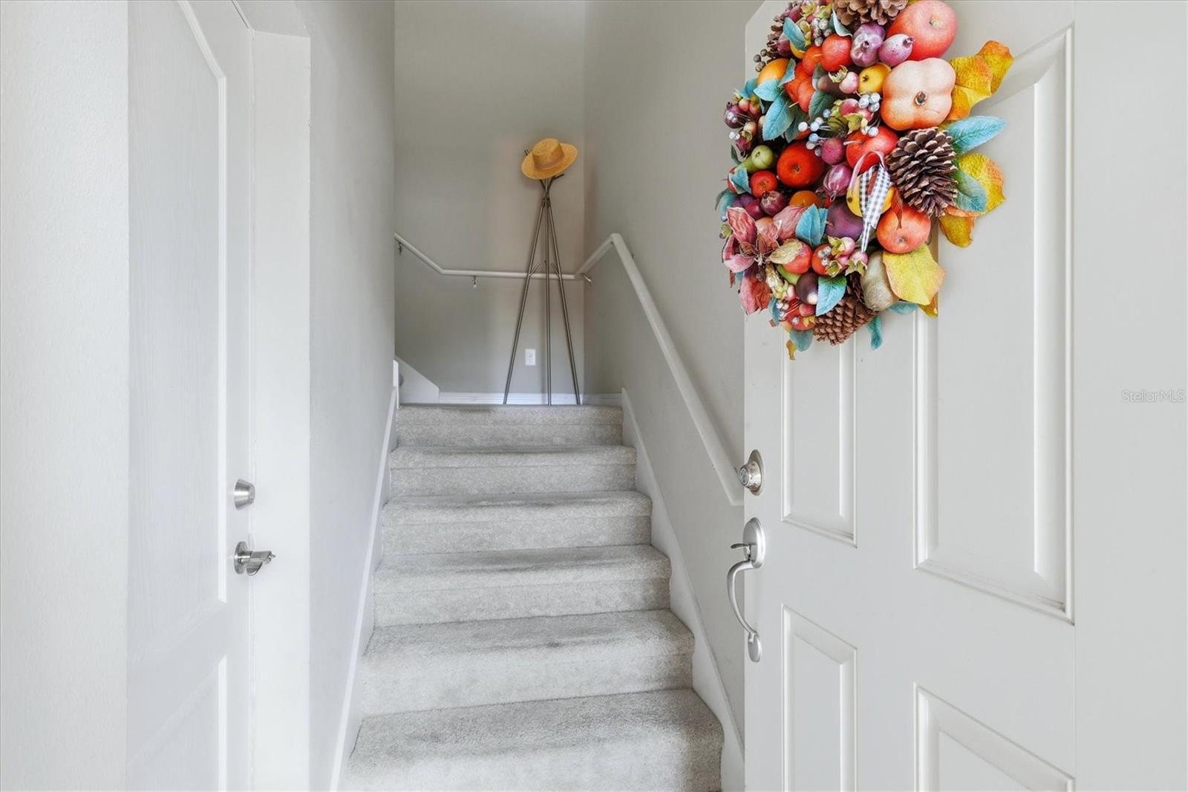
BEAUTIFULLY DESIGNED and TURNKEY FURNISHED CONDOMINIUM in LAKEWOOD RANCH COUNTRY CLUB! Offering maintenance free living with optional memberships to Lakewood Ranch Country Club, this residence is ideal for relaxed Florida living. Light and bright open concept Great Room, dining area and kitchen overlook your screened lanai creating a welcoming and comfortable space. Kitchen features sparkling granite countertops, subway tile backsplash, stainless steel appliances, newer dishwasher and garbage disposal and roomy pantry. An expansive single level island with breakfast bar invites you to enjoy casual dining and time spent together entertaining family and friends. Owner's suite includes direct lanai access, ensuite bath with dual vanities and tiled shower, and spacious walk-in closet. Split plan design features two additional bedrooms and second bath, ideal for family or guests. A versatile bonus room provides a cozy space for a home office, reading nook or simply relaxing. Neutral colors, 9' and tray ceilings, 20 x 20 tile in main living areas and updated luxury vinyl floors in all bedrooms, interior laundry room with storage shelves, new 2026 A/C, 2 car attached garage, paver driveway and walkway to your private entrance complete this delightful residence. Enjoy the maintenance free lifestyle you deserve in private, gated Miramar with LOW MONTHLY FEES and resort style amenities including a well appointed resident Clubhouse with Gathering Room and Kitchen, Fitness Center, Heated Pool & Spa, Outdoor Kitchen and social events. PRIME LOCATION with dining, shopping, a multitude of events, #1 Farmer's Market in the country at Waterside Place and Lakewood Main Street nearby. An abundance of recreational pursuits include tennis, pickleball, golf and miles of trails for biking or walking in the #1 multi-generational community in the country! You are minutes to UTC Shopping Mall, Benderson Rowing Park, Mote Marine Aquarium and I-75 to travel north and south, with close proximity to SRQ Airport, the cultural venues of Sarasota and our gorgeous Gulf Coast Beaches!

Save
Ask
Tour
Hide
Share
Listing Snapshot
Price 
$335,000
Days On Site 
0 Days
Bedrooms 
3
Inside Area (SqFt) 
1,840 sqft
Total Baths 
2
Full Baths 
2
Partial Baths 
N/A
Lot Size 
N/A
Year Built 
2014
MLS® Number 
A4707561
Status 
Active
Property Tax 
$4,331
HOA/Condo/Coop Fees 
$4.42 monthly
Sq Ft Source 
Public Records
Friends & Family
Recent Activity
7 hours agoListing updated with changes from the MLS®
9 hours agoListing first seen on site
General Features
Attached Garage 
Yes
Direction Faces 
West
Foundation 
Slab
Garage 
Yes
Garage Spaces 
2
Levels 
One
Number Of Stories 
2
Parking 
DeededDrivewayGarage Door OpenerGuestOff StreetAttached
Pets 
Cats OKDogs OKNumber LimitSize LimitYes
Property Sub Type 
Condominium
Security 
Fire Sprinkler SystemGated CommunitySmoke Detector(s)
Sewer 
Public Sewer
SqFt Total 
2480
Style 
Florida
Utilities 
Cable AvailableElectricity ConnectedPhone AvailableSewer ConnectedUnderground UtilitiesWater Connected
Water Source 
Public
Zoning 
PDMU
Interior Features
Appliances 
DishwasherDisposalDryerElectric Water HeaterMicrowaveRangeRefrigeratorWasher
Cooling 
Central AirHumidity Control
Flooring 
Tile
Heating 
CentralElectricHeat Pump
Interior 
High CeilingsOpen FloorplanStone CountersTray Ceiling(s)Walk-In Closet(s)
Laundry Features 
Electric Dryer HookupInsideLaundry RoomWasher Hookup
Spa 
Yes
Window Features 
BlindsDouble Pane WindowsDrapesLow Emissivity Windows
Balcony/Porch/Lanai 
Dimensions - 8x13Level - Second
Bedroom 2 
Dimensions - 11x12Level - Second
Bedroom 3 
Dimensions - 11x11Level - Second
Bonus Room 
Dimensions - 8x11Level - Second
Dining Room 
Dimensions - 10x14Level - Second
Great Room 
Dimensions - 15x17Level - Second
Kitchen 
Dimensions - 9x12Level - SecondFeatures - Breakfast Bar, Granite Counters, Kitchen Island
Master Bedroom 
Dimensions - 12x14Level - SecondFeatures - Double Vanity
Save
Ask
Tour
Hide
Share
Exterior Features
Construction Details 
BlockStucco
Exterior 
BalconyPrivate EntranceRain Gutters
Lot Features 
LandscapedLevelNear Golf CoursePaved
Patio And Porch 
CoveredRear PorchScreened
Pool Features 
GuniteHeatedIn Ground
Roof 
Tile
Spa 
Yes
Spa Features 
HeatedIn Ground
Windows/Doors 
BlindsDouble Pane WindowsDrapesLow Emissivity Windows
Community Features
Association Amenities 
ClubhouseFitness CenterGatedPoolSpa/Hot Tub
Association Fee 
$53.0
Association Fee Frequency 
Annually
Community Features 
GatedClubhouseFitness CenterPoolSidewalks
MLS Area 
34202 - Bradenton/Lakewood Ranch/Lakewood Rch
Township 
35
Financing Terms Available 
CashConventional
Roads 
Asphalt
Schools
School District
Unknown
Elementary School
Robert E Willis Elementary
Middle School
Nolan Middle
High School
Lakewood Ranch High
Listing courtesy of RE/MAX ALLIANCE GROUP (941) 815-6772


Listing information is provided by Participants of the Stellar MLS. IDX information is provided exclusively for personal, non-commercial use, and may not be used for any purpose other than to identify prospective properties consumers may be interested in purchasing. Information is deemed reliable but not guaranteed. Properties displayed may be listed or sold by various participants in the MLS Copyright 2026, Stellar MLS.
Last checked: 2026-10-02 12:39 AM EDT

Neighborhood & Commute
Source: Walkscore
Disclosure: Community information and market data powered by Constellation Data Labs. Information is deemed reliable but not guaranteed.
Save
Ask
Tour
Hide
Share