Save
Ask
Tour
Hide
Share
$254,900
New Listing

7030 SCRUB JAY WAY 7030
BRADENTON, FL 34203

For Sale|Condominium|Active
2
Beds
2
Total Baths
2
Full Baths
1,320
SqFt
$193
/SqFt
2004
Built
Subdivision:
CYPRESS STRAND
County:
Manatee
Call Now: 941-685-5565
Is this the listing for you? We can help make it yours.
941-685-5565
7030 SCRUB JAY WAY 70307030 SCRUB JAY WAY 70307030 SCRUB JAY WAY 70307030 SCRUB JAY WAY 7030
Save
Ask
Tour
Hide
Share

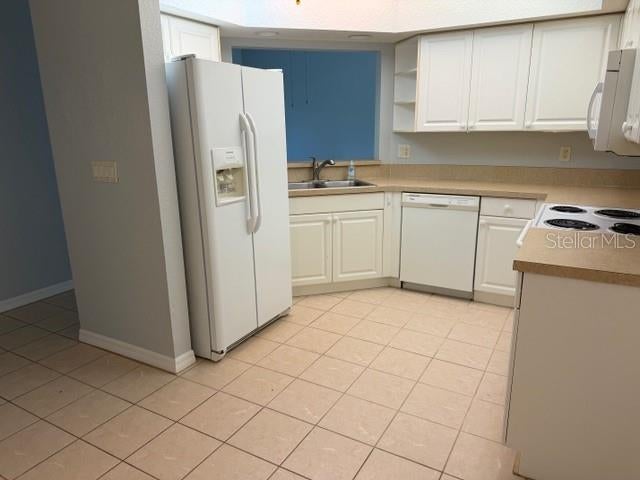
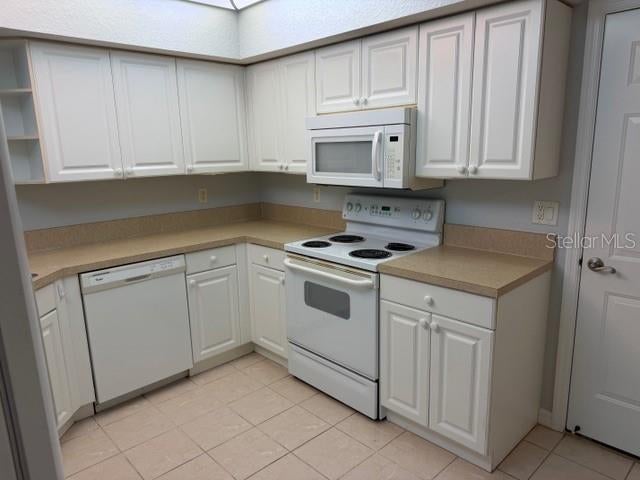
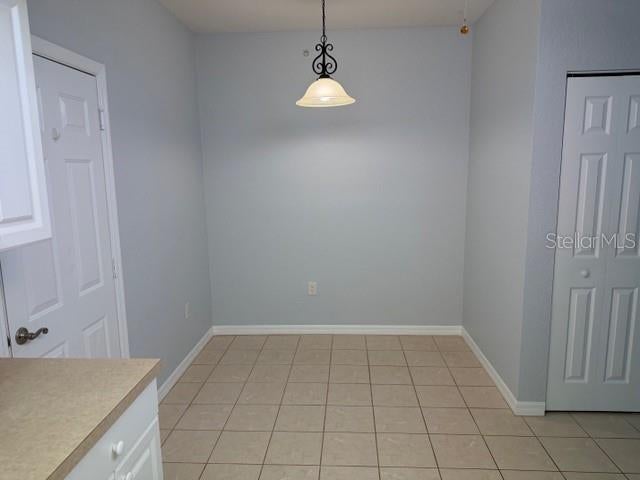
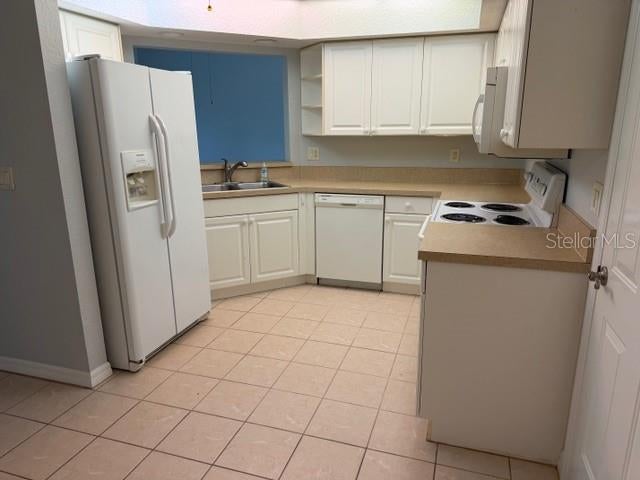
Freshly painted and move-in ready first floor end unit in Cypress Strand with serene water views from both bedrooms and spacious screened in lanai. Open living room / dining room area features a vaulted ceiling, ceiling fan with lighting and full pond view through sliding glass door wall. Lanai is also equipped with a fan for extra comfort when relaxing outdoors. Master bedroom boasts a full bath with double vanity and two closets. The kitchen has a separate eating area and pass through to living room. Laundry closet with full sized washer and dryer is just outside the guest room. Condo also has an attached one car garage. Cypress Strand amenities includes a clubhouse, swimming pool and spa, and tennis court. Tara Preserve Golf Course is open to the public with memberships available if desired.

Save
Ask
Tour
Hide
Share
Listing Snapshot
Price 
$254,900
Days On Site 
0 Days
Bedrooms 
2
Inside Area (SqFt) 
1,320 sqft
Total Baths 
2
Full Baths 
2
Partial Baths 
N/A
Lot Size 
N/A
Year Built 
2004
MLS® Number 
A4707639
Status 
Active
Property Tax 
$3,249.72
HOA/Condo/Coop Fees 
$93.83 monthly
Sq Ft Source 
Public Records
Friends & Family
Recent Activity
7 hours agoListing updated with changes from the MLS®
7 hours agoListing first seen on site
General Features
Attached Garage 
Yes
Direction Faces 
North
Foundation 
Slab
Garage 
Yes
Garage Spaces 
1
Levels 
One
Number Of Stories 
1
Parking 
Garage Door OpenerGuestAttached
Pets 
Dogs OKNumber Limit
Property Sub Type 
Condominium
Security 
Fire Sprinkler SystemSmoke Detector(s)
Sewer 
Public Sewer
SqFt Total 
1682
Utilities 
Cable AvailableCable ConnectedSewer Connected
Water Source 
Public
Zoning 
PDR/WP
Interior Features
Appliances 
DishwasherDisposalDryerElectric Water HeaterMicrowaveRangeRefrigeratorWasher
Cooling 
Central Air
Flooring 
Ceramic TileLaminateTile
Furnished 
Unfurnished
Heating 
Central
Interior 
Cathedral Ceiling(s)Eat-in KitchenWalk-In Closet(s)
Laundry Features 
InsideLaundry Closet
Window Features 
Blinds
Bathroom 1 
Level - First
Kitchen 
Level - FirstFeatures - Breakfast Bar
Living Room 
Level - FirstFeatures - Ceiling Fan(s)
Master Bedroom 
Dimensions - 16x13Level - First
Save
Ask
Tour
Hide
Share
Exterior Features
Construction Details 
BlockConcrete
Lot Features 
Waterfront
Patio And Porch 
EnclosedScreened
Pool Features 
HeatedIn Ground
Roof 
Tile
View 
PondWater
Waterfront 
Yes
Waterfront Features 
Pond
Waterview 
PondWater
Windows/Doors 
Blinds
Community Features
Association Amenities 
ClubhousePool
Association Fee Frequency 
Annually
Additional Association Fee 
$1126.0
Additional Association Fee Frequency 
Annually
Community Features 
ClubhouseGolfPoolRestaurantTennis Court(s)
MLS Area 
34203 - Bradenton/Braden River/Lakewood Rch
Roads 
Asphalt
Schools
School District
Unknown
Elementary School
Tara Elementary
Middle School
Braden River Middle
High School
Braden River High
Listing courtesy of ROSSI & COMPANY INC (941) 321-1467


Listing information is provided by Participants of the Stellar MLS. IDX information is provided exclusively for personal, non-commercial use, and may not be used for any purpose other than to identify prospective properties consumers may be interested in purchasing. Information is deemed reliable but not guaranteed. Properties displayed may be listed or sold by various participants in the MLS Copyright 2026, Stellar MLS.
Last checked: 2026-10-02 12:39 AM EDT

Neighborhood & Commute
Source: Walkscore
Disclosure: Community information and market data powered by Constellation Data Labs. Information is deemed reliable but not guaranteed.
Save
Ask
Tour
Hide
Share