Save
Ask
Tour
Hide
Share
$365,000
1 Day On Site

8916 MILESTONE DRIVE
SARASOTA, FL 34238

For Sale|Townhouse|Active
3
Beds
3
Total Baths
2
Full Baths
1
Partial Bath
1,758
SqFt
$208
/SqFt
2022
Built
Subdivision:
PROMENADE EAST
County:
Sarasota
Call Now: 941-685-5565
Is this the listing for you? We can help make it yours.
941-685-5565
8916 MILESTONE DRIVE8916 MILESTONE DRIVE8916 MILESTONE DRIVE8916 MILESTONE DRIVE
Save
Ask
Tour
Hide
Share

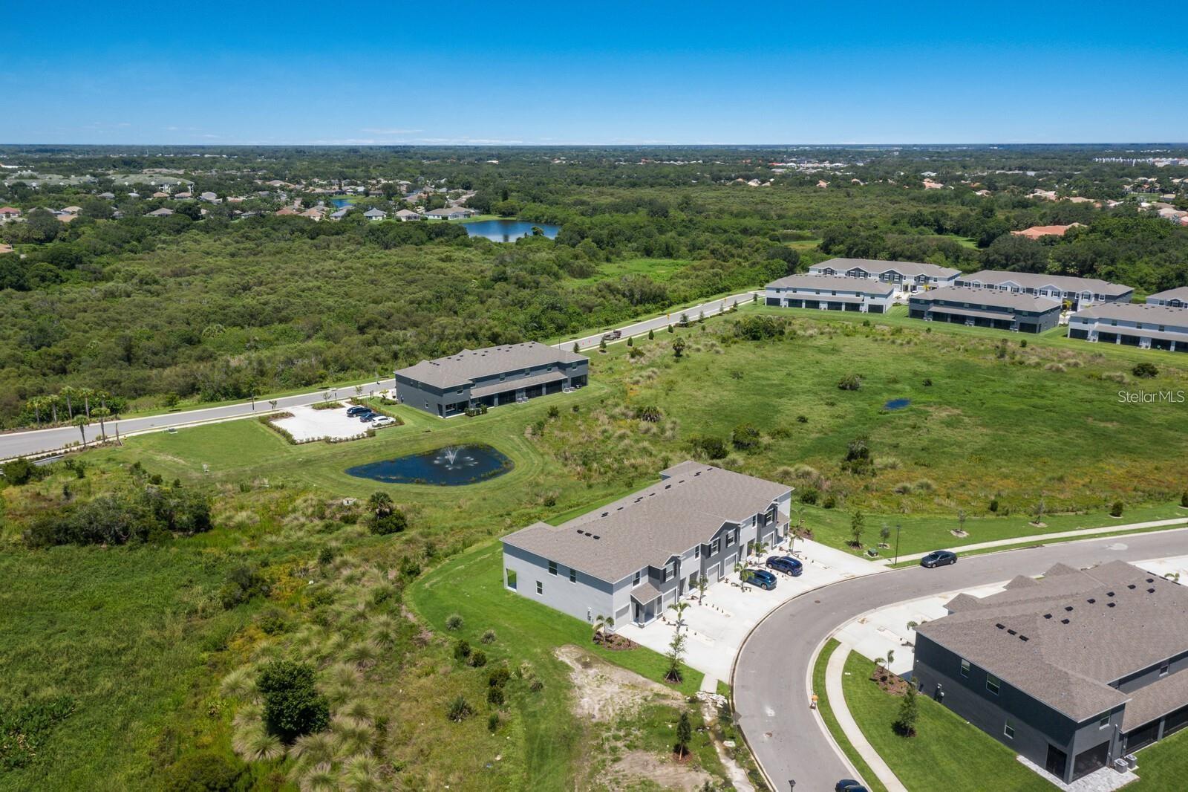
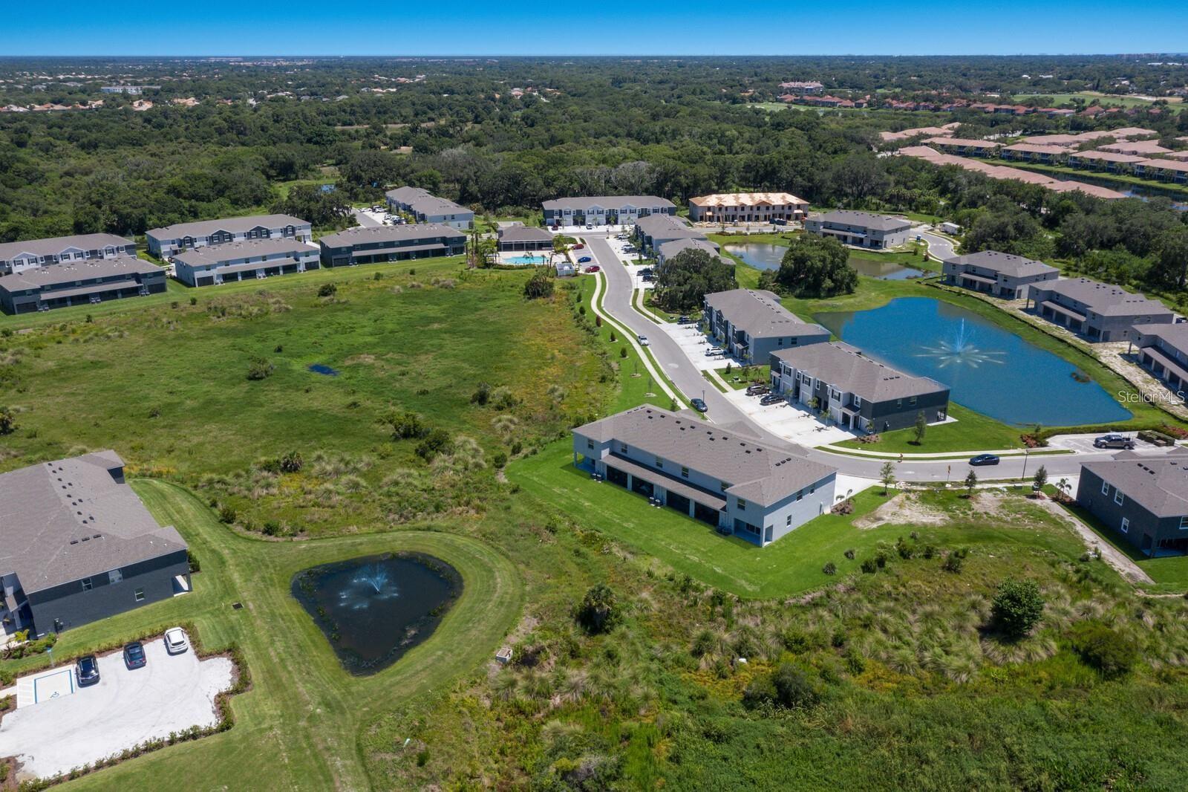
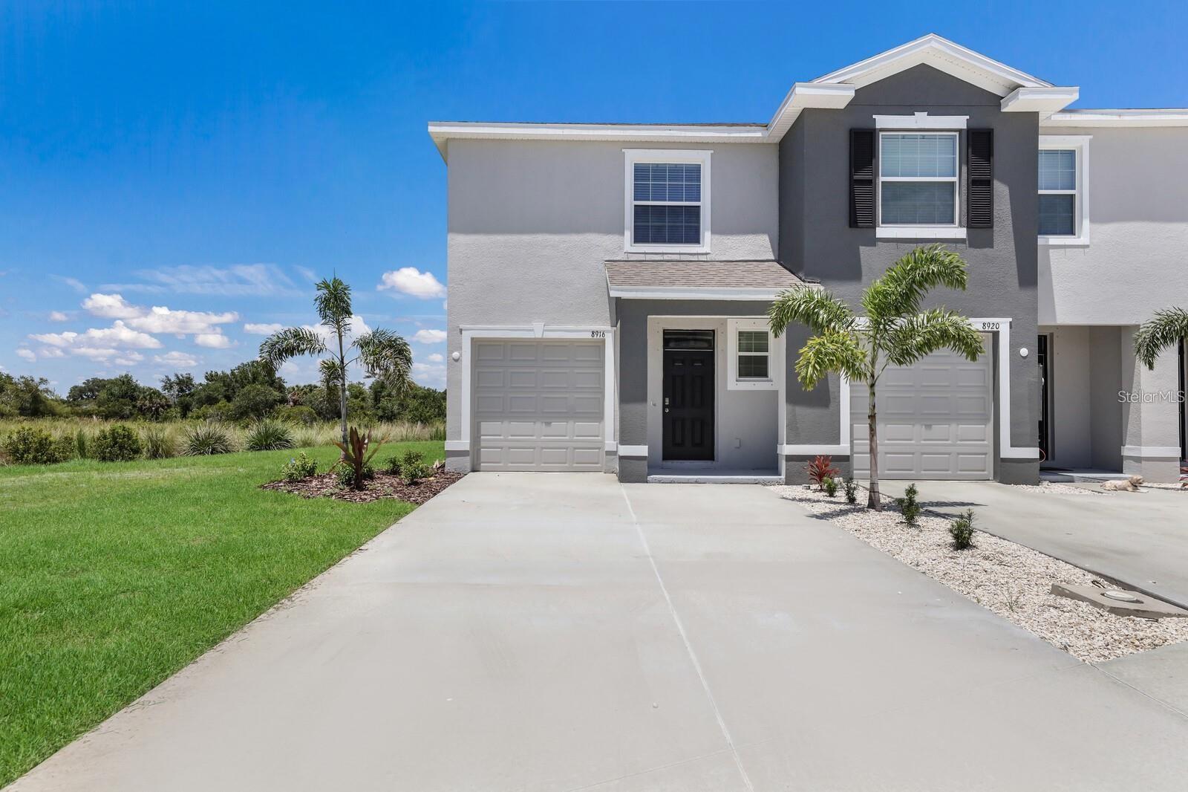
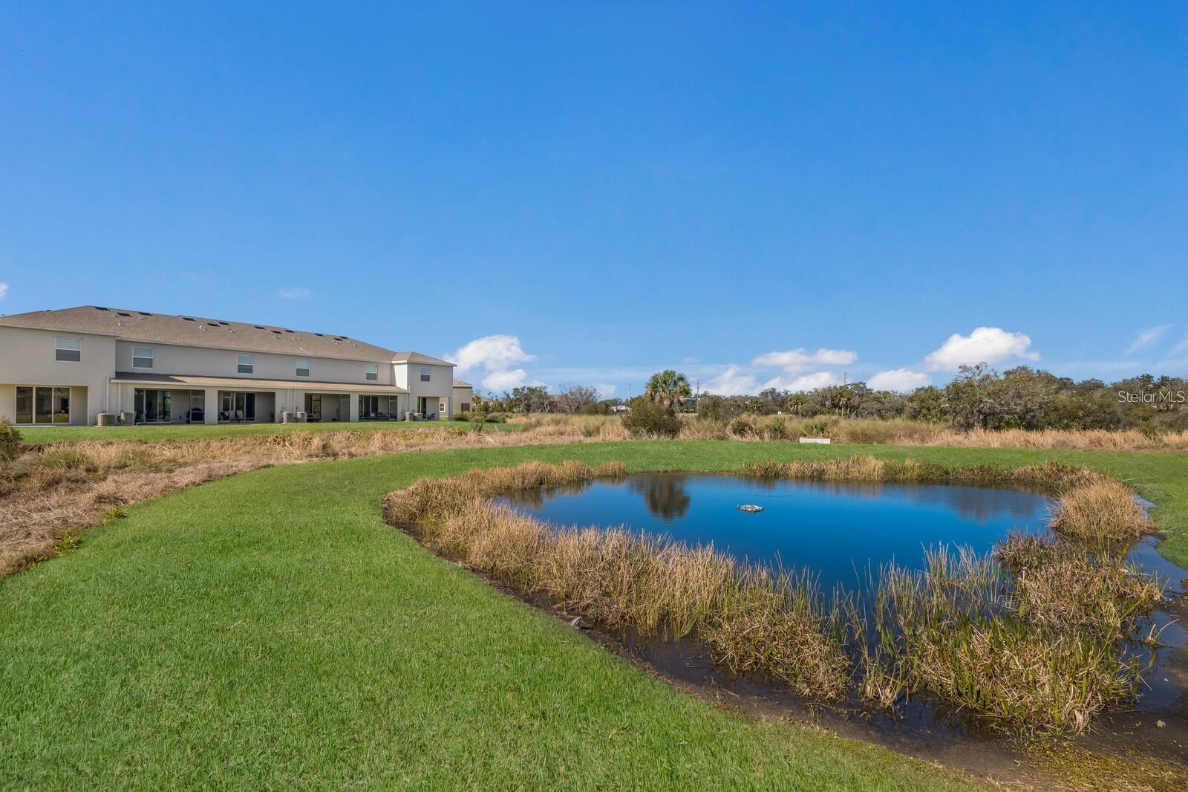
Welcome to this beautifully situated end-unit townhome in Promenade East at Palmer Ranch, offering peaceful preserve views from a premium lot. This spacious 3-bedroom, 2-bath home features a versatile loft/bonus room, attached one-car garage, private screened patio, and an open-concept layout. The well-appointed kitchen offers stainless steel appliances, quartz countertops, crown molding, and stylish finishes. Enjoy the privacy of an end unit while being just moments from the community pool and pavilion. The Legacy Trail runs alongside the community, offering convenient access for walking, running, and cycling. Ideally located near Siesta Key, shopping, dining, entertainment, and downtown Sarasota, A-rated school district, this home offers a wonderful opportunity to enjoy the Florida lifestyle in sought-after Palmer Ranch.

Save
Ask
Tour
Hide
Share
Listing Snapshot
Price 
$365,000
Days On Site 
1 Day
Bedrooms 
3
Inside Area (SqFt) 
1,758 sqft
Total Baths 
3
Full Baths 
2
Partial Baths 
1
Lot Size 
0.06 Acres
Year Built 
2022
MLS® Number 
A4707697
Status 
Active
Property Tax 
$4,581
HOA/Condo/Coop Fees 
$350 monthly
Sq Ft Source 
Builder
Friends & Family
Recent Activity
10 hours agoListing updated with changes from the MLS®
yesterdayListing first seen on site
General Features
Acres 
0.06
Attached Garage 
Yes
Direction Faces 
Southwest
Foundation 
Slab
Garage 
Yes
Garage Spaces 
1
Levels 
Two
Parking 
Garage Door OpenerParking PadAttached
Pets 
Cats OKDogs OKYes
Property Sub Type 
Townhouse
Sewer 
Public Sewer
SqFt Total 
2060
Style 
Contemporary
Utilities 
Cable AvailableCable ConnectedElectricity ConnectedSewer ConnectedUnderground Utilities
Water Source 
Public
Interior Features
Appliances 
DryerMicrowaveRangeRefrigeratorWasher
Cooling 
Central Air
Flooring 
CarpetCeramic Tile
Furnished 
Unfurnished
Heating 
CentralHeat Pump
Interior 
Open Floorplan
Laundry Features 
Laundry Closet
Window Features 
BlindsLow Emissivity Windows
Bedroom 2 
Dimensions - 11x10Level - Second
Bedroom 3 
Dimensions - 11x10Level - Second
Dining Room 
Dimensions - 10x7Level - First
Great Room 
Dimensions - 19x13Level - First
Kitchen 
Dimensions - 8x12Level - First
Loft 
Dimensions - 12x9Level - Second
Master Bedroom 
Dimensions - 12x14Level - Second
Save
Ask
Tour
Hide
Share
Exterior Features
Construction Details 
BlockStucco
Pool Features 
HeatedIn Ground
Roof 
Shingle
View 
PondWaterTrees/Woods
Waterview 
PondWaterTrees/Woods
Windows/Doors 
BlindsLow Emissivity Windows
Community Features
Association Fee 
$350.0
Association Fee Frequency 
Monthly
Community Features 
Pool
MLS Area 
34238 - Sarasota/Sarasota Square
Financing Terms Available 
CashConventionalFHA
Roads 
Paved
Schools
School District
Unknown
Elementary School
Ashton Elementary
Middle School
Sarasota Middle
High School
Riverview High
Listing courtesy of CORE REALTY ASSOCIATES, INC (312) 493-3155


Listing information is provided by Participants of the Stellar MLS. IDX information is provided exclusively for personal, non-commercial use, and may not be used for any purpose other than to identify prospective properties consumers may be interested in purchasing. Information is deemed reliable but not guaranteed. Properties displayed may be listed or sold by various participants in the MLS Copyright 2026, Stellar MLS.
Last checked: 2026-09-30 05:11 PM EDT

Neighborhood & Commute
Source: Walkscore
Disclosure: Community information and market data powered by Constellation Data Labs. Information is deemed reliable but not guaranteed.
Save
Ask
Tour
Hide
Share