
4952 FAIRHOPE CIRCLELAKEWOOD RANCH, FL 34211
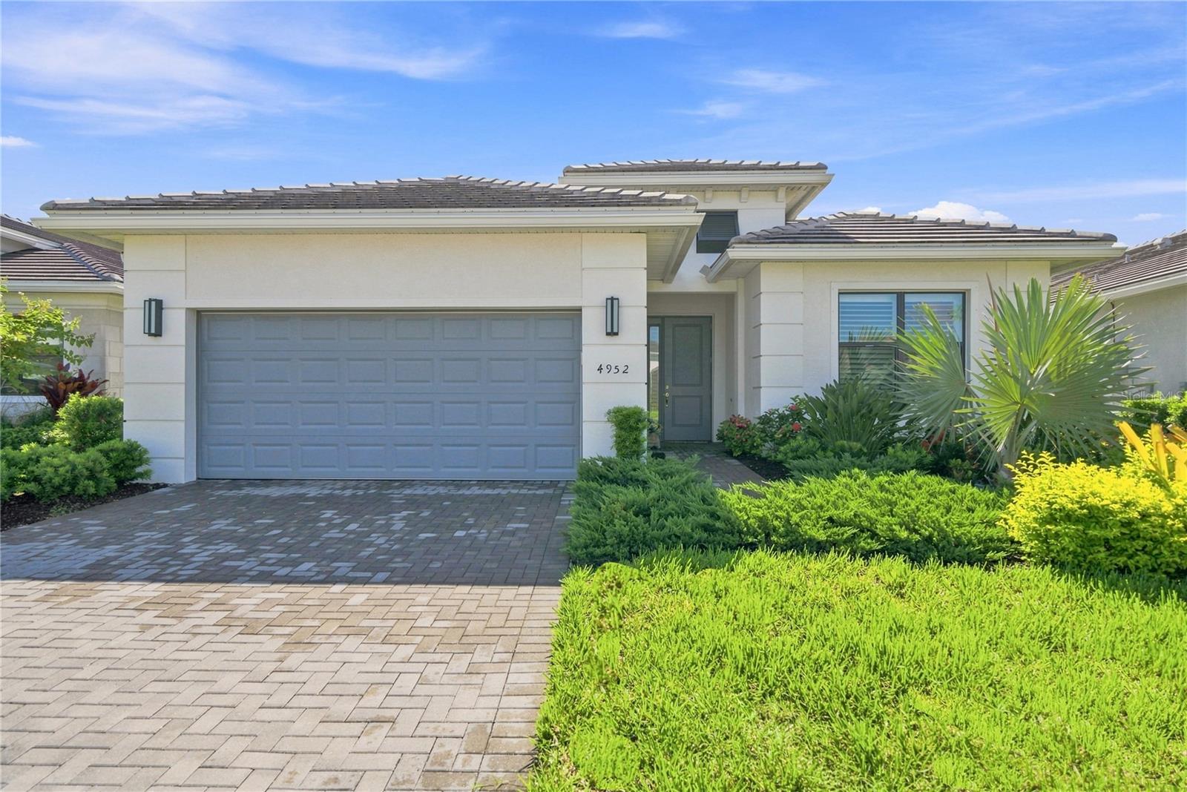
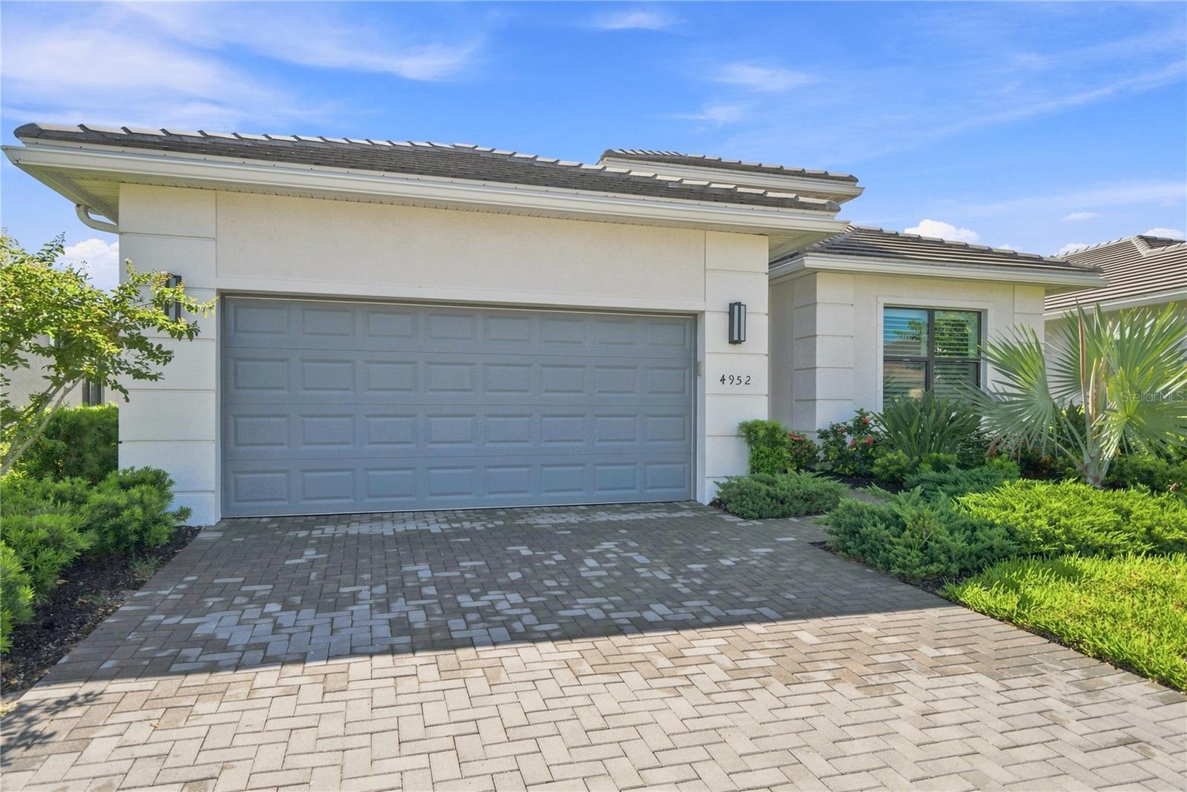
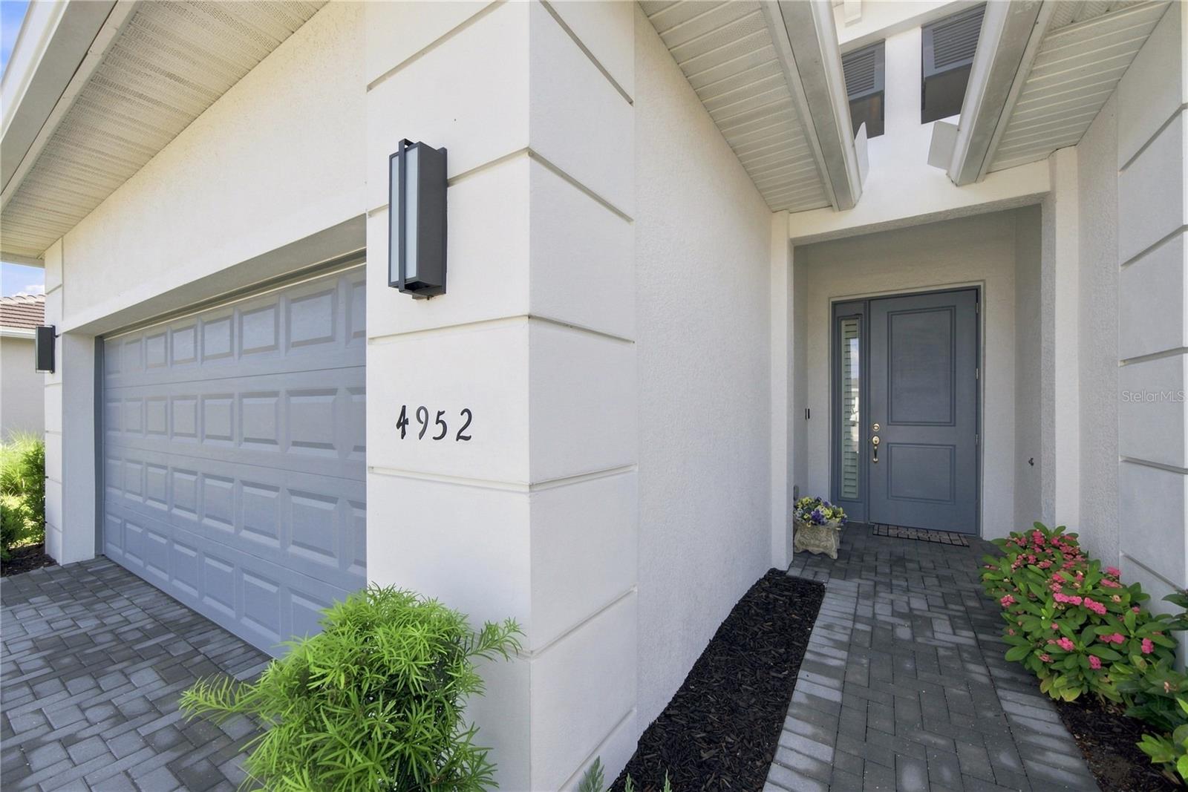
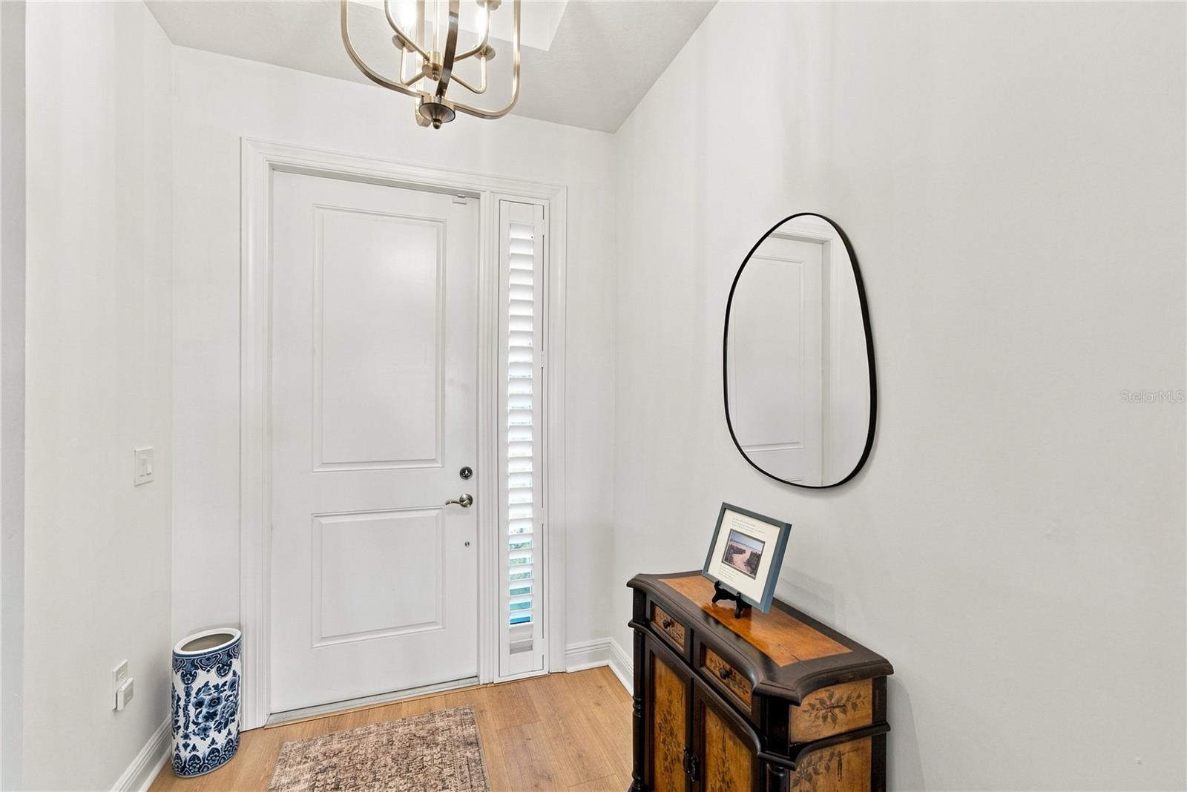
**RESORT-STYLE 55+ LIVING WITH A PRIVATE POOL!** Welcome home to the perfect blend of comfort, luxury, and Florida living in this beautifully appointed residence located within the vibrant 55+ community of Crosswind. Designed for both everyday relaxation and effortless entertaining, this exceptional home features a private pool and expansive screened lanai, creating your own outdoor oasis for morning coffee, afternoon swims, or evenings spent enjoying the Florida weather. Inside, a bright and spacious open-concept floor plan is complemented by a thoughtfully designed split-bedroom layout, offering privacy and flexibility. The gourmet kitchen sits at the heart of the home and features soft-close cabinetry, a gas cooktop, stainless steel appliances, and an oversized island overlooking the casual dining area and family room. Wood laminate flooring and tasteful window treatments add warmth and style throughout the living spaces. The spacious owner’s suite offers a relaxing retreat with dual vanities, designer cabinetry, upgraded fixtures, and a frameless glass walk-in shower, creating a spa-inspired space to unwind at the end of the day. Beyond the home, residents enjoy an impressive collection of resort-style amenities designed for an active 55+ lifestyle. Spend your days enjoying pickleball and tennis courts, bocce, illuminated walking paths, a resistance pool and spa, a dog park with separate areas for large and small breeds, and a lively event plaza and food truck court. The community also features the Cresswind SmartFIT Training Center powered by EGYM, along with a full calendar of social events, activities, clubs, and programs coordinated by a dedicated full-time Lifestyle Director. Whether your perfect day means lounging poolside, staying active, meeting friends for community events, or simply enjoying the privacy of your own beautifully designed home, this home offers the opportunity to enjoy the Florida lifestyle without sacrificing comfort or convenience.
| 2 hours ago | Listing updated with changes from the MLS® | |
| 7 hours ago | Listing first seen on site |

Listing information is provided by Participants of the Stellar MLS. IDX information is provided exclusively for personal, non-commercial use, and may not be used for any purpose other than to identify prospective properties consumers may be interested in purchasing. Information is deemed reliable but not guaranteed. Properties displayed may be listed or sold by various participants in the MLS Copyright 2026, Stellar MLS.
Last checked: 2026-10-02 12:39 AM EDT
Did you know? You can invite friends and family to your search. They can join your search, rate and discuss listings with you.