
11403 GRAMERCY PARK AVENUEBRADENTON, FL 34211
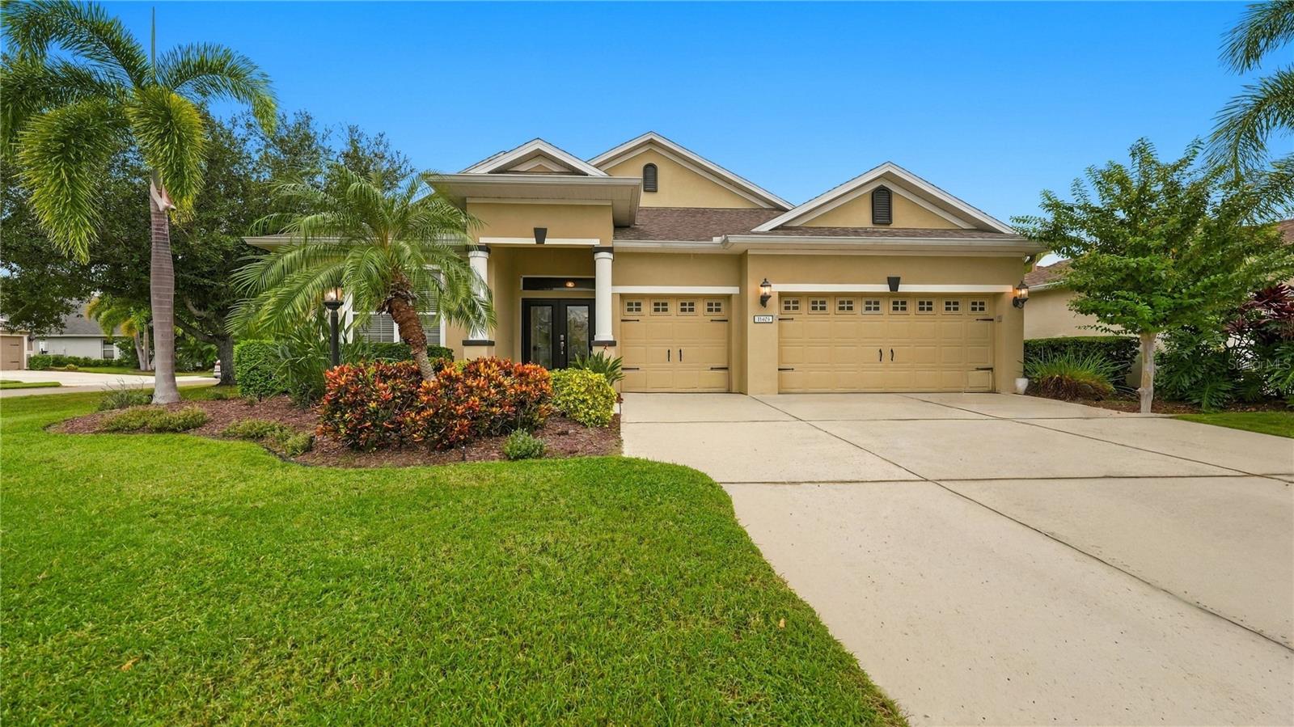
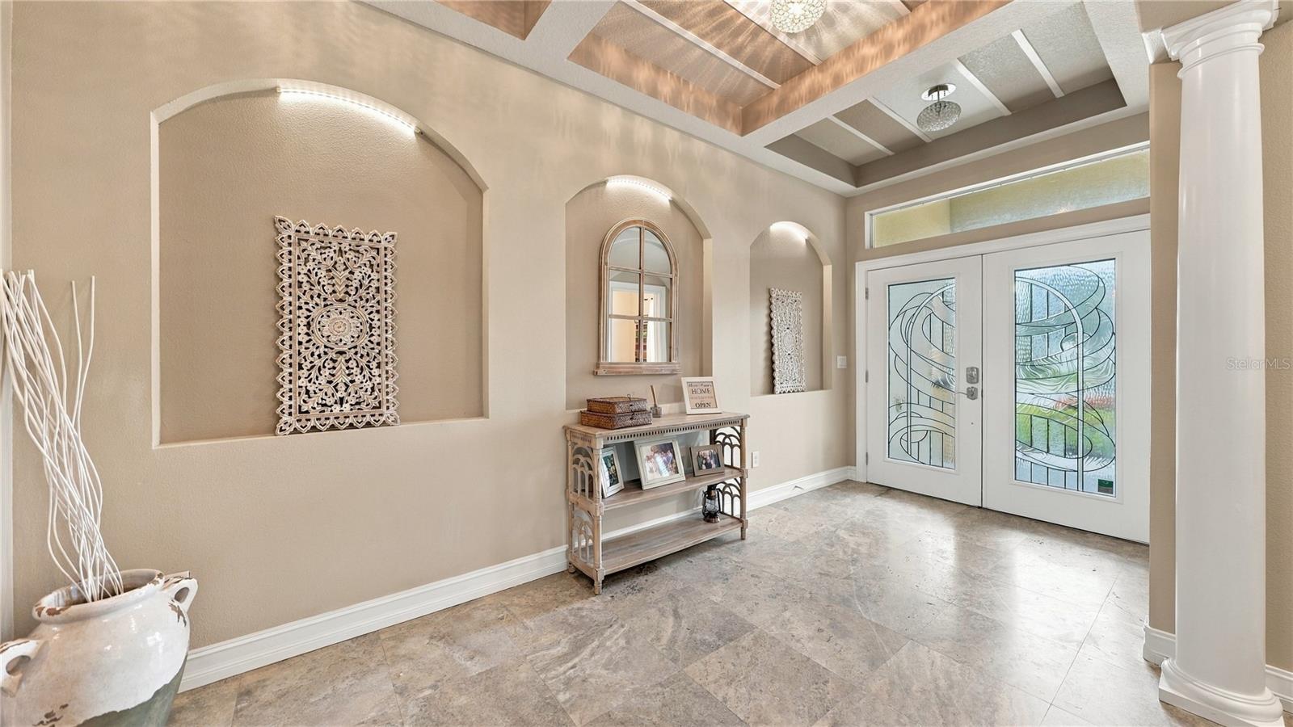
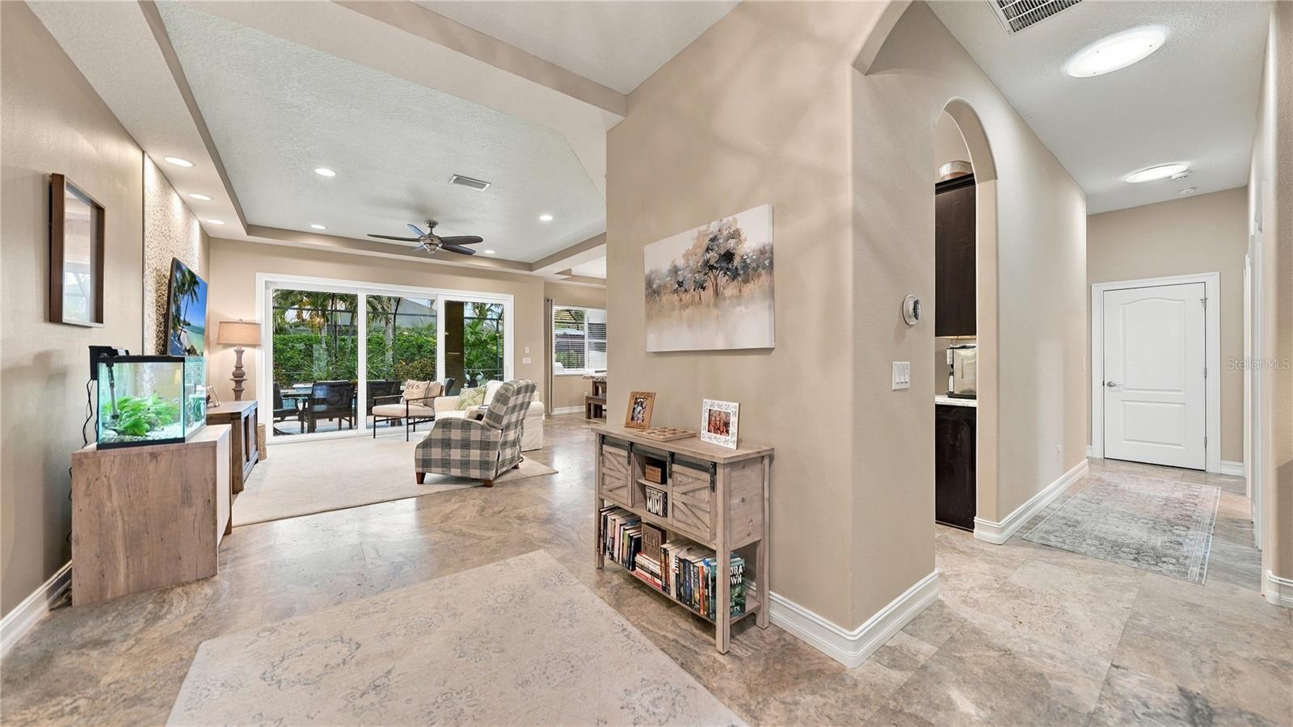
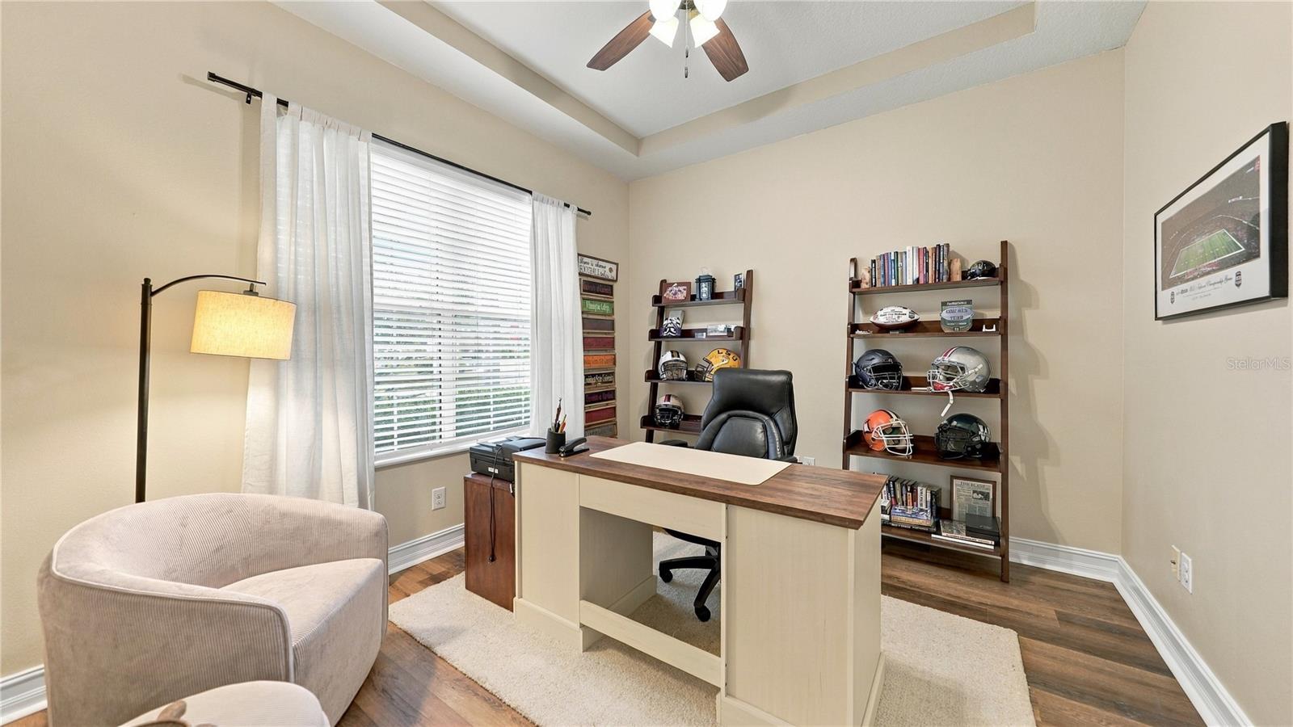
WELCOME TO YOUR OWN FLORIDA PARADISE in the heart of Lakewood Ranch! Set on a desirable corner lot with mature landscaping that creates a wonderful sense of privacy, this home was designed for enjoying the Florida lifestyle both inside and out. Step into the backyard and you’ll immediately see what makes this home special. The private outdoor retreat is centered around a custom saltwater pool with infinity-edge spa and custom lighting. Gather around the fire pit, enjoy dinner outdoors, or relax under the oversized covered lanai featuring a full outdoor kitchen with granite countertops, stainless steel grill and refrigerator—the perfect setting for entertaining or simply enjoying Florida living year-round. Inside, thoughtful upgrades and custom details continue throughout the home. Travertine flooring flows through the main living areas, complemented by 10-foot ceilings, multiple tray ceilings, upgraded light fixtures and beautiful wall accents in the family room. The split floor plan provides privacy and functionality, while a separate den/office with a French door offers flexible space for working from home or relaxing. The kitchen is both stylish and functional with granite countertops, 42-inch cabinetry, a custom glass backsplash and above- and under-cabinet lighting. A separate desk area tucked just off the kitchen creates another convenient work-from-home or organizational space. Nearby, the custom dry bar with translucent granite and a wine/beverage refrigerator makes entertaining effortless. The spacious primary suite is filled with natural light and thoughtfully separated from the additional bedrooms for added privacy. The primary bath features dual sinks, a separate vanity area, travertine shower and a generous walk-in closet with custom shelving. Updated bathroom cabinetry with Cambria quartz countertops adds a fresh, elevated finish. Across the living space there are three guest bedrooms and two bathroom that provide ample space for a family and guests. Additional features include a 3-car garage, whole-house water filtration with reverse osmosis at the kitchen sink, an in-wall pest control system and NEST thermostat. The home was also built to Green Certified – Gold Level standards, combining thoughtful design with energy-conscious construction. Located in the gated Central Park community of Lakewood Ranch, residents enjoy an exceptional array of amenities including a large community park, playground, tennis courts, pavilion, walking paths, open recreational spaces and dog parks. And the location is hard to beat—close to shopping and dining at UTC, Waterside Place and Main Street at Lakewood Ranch, along with countless restaurants, entertainment and recreational options. Easy access to I-75 makes getting around the area convenient, while Sarasota and the beautiful Gulf Coast beaches are just a drive away. With its private resort-style backyard, beautifully upgraded interior, 3-car garage and prime Lakewood Ranch location, this is a home designed to enjoy the very best of Florida living.
| 11 hours ago | Listing updated with changes from the MLS® | |
| yesterday | Listing first seen on site |

Listing information is provided by Participants of the Stellar MLS. IDX information is provided exclusively for personal, non-commercial use, and may not be used for any purpose other than to identify prospective properties consumers may be interested in purchasing. Information is deemed reliable but not guaranteed. Properties displayed may be listed or sold by various participants in the MLS Copyright 2026, Stellar MLS.
Last checked: 2026-10-04 05:19 PM EDT