
10613 56TH STREET EPARRISH, FL 34219
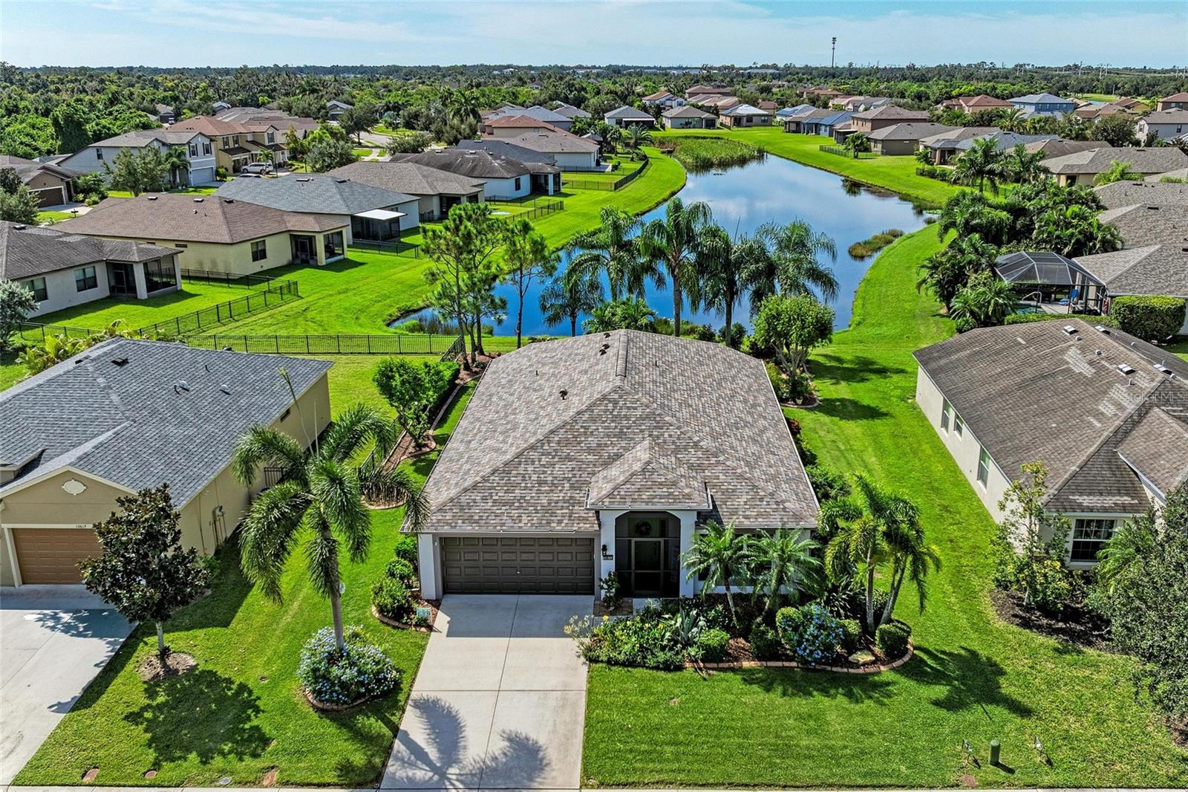
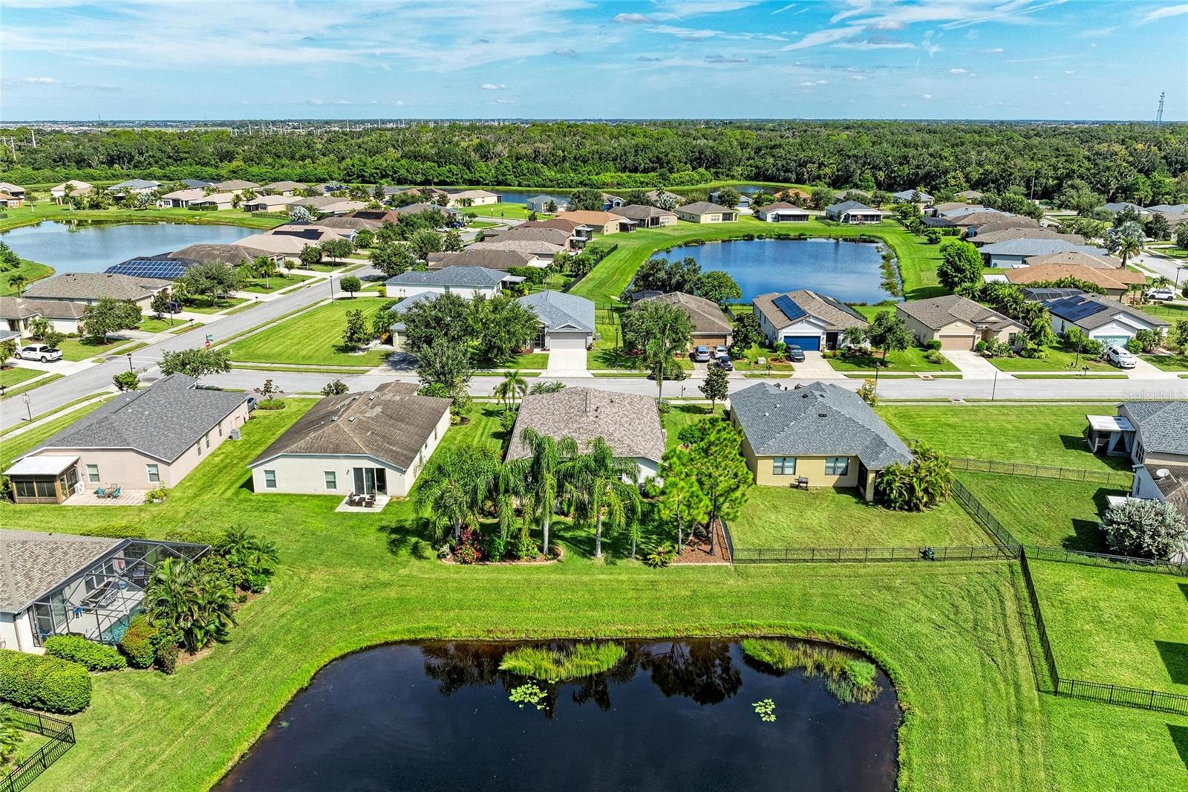
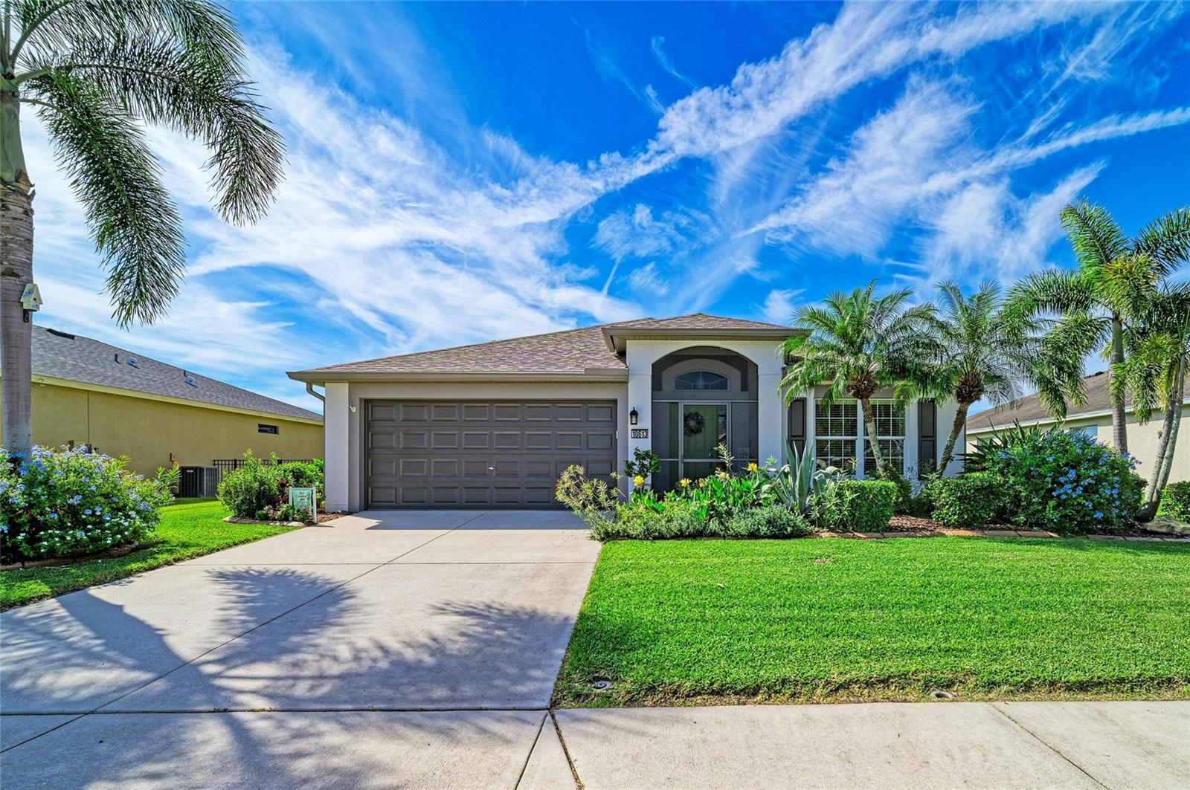
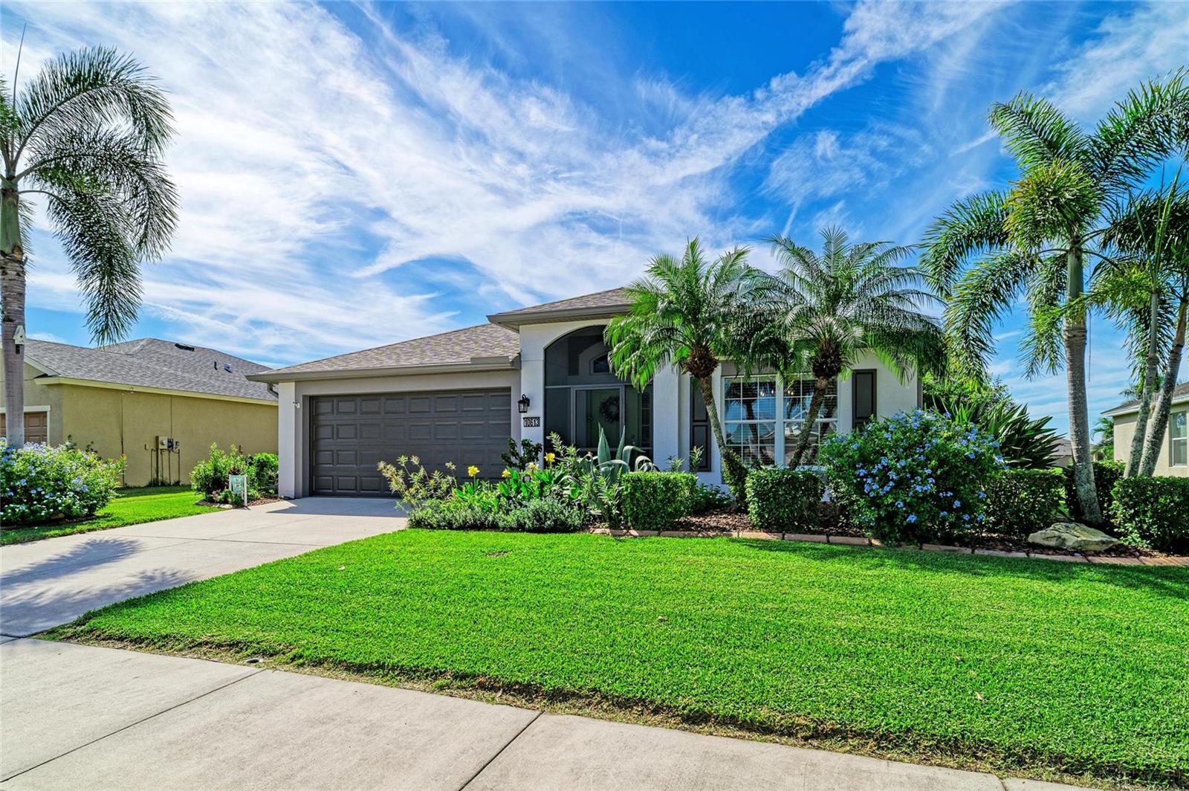
Talk about a view! This 3 bed / 2 bath home is located on one of the best lots in the beautiful community of Harrison Ranch. The entire yard has been professionally landscaped. The backyard has plenty of space to add a pool if you want or you can simply enjoy the beautiful Florida weather and wildlife from the screened in lanai and large extended paver patio. The upgrades continue inside the home with engineered hardwood floors and tile throughout the main living space. The open concept layout makes this home perfect for entertaining with a large kitchen that opens up to the family room. The kitchen was upgraded with stylish cabinets, granite countertops, a large island with pendant lighting, tile backspash and under cabinet lighting. The master bedroom has a HUGE walk-in closet and the ensuite bathroom has dual sinks, garden tub and a separate shower. On the other end of the house are the two guest bedrooms as well as the 2nd bathroom. There is a separate formal living room/dining room at the front of the home which could easily be used as a home office/den or possibly converted to a 4th bedroom. The home also comes with hurricane shutters, gutters and an irrigation system. Recent school rezoning places Harrison Ranch within the attendance area of Parrish Community High School, which opened in 2019, as well as Barbara Harvey Elementary & Middle School. Harrison Ranch offers outstanding amenities, including a 24-hour fitness center, heated junior Olympic pool, tennis, pickleball and basketball courts, playgrounds, ball fields, and 5.5 miles of scenic hiking trails—all just a 2-minute walk from your front door. An on-site activities director hosts year-round events for families and active adults, creating a true sense of community. Conveniently located within approximately 45 minutes of Tampa, St. Petersburg, Sarasota, and the Gulf beaches, this home offers the perfect blend of comfort, convenience, and lifestyle. Come experience everything Harrison Ranch has to offer!
| 10 hours ago | Listing updated with changes from the MLS® | |
| yesterday | Listing first seen on site |

Listing information is provided by Participants of the Stellar MLS. IDX information is provided exclusively for personal, non-commercial use, and may not be used for any purpose other than to identify prospective properties consumers may be interested in purchasing. Information is deemed reliable but not guaranteed. Properties displayed may be listed or sold by various participants in the MLS Copyright 2026, Stellar MLS.
Last checked: 2026-10-01 05:13 PM EDT
Did you know? You can invite friends and family to your search. They can join your search, rate and discuss listings with you.