Save
Ask
Tour
Hide
Share
$279,900
1 Day On Site

11519 84TH STREET CIRCLE E 101
PARRISH, FL 34219

For Sale|Townhouse|Active
3
Beds
3
Total Baths
2
Full Baths
1
Partial Bath
1,692
SqFt
$165
/SqFt
2008
Built
Subdivision:
COPPERSTONE PH I
County:
Manatee
Call Now: 941-685-5565
Is this the listing for you? We can help make it yours.
941-685-5565
11519 84TH STREET CIRCLE E 10111519 84TH STREET CIRCLE E 10111519 84TH STREET CIRCLE E 10111519 84TH STREET CIRCLE E 101
Save
Ask
Tour
Hide
Share

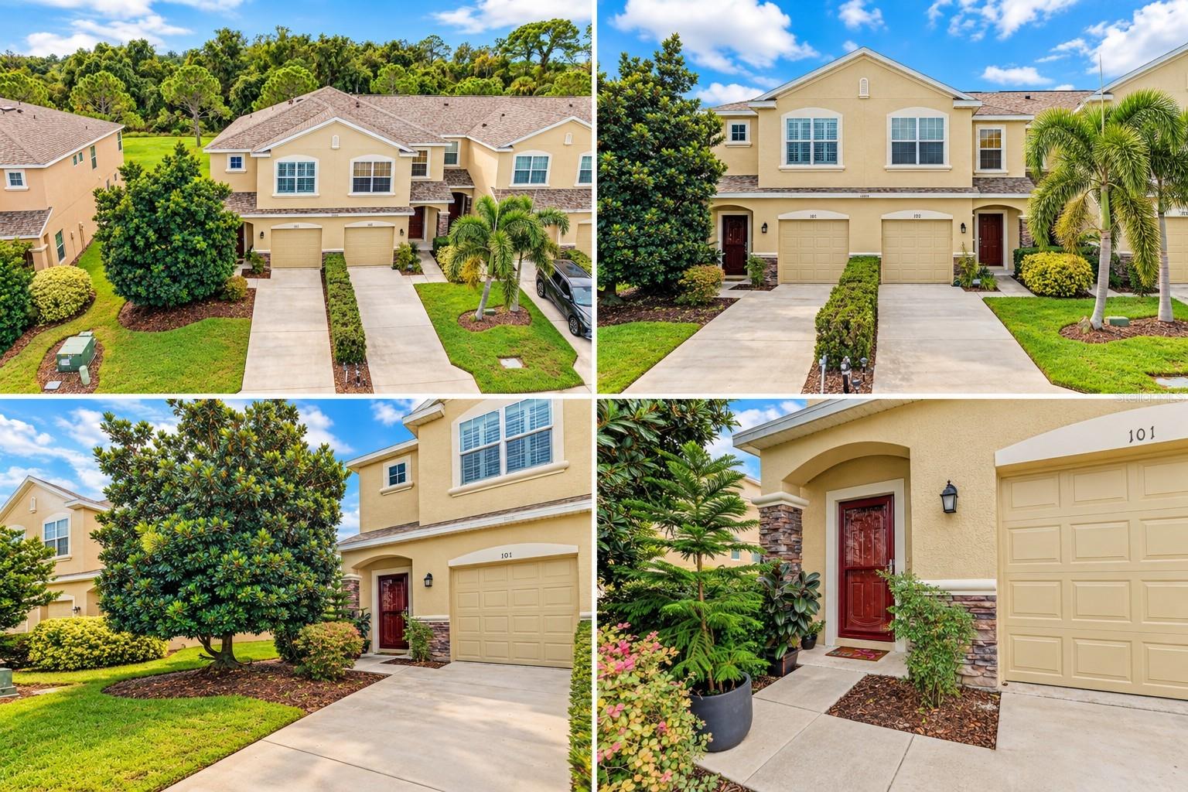
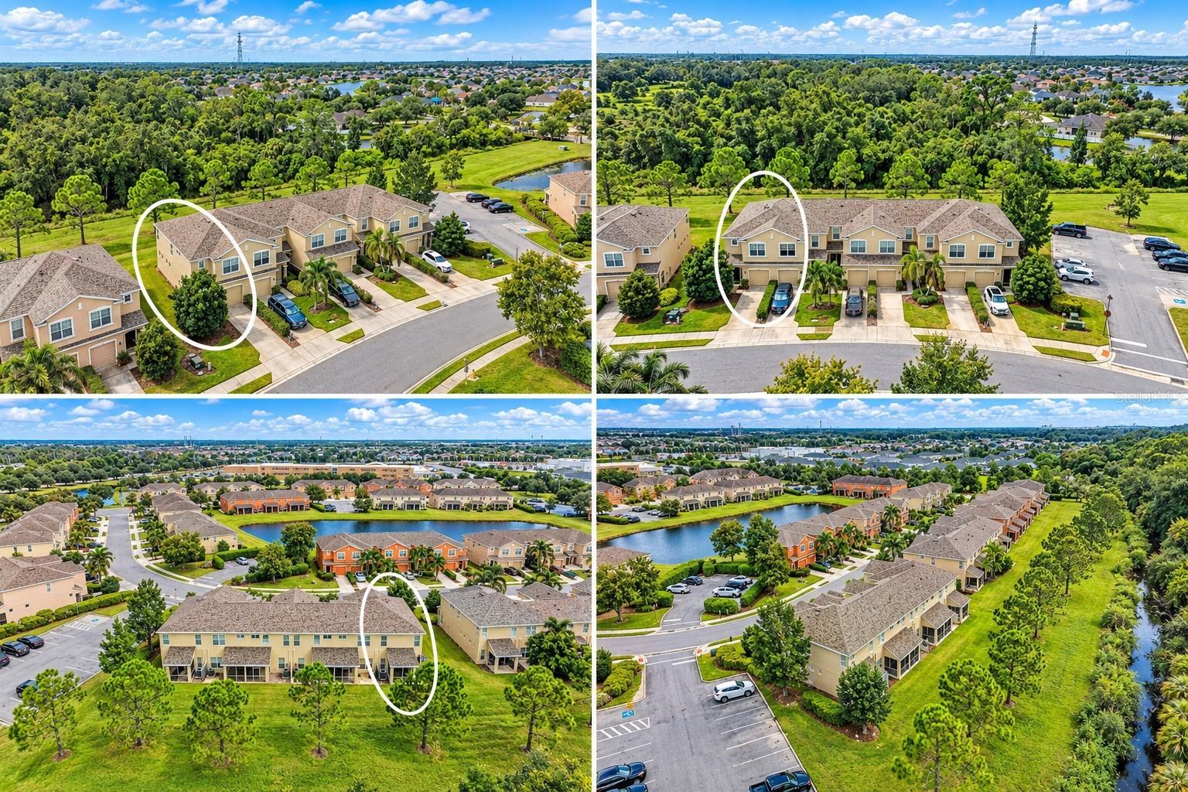
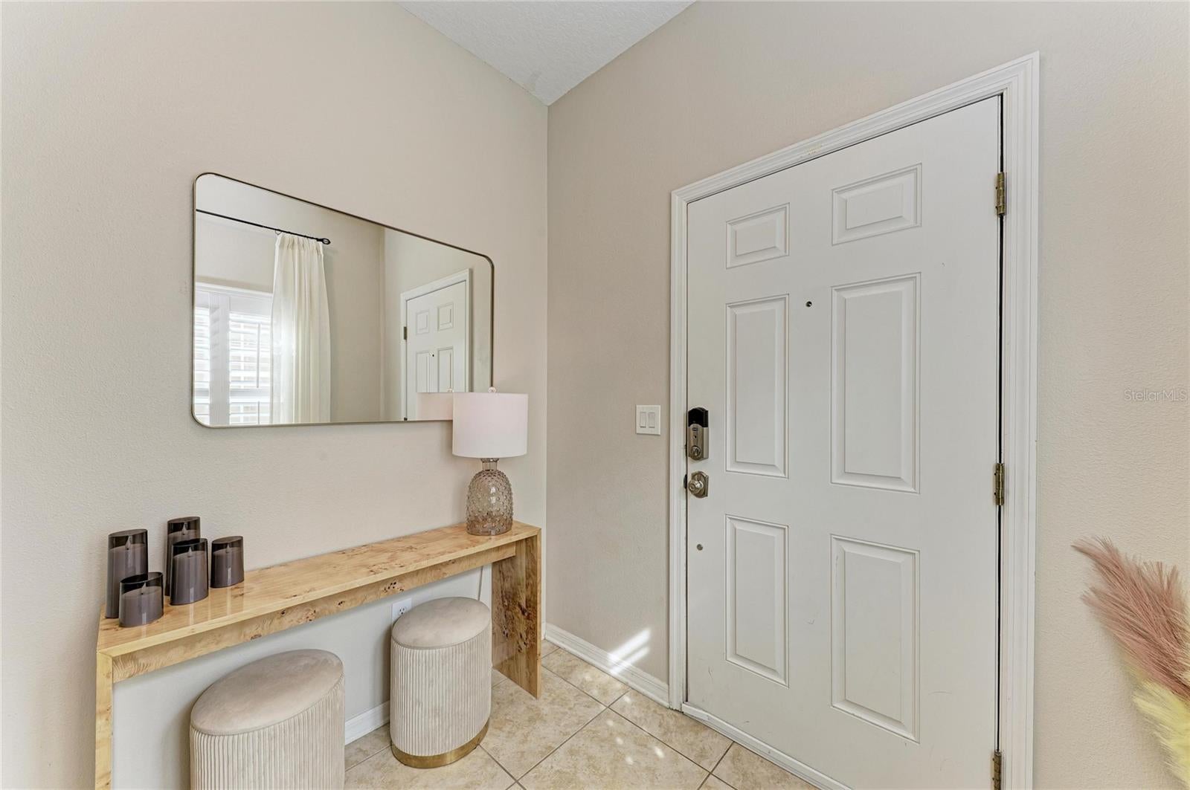
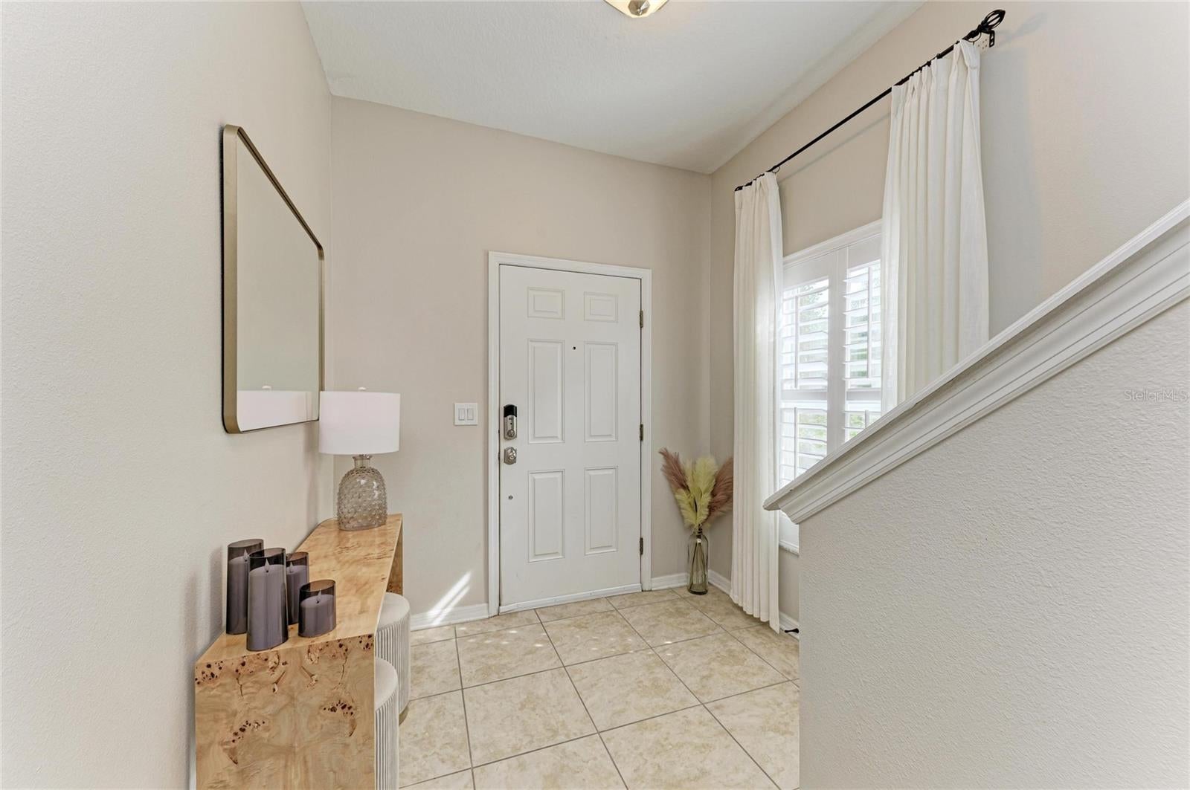
Welcome to this beautiful maintenance free, end-unit townhome located in the gated community of Copperstone near Market Walk. Offering 3 bedrooms, 2.5 bathrooms, and a 1-car garage, this home is ideally positioned on a peaceful preserve lot with no rear neighbors. The spacious kitchen overlooks the great room and offers beautiful views of the preserve, creating an open and inviting space for everyday living and entertaining. Step outside to the screened and covered lanai, where you can relax and enjoy the private natural setting. Tile flooring extends throughout the main living areas downstairs, while the bedrooms, hallway, and stairs feature carpet. Additional features include plantation shutters, a smart thermostat, and a smart lock. Convenient guest parking is located near the building. Residents enjoy an array of community amenities, including a clubhouse, fitness center, sports court, playground, and two community pools. The HOA fee also includes cable and internet for added value and convenience. Enjoy a quiet neighborhood setting while remaining conveniently close to I-75 for easy access to St. Petersburg, Tampa, Sarasota, and surrounding areas. Barbara A. Harvey Elementary School is also within walking distance, making this a wonderfully convenient place to call home.

Save
Ask
Tour
Hide
Share
Listing Snapshot
Price 
$279,900
Days On Site 
1 Day
Bedrooms 
3
Inside Area (SqFt) 
1,692 sqft
Total Baths 
3
Full Baths 
2
Partial Baths 
1
Lot Size 
0.08 Acres
Year Built 
2008
MLS® Number 
A4708021
Status 
Active
Property Tax 
$5,420.14
HOA/Condo/Coop Fees 
$180.91 monthly
Sq Ft Source 
Public Records
Friends & Family
Recent Activity
11 hours agoListing updated with changes from the MLS®
yesterdayListing first seen on site
General Features
Acres 
0.08
Attached Garage 
Yes
Direction Faces 
North
Foundation 
Slab
Garage 
Yes
Garage Spaces 
1
Levels 
Two
Number Of Stories 
2
Parking 
Garage Door OpenerAttached
Pets 
Yes
Property Sub Type 
Townhouse
Security 
Gated CommunitySmoke Detector(s)
Sewer 
Public Sewer
SqFt Total 
2048
Utilities 
Cable AvailableSewer ConnectedWater Connected
Water Source 
Public
Zoning 
PDR/NC
Interior Features
Appliances 
DishwasherDisposalDryerElectric Water HeaterMicrowaveRangeRefrigeratorWasher
Cooling 
Central Air
Flooring 
CarpetTile
Furnished 
Unfurnished
Heating 
Central
Interior 
Walk-In Closet(s)
Laundry Features 
InsideLaundry Closet
Window Features 
Shutters
Bedroom 2 
Dimensions - 10x13Level - Second
Bedroom 3 
Dimensions - 10x13Level - Second
Dinette 
Dimensions - 7x10Level - First
Great Room 
Dimensions - 19x17Level - First
Kitchen 
Dimensions - 12x10Level - First
Master Bedroom 
Dimensions - 13x16Level - Second
Save
Ask
Tour
Hide
Share
Exterior Features
Construction Details 
Block
Lot Features 
LandscapedPaved
Patio And Porch 
CoveredScreened
Roof 
Shingle
View 
Trees/Woods
Waterview 
Trees/Woods
Windows/Doors 
Shutters
Community Features
Association Amenities 
Basketball CourtCable TVClubhouseGatedPlaygroundPoolRecreation Facilities
Association Fee Frequency 
Monthly
Additional Association Fee 
$180.91
Additional Association Fee Frequency 
Monthly
Community Features 
GatedClubhouseFitness CenterPlaygroundPoolSidewalks
MLS Area 
34219 - Parrish
Township 
33S
Financing Terms Available 
CashConventionalFHAVA Loan
Roads 
Asphalt
Schools
School District
Unknown
Elementary School
Barbara A. Harvey Elementary
Middle School
Buffalo Creek Middle
High School
Parrish Community High
Listing courtesy of BETTER HOMES AND GARDENS REAL ESTATE ATCHLEY PROPE (941) 713-2144


Listing information is provided by Participants of the Stellar MLS. IDX information is provided exclusively for personal, non-commercial use, and may not be used for any purpose other than to identify prospective properties consumers may be interested in purchasing. Information is deemed reliable but not guaranteed. Properties displayed may be listed or sold by various participants in the MLS Copyright 2026, Stellar MLS.
Last checked: 2026-10-02 05:18 PM EDT

Neighborhood & Commute
Source: Walkscore
Disclosure: Community information and market data powered by Constellation Data Labs. Information is deemed reliable but not guaranteed.
Save
Ask
Tour
Hide
Share