Save
Ask
Tour
Hide
Share
$925,000
1 Day On Site

1101 KINGS WAY DRIVE
NOKOMIS, FL 34275

For Sale|Single Family Residence|Active
4
Beds
4
Total Baths
3
Full Baths
1
Partial Bath
2,637
SqFt
$351
/SqFt
1997
Built
Subdivision:
LAUREL LANDINGS ESTATES
County:
Sarasota
Call Now: 941-685-5565
Is this the listing for you? We can help make it yours.
941-685-5565
Upcoming Open Houses
Sun, Oct 4, 4:00 PM - 6:00 PM
1101 KINGS WAY DRIVE1101 KINGS WAY DRIVE1101 KINGS WAY DRIVE1101 KINGS WAY DRIVE
Save
Ask
Tour
Hide
Share

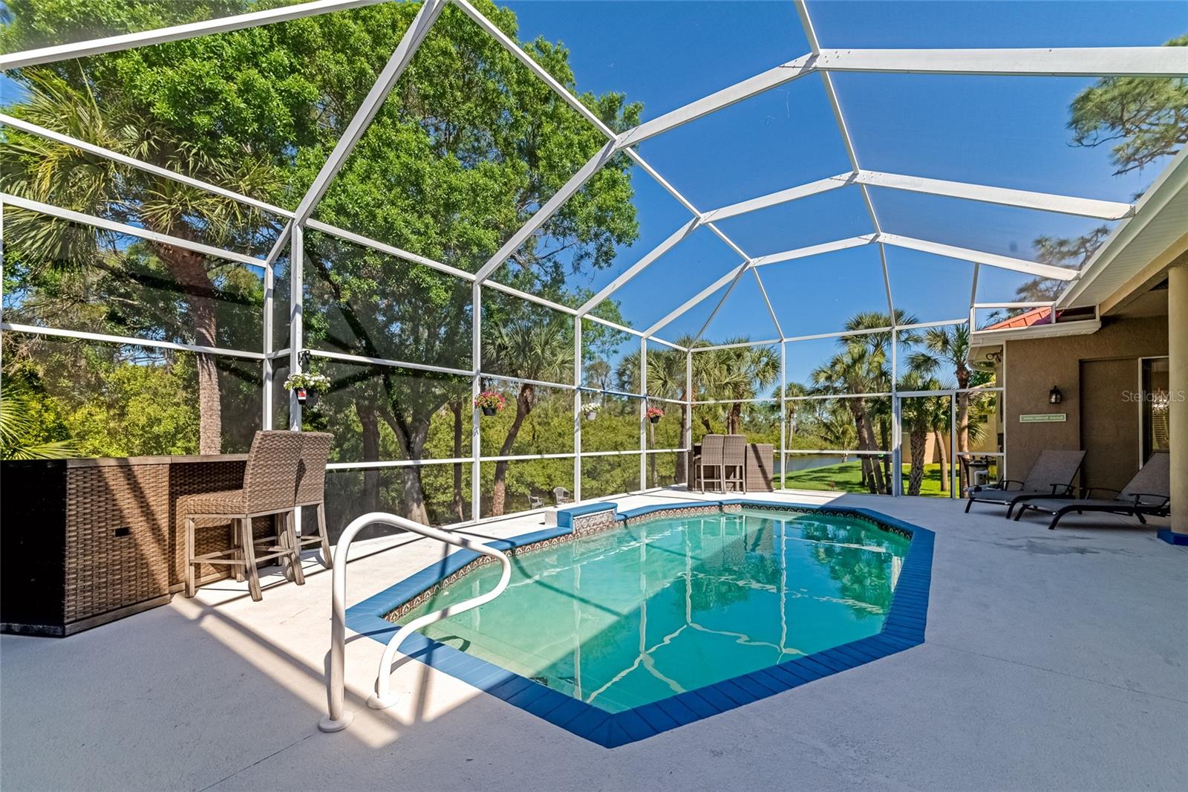
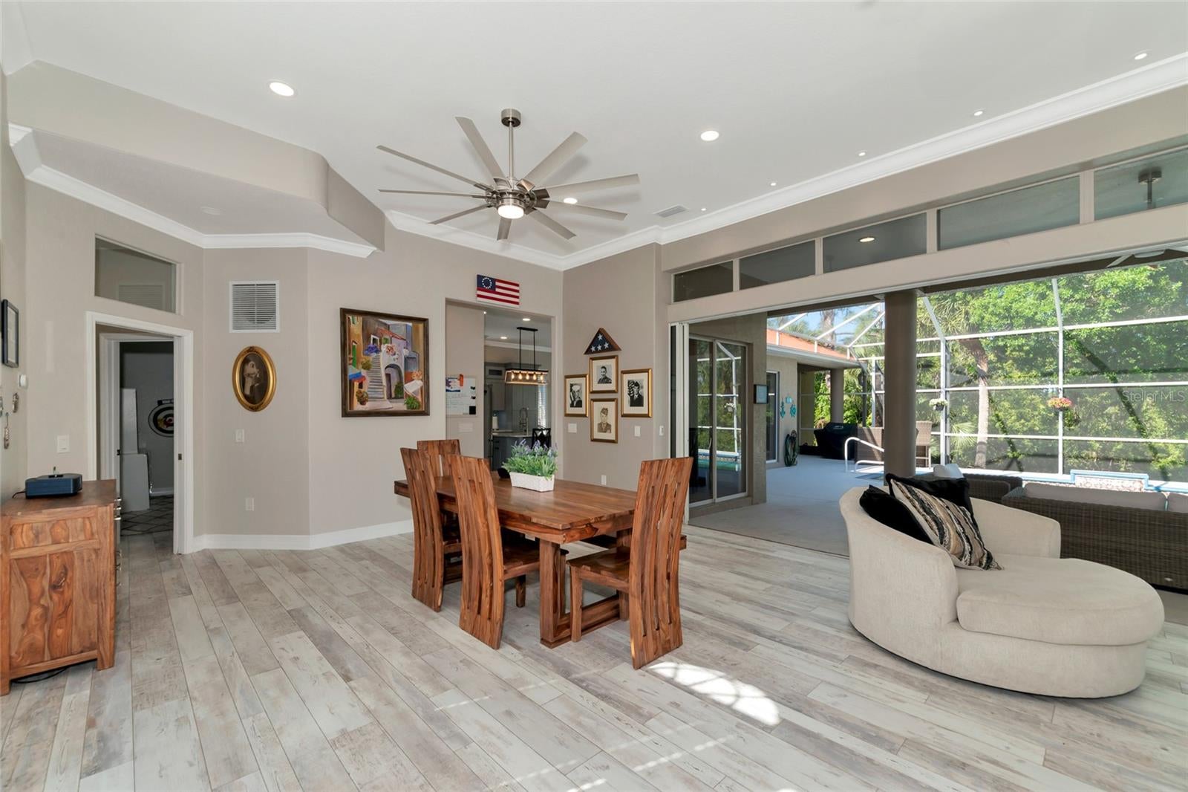
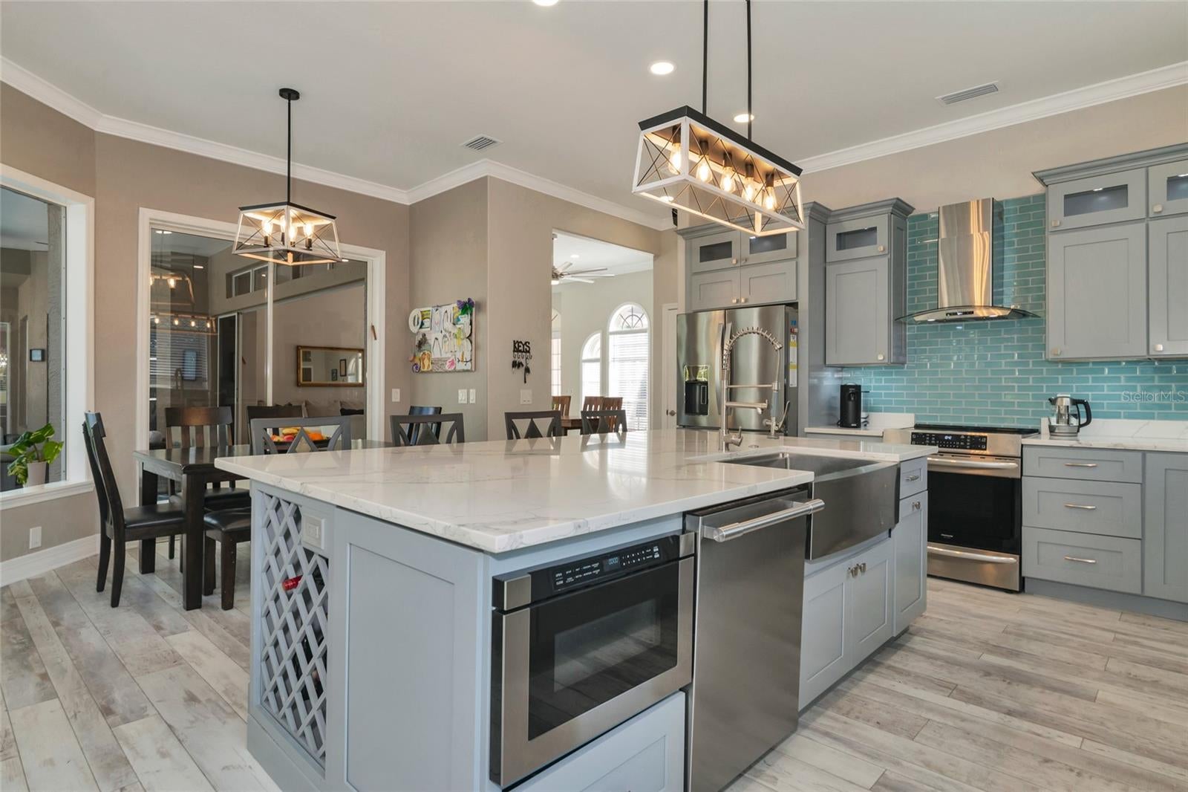
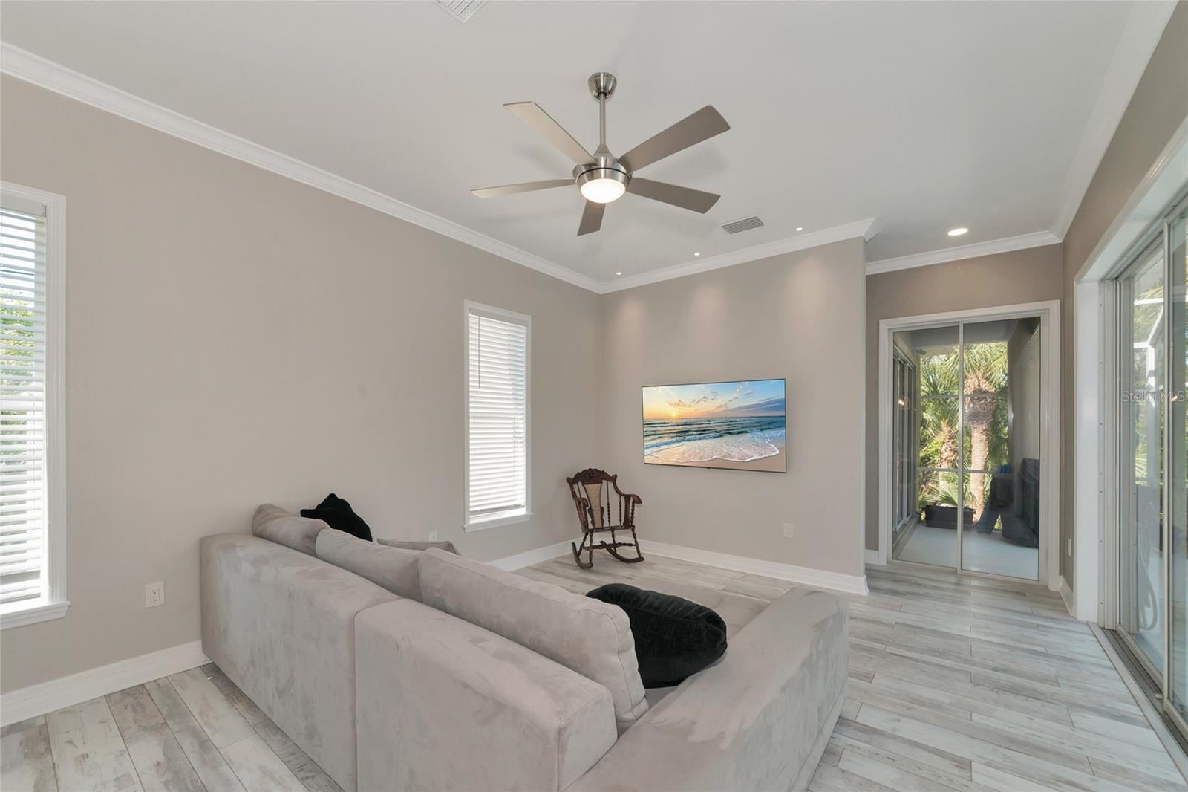
Welcome to your ultimate Florida oasis with access to the Intracoastal Waterway! This exquisite 4-bedroom, 3.5-bath home was thoughtfully renovated in 2022 with a focus on comfort, style, and modern living. A metal roof installed in 2024 provides added peace of mind. Inside, enjoy the contemporary elegance of luxury vinyl flooring, modern tile accents, and high-end ceiling fans throughout. The beautifully appointed kitchen features soft-close cabinetry, a custom quartzite countertop and island, and a custom walk-in pantry, creating a stylish and functional space for everyday living and entertaining. The kitchen also features quality appliances, including a washer and dryer, while two water heaters and two AC units provide year-round comfort. The spacious primary suite offers a private retreat with an ensuite bathroom featuring dual vanities, a walk-in shower, and an oversized soaking tub. The home's exceptional indoor-outdoor design makes Florida living effortless, with sliding glass doors from the living room, kitchen, family room, primary bedroom, and fourth bedroom opening directly to the screened pool area. Pool equipment was upgraded in 2024, screened lanai repainted in 2025, with screws replaced and upgraded to specialty fine-mesh screening designed to keep out even tiny insects, while lush landscaping and a custom fire pit create the perfect setting for relaxing evenings overlooking the water. The three-car garage offers epoxy flooring and custom storage solutions, along with a refrigerator and standalone freezer, included in the sale as-is. Ideally located near schools, shopping, Sarasota Memorial Hospital, and just 3.3 miles from Nokomis Beach, this home offers the perfect blend of convenience and coastal living. Residents also enjoy gated private community boat storage and dock access to the Intracoastal Waterway, along with a gated community RV and boat storage lot for vacation and work vehicles. Beautifully renovated, thoughtfully designed, and ideally situated to enjoy everything the Florida lifestyle has to offer, this exceptional Nokomis home is ready to welcome its next owner.

Save
Ask
Tour
Hide
Share
Listing Snapshot
Price 
$925,000
Days On Site 
1 Day
Bedrooms 
4
Inside Area (SqFt) 
2,637 sqft
Total Baths 
4
Full Baths 
3
Partial Baths 
1
Lot Size 
0.64 Acres
Year Built 
1997
MLS® Number 
A4708035
Status 
Active
Property Tax 
$7,598
HOA/Condo/Coop Fees 
$66.67 monthly
Sq Ft Source 
Public Records
Friends & Family
Recent Activity
5 hours agoListing updated with changes from the MLS®
yesterdayListing first seen on site
General Features
Acres 
0.64
Attached Garage 
Yes
Direction Faces 
East
Foundation 
Slab
Garage 
Yes
Garage Spaces 
3
Levels 
One
Number Of Stories 
1
Parking 
Attached
Pets 
Yes
Property Sub Type 
Single Family Residence
Sewer 
Public Sewer
SqFt Total 
3837
Utilities 
Cable AvailableElectricity ConnectedSewer ConnectedWater Connected
Water Source 
Public
Zoning 
RSF1
Interior Features
Appliances 
Convection OvenDishwasherDisposalDryerElectric Water HeaterFreezerMicrowaveRangeRange HoodRefrigeratorWasher
Cooling 
Central Air
Flooring 
Hardwood
Furnished 
Negotiable
Heating 
Central
Interior 
Crown MoldingEat-in KitchenHigh CeilingsStone CountersWalk-In Closet(s)
Laundry Features 
Laundry Room
Bathroom 2 
Dimensions - 8x5Level - First
Bathroom 3 
Dimensions - 8x7Level - First
Bathroom 4 
Dimensions - 8x6Level - First
Bedroom 2 
Dimensions - 13x16Level - FirstFeatures - Ceiling Fan(s)
Bedroom 3 
Dimensions - 13x11Level - FirstFeatures - Ceiling Fan(s)
Bedroom 4 
Dimensions - 13x17Level - FirstFeatures - Ceiling Fan(s)
Dinette 
Dimensions - 7x12Level - First
Dining Room 
Dimensions - 14x17Level - First
Family Room 
Dimensions - 12x16Level - First
Foyer 
Dimensions - 10x7Level - First
Kitchen 
Dimensions - 13x16Level - First
Laundry 
Dimensions - 6x8Level - First
Living Room 
Dimensions - 13x12Level - First
Master Bathroom 
Dimensions - 10x17Level - FirstFeatures - Double Vanity, Stone Counters
Master Bedroom 
Dimensions - 13x20Level - FirstFeatures - Ceiling Fan(s)
Save
Ask
Tour
Hide
Share
Exterior Features
Construction Details 
BlockStucco
Exterior 
GardenRain Gutters
Lot Features 
WoodedCorner Lot
Patio And Porch 
PatioRear PorchScreened
Pool Features 
GuniteIn GroundScreen EnclosurePrivate
Private Pool 
Yes
Roof 
Metal
View 
WaterTrees/Woods
Waterview 
WaterTrees/Woods
Community Features
Association Fee 
$800.0
Association Fee Frequency 
Annually
Community Features 
Street Lights
MLS Area 
34275 - Nokomis/North Venice
Township 
38S
Financing Terms Available 
CashConventional
Roads 
Asphalt
Schools
School District
Unknown
Elementary School
Laurel Nokomis Elementary
Middle School
Laurel Nokomis Middle
High School
Venice Senior High
Listing courtesy of KW COASTAL LIVING III (941) 894-9888


Listing information is provided by Participants of the Stellar MLS. IDX information is provided exclusively for personal, non-commercial use, and may not be used for any purpose other than to identify prospective properties consumers may be interested in purchasing. Information is deemed reliable but not guaranteed. Properties displayed may be listed or sold by various participants in the MLS Copyright 2026, Stellar MLS.
Last checked: 2026-10-02 05:18 PM EDT

Neighborhood & Commute
Source: Walkscore
Disclosure: Community information and market data powered by Constellation Data Labs. Information is deemed reliable but not guaranteed.
Save
Ask
Tour
Hide
Share