
5296 CREEKSIDE TRAILSARASOTA, FL 34243
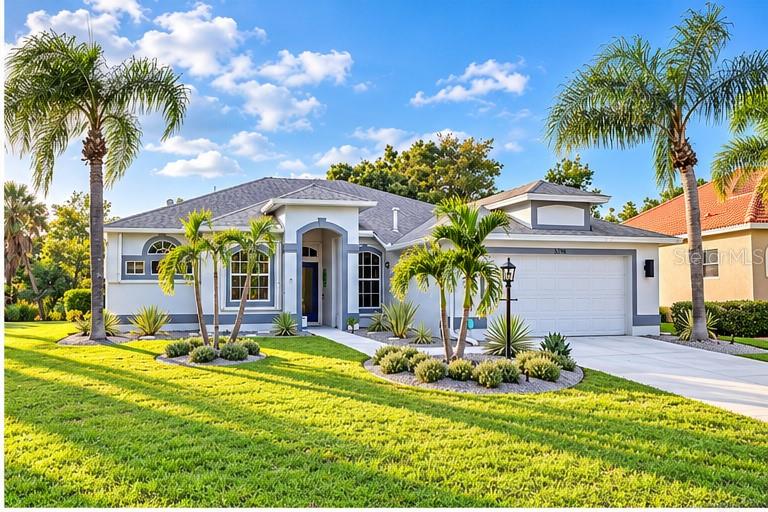
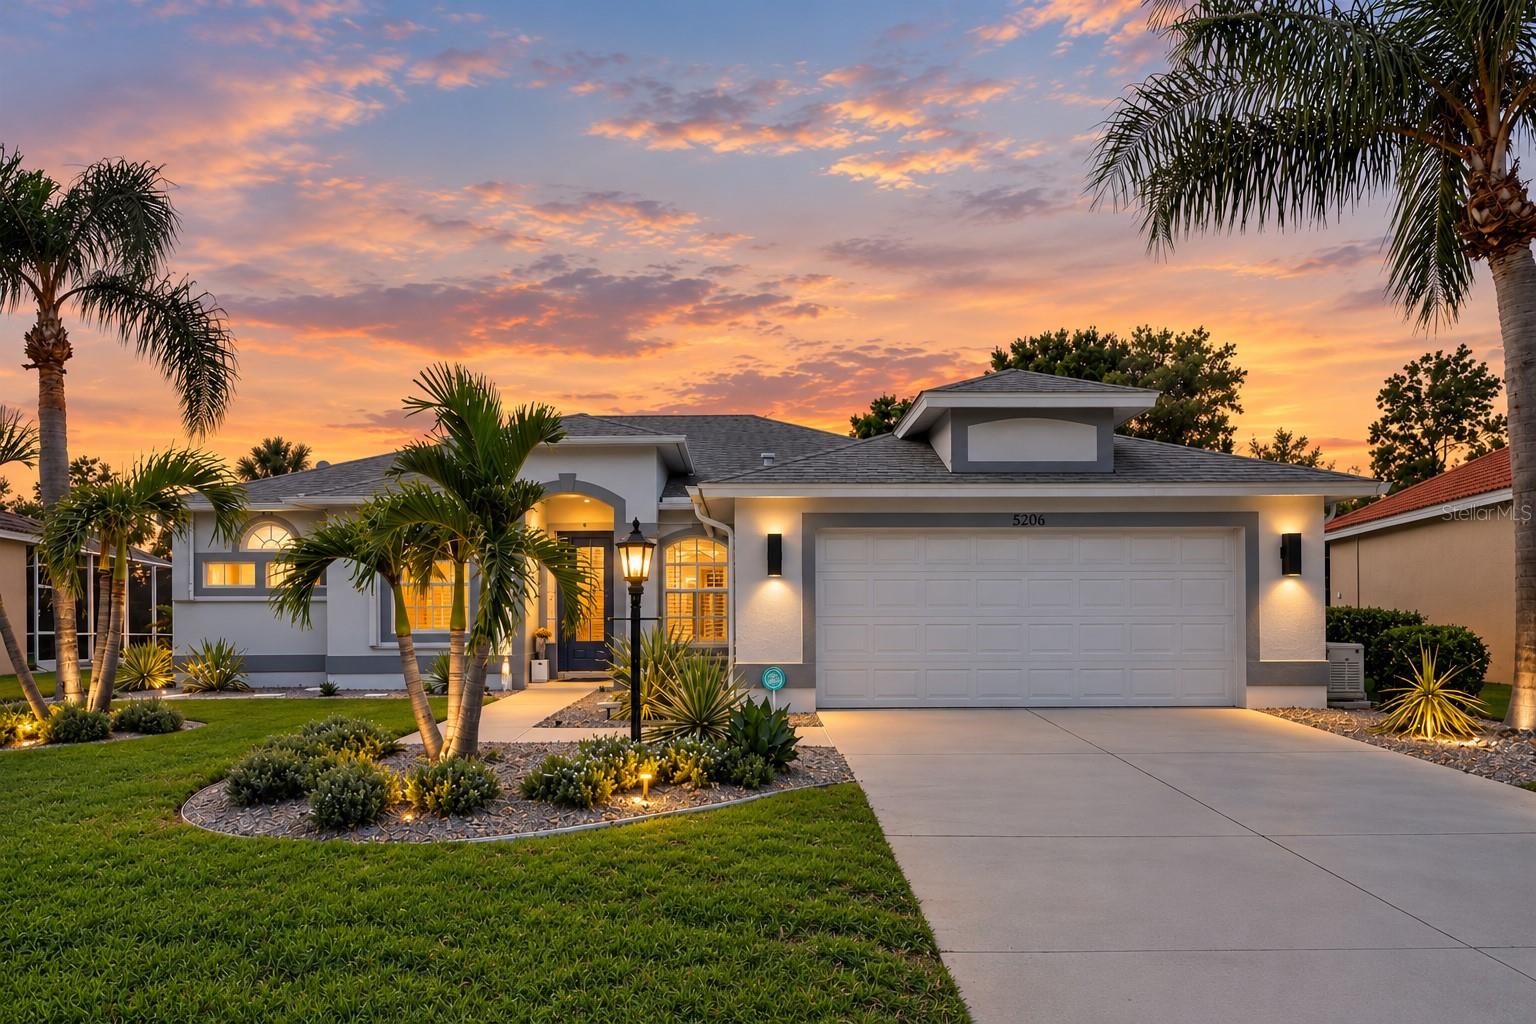
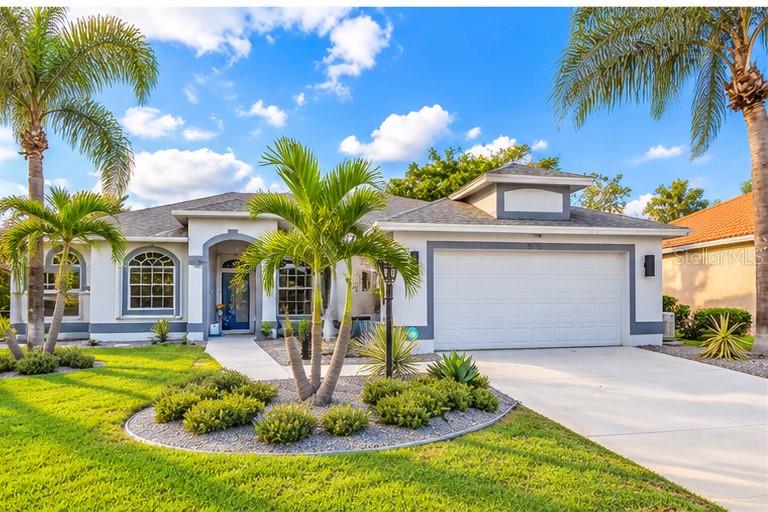
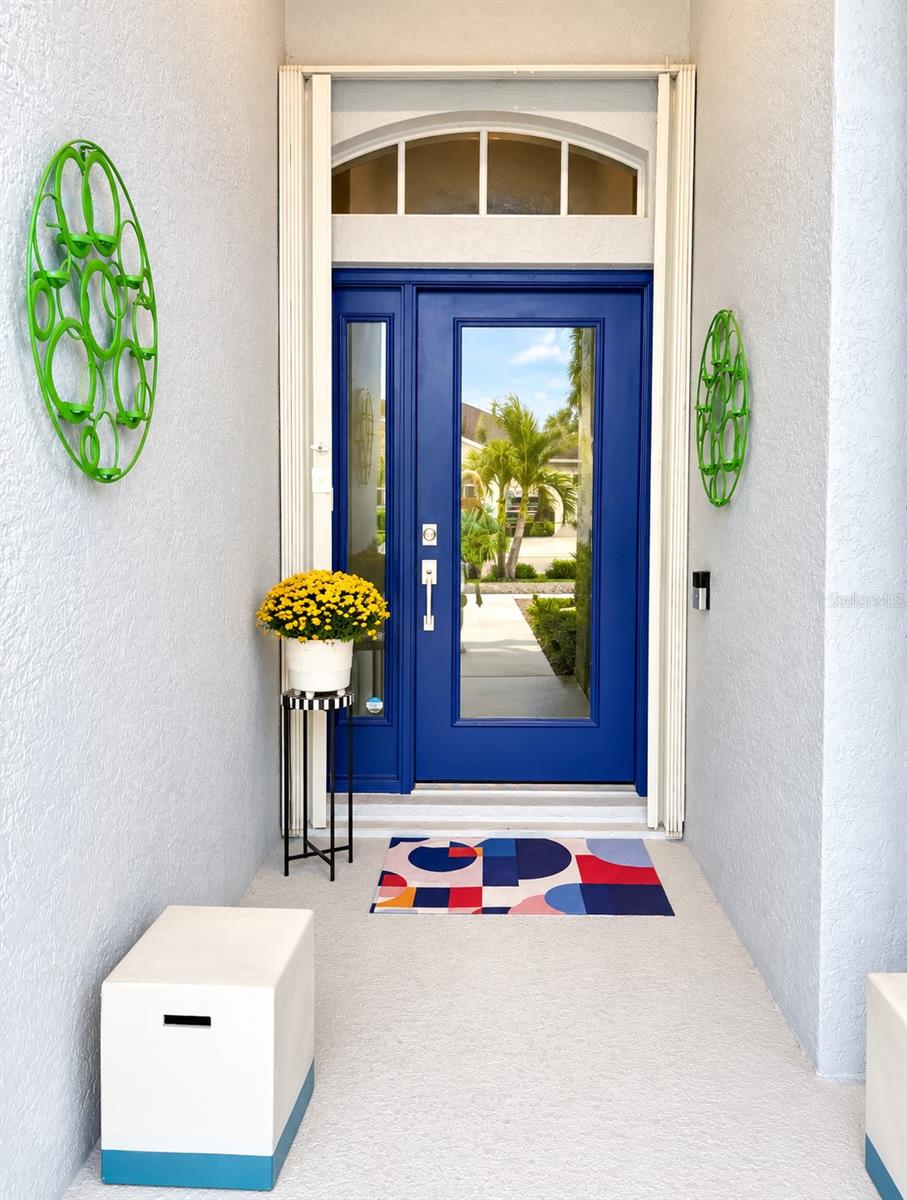
Under contract-accepting backup offers. LOCATION, LOCATION, LOCATION! This completely transformed home is a true standout with exceptional attention to detail, and move-in-ready residence is set on a premium preserve homesite in Carlyle at Palm Aire. Every improvement was carefully selected with quality in mind, and the attention to detail is evident throughout. Step into the expansive great room, where high double-tray ceilings with crown molding create an impressive sense of space, while multiple sliding doors open to the pool and lush, private preserve setting. The adjacent gourmet kitchen, beautifully redesigned by Main Street Kitchen, features custom modern cabinetry, two pull-out pantries, Caesarstone Pure White countertops, Porcelanosa backsplash, Bosch ventilation hood, glass cooktop, wall convection oven and microwave, newer GE Café refrigerator, Fisher & Paykel dishwasher, and a deep stainless-steel sink with reverse-osmosis system. A formal dining room with a stylish chandelier and a separate breakfast room with direct access to the lanai provide plenty of options for dining and entertaining. Additional interior details include 18-inch diagonal tile flooring throughout the home, newer 5.5-inch baseboards and a desirable split-bedroom floor plan. The primary suite offers two custom-designed closets, access to lanai and a light filled bath featuring Porcelanosa tile, custom Main Street Kitchen cabinetry, Rubix alcove tub, zero-entry walk-in shower and TOTO Washlet. The guest bath has also been beautifully renovated from floor to ceiling. A flexible den provides an ideal home office with the potential to be converted into a fourth bedroom. Outdoors, the private preserve backdrop creates an beautiful Oasis for relaxing and entertaining. The expansive custom 21' x 36' screened lanai features flagstone pavers, multiple sitting areas, a covered area for dining and a retractable electric awning. The custom PebbleT-ec pool is enhanced by a unique BADU swim jet and resistance-swimming system, ideal for swimming, exercise and aquatic therapy, plus a Pentair remote-control system. Quality extends well beyond the finishes, an engineering report provides documentation of the home’s reinforced-steel placement, foundation, walls and tie beam, permanent truss bracing, roof framing and sheathing, and window and door attachments. Additional improvements include a 2018 roof, 2024 Carrier 4-ton HVAC, whole-house Generac GENERATOR, accordion storm shutters, tankless water heater, solar window film, customized laundry room, updated landscaping and gutters, plus a garage with built-in storage cabinetry. Carlyle residents enjoy a community pool, tennis/pickleball court, basketball and playground, along with low HOA fees and NO CDD FEES. Fences are permitted. Golfers will appreciate Palm Aire Country Club, less than two miles away and accessible by golf cart, with optional membership offering two 18-hole golf courses, fitness center and additional club amenities. University Park Country Club and The Meadows are also nearby. The location is hard to beat! Centrally located just minutes from I-75, UTC shopping, dining and entertainment, SRQ Airport, Main Street Sarasota. Homes with this level of quality, privacy and thoughtful improvements are hard to duplicate, come see what makes this one truly stand apart.
| 3 weeks ago | Listing updated with changes from the MLS | |
| 3 weeks ago | Status changed to Active Under Contract | |
| 3 weeks ago | Listing first seen on site |

Listing information is provided by Participants of the Stellar MLS. IDX information is provided exclusively for personal, non-commercial use, and may not be used for any purpose other than to identify prospective properties consumers may be interested in purchasing. Information is deemed reliable but not guaranteed. Properties displayed may be listed or sold by various participants in the MLS Copyright 2026, Stellar MLS.
Last checked: 2026-10-26 05:59 AM EDT