Save
Ask
Tour
Hide
Share
$525,000
New Listing

5923 53RD LANE E
BRADENTON, FL 34203

Single Family Residence|Coming Soon
4
Beds
3
Total Baths
2
Full Baths
1
Partial Bath
2,771
SqFt
$189
/SqFt
2006
Built
Subdivision:
SILVERLAKE
County:
Manatee
Call Now: 941-685-5565
Is this the listing for you? We can help make it yours.
941-685-5565
5923 53RD LANE E5923 53RD LANE E
Save
Ask
Tour
Hide
Share

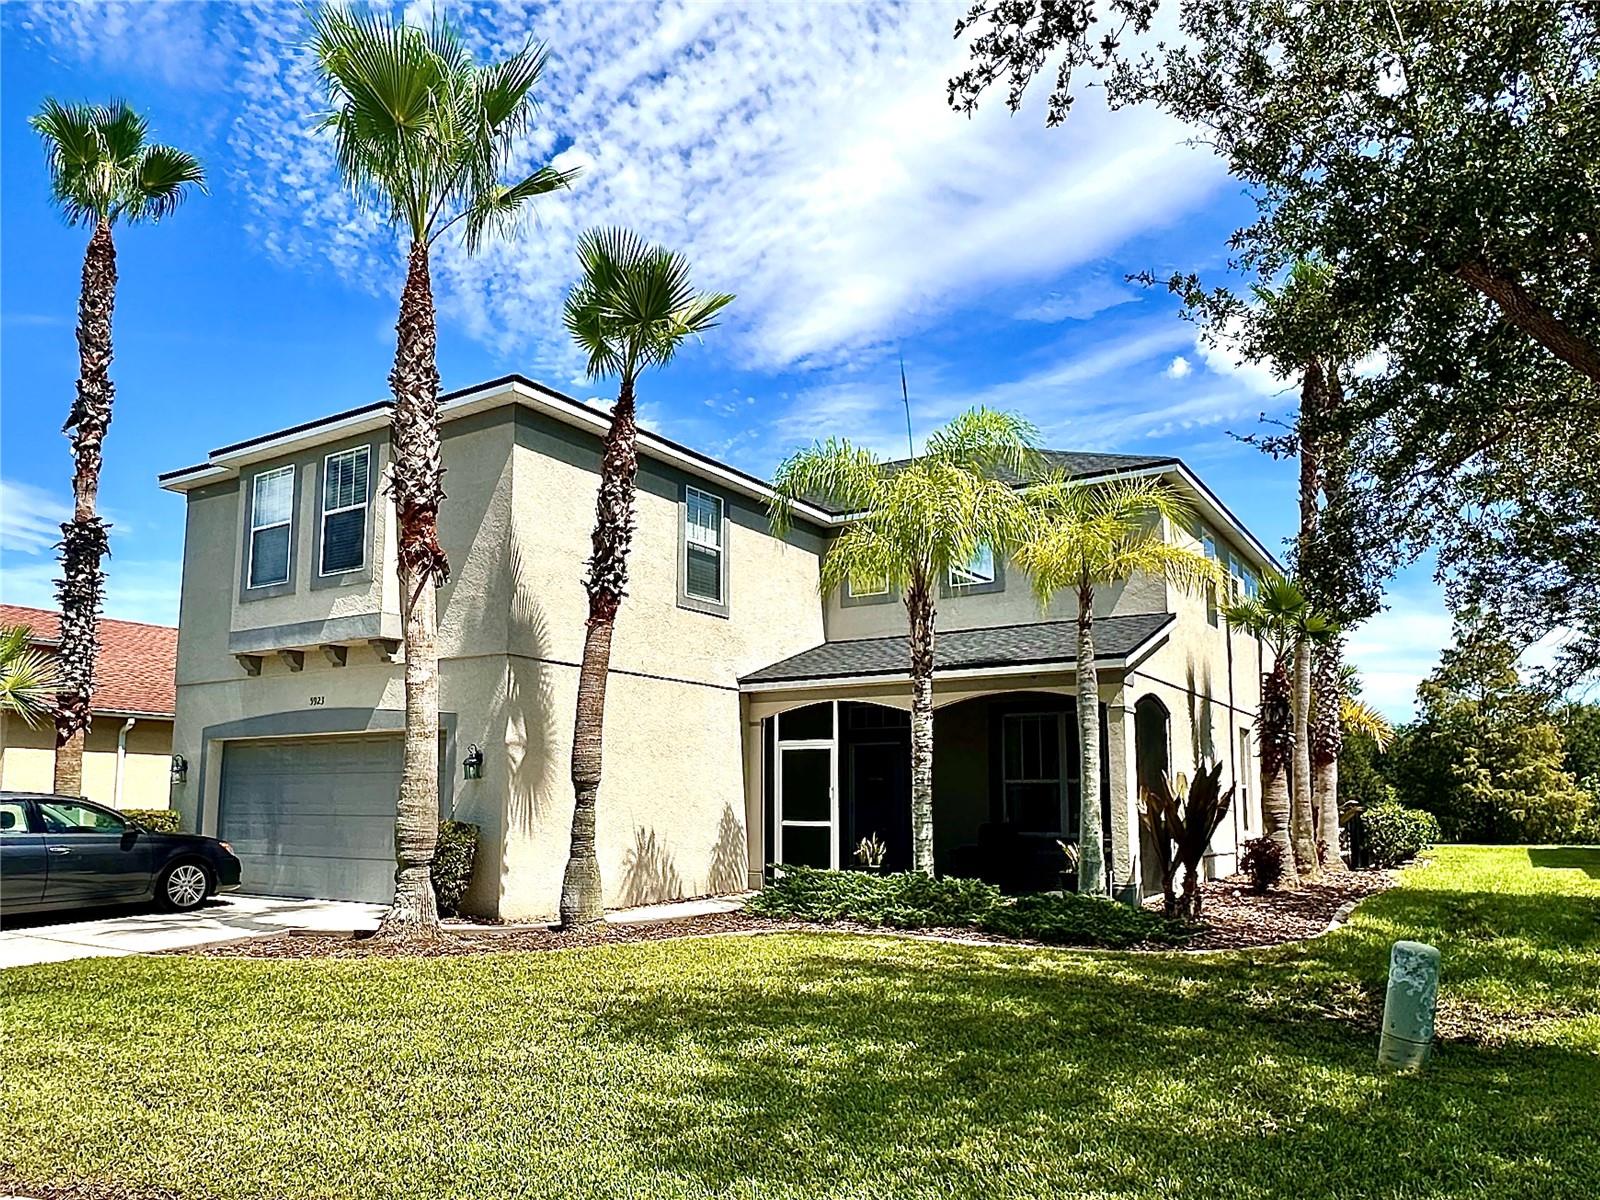
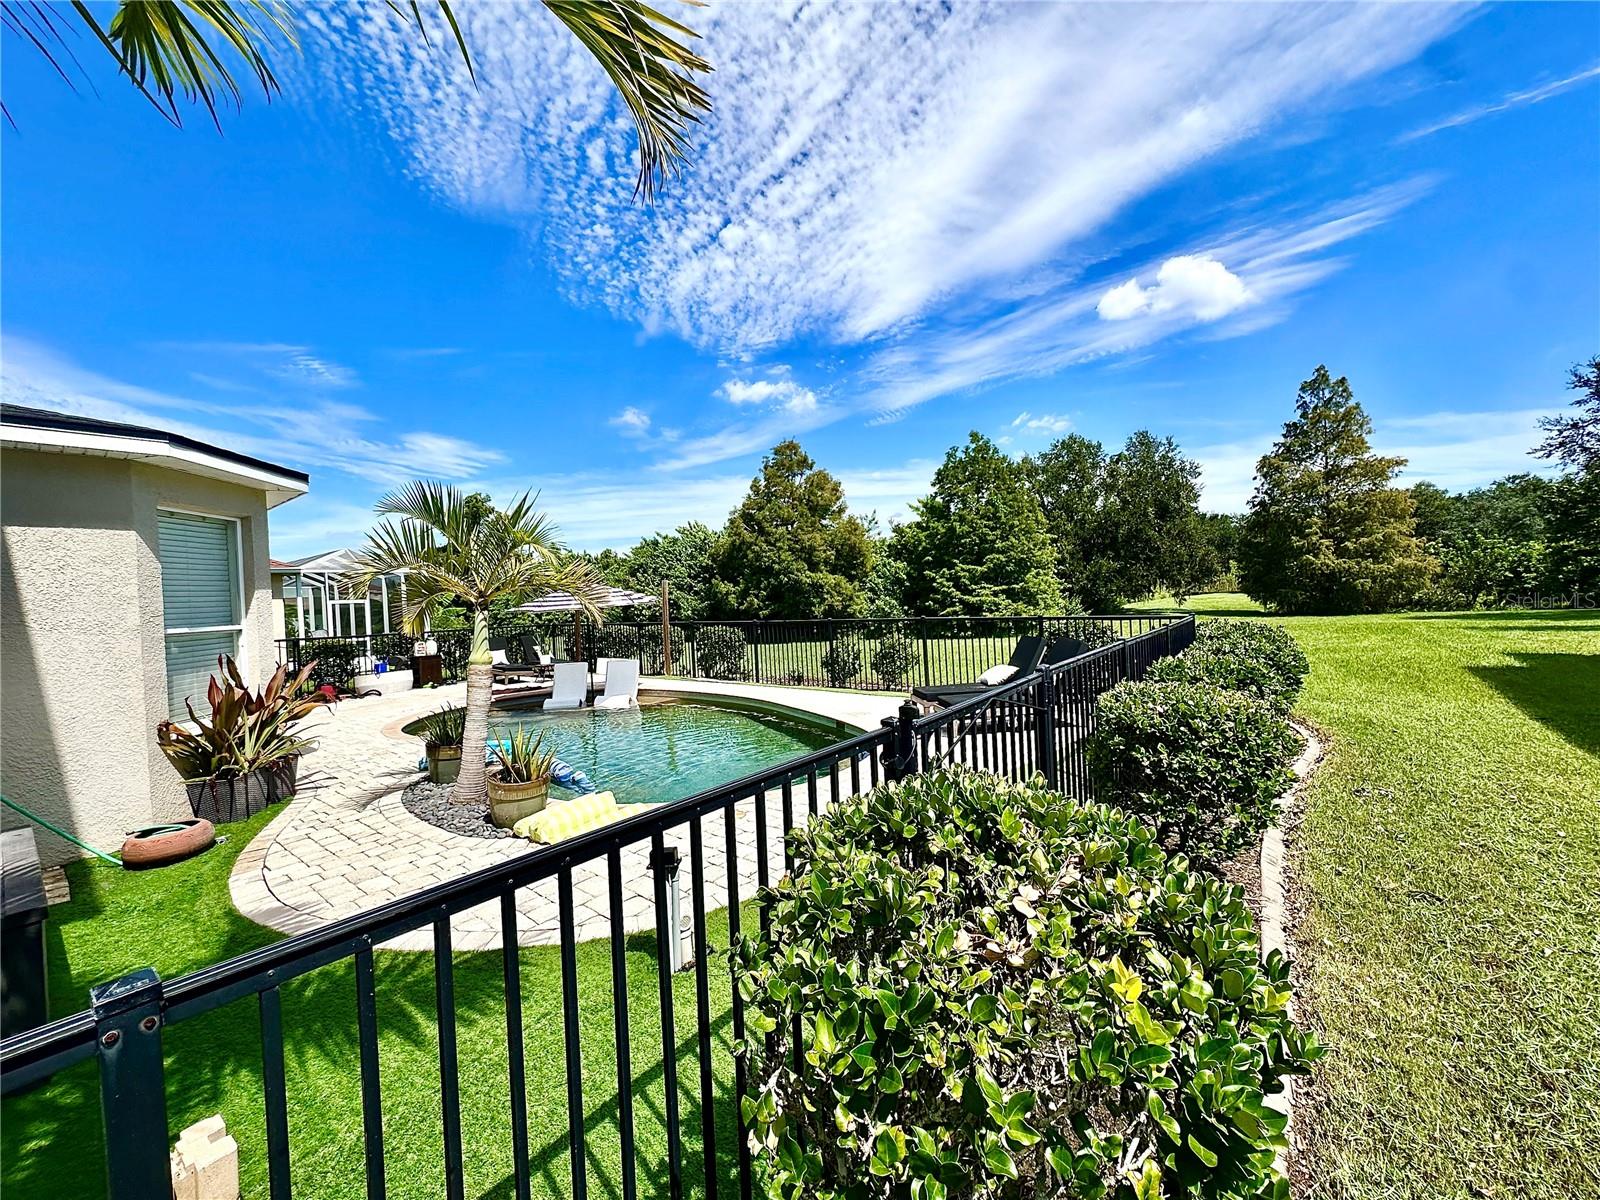
Coming Soon. Welcome to your dream home, where main floor entertainment meets private upper level living. This beautifully designed two story, 3 bedroom, 2.5 bathroom home features and exceptional layout that keeps your work and rest spaces entirely separate from your daily living areas. The main level is completely dedicated to lifestyle and gathering. You are welcomed by and abundance pf natural light and an expansive. open concept floor plan. The spacious kitchen flows seamlessly into the dining and living spaces. making it effortless to host friends or relax with family, A convenient indoor half bathroom is also located down stairs. Head upstairs to discover a highly functional, private sanctuary. All three spacious bedrooms and the dedicated den/office are located on the second floor, This configuration ensures absolute peace and quiet for remote work, study, or relaxation, completely tucked away from the hustle and bustle of the downstairs living areas. The generous primary suite features its own en-suite bathroom, while the two additional bedrooms and the office have easy access to the second bathroom. Step outside into your sun soaked backyard oasis,/ The open air, sparkling swimming pool is perfect for catching rays. hosting weekend barbecues, or lounging under the blue sky. Whether you are finishing p a project in your quiet upstairs office or enjoying the refreshing breeze by the water, this home delivers the premier indoor-outdoor lifestyle.

Save
Ask
Tour
Hide
Share
Listing Snapshot
Price 
$525,000
Days On Site 
0 Days
Bedrooms 
4
Inside Area (SqFt) 
2,771 sqft
Total Baths 
3
Full Baths 
2
Partial Baths 
1
Lot Size 
0.16 Acres
Year Built 
2006
MLS® Number 
A4708190
Status 
Coming Soon
Property Tax 
$2,938.47
HOA/Condo/Coop Fees 
$93.33 monthly
Sq Ft Source 
Public Records
Friends & Family
Recent Activity
an hour agoListing updated with changes from the MLS®
2 hours agoListing first seen on site
General Features
Acres 
0.16
Attached Garage 
Yes
Direction Faces 
West
Foundation 
Slab
Garage 
Yes
Garage Spaces 
2
Levels 
Two
Number Of Stories 
2
Parking 
DrivewayGarage Door OpenerAttached
Pets 
Yes
Property Sub Type 
Single Family Residence
Sewer 
Public Sewer
SqFt Total 
3492
Style 
Traditional
Utilities 
Cable AvailableCable ConnectedElectricity ConnectedWater Connected
Water Source 
Public
Zoning 
PDR/PDMU
Interior Features
Appliances 
DishwasherDryerElectric Water HeaterMicrowaveRangeWasher
Cooling 
Central Air
Flooring 
CarpetTile
Furnished 
Unfurnished
Heating 
ElectricHeat Pump
Interior 
Eat-in KitchenHigh CeilingsOpen FloorplanStone CountersWalk-In Closet(s)
Laundry Features 
InsideLaundry Room
Family Room 
Level - First
Kitchen 
Level - FirstFeatures - Breakfast Bar
Master Bedroom 
Level - SecondFeatures - Stone Counters
Save
Ask
Tour
Hide
Share
Exterior Features
Construction Details 
BlockStucco
Fencing 
Fenced
Lot Features 
WoodedGreenbeltLandscapedPaved
Patio And Porch 
CoveredFront PorchScreened
Pool Features 
GuniteIn GroundPrivate
Private Pool 
Yes
Roof 
Shingle
View 
Park/GreenbeltTrees/Woods
Waterview 
Park/GreenbeltTrees/Woods
Community Features
Association Amenities 
GatedParkPlaygroundTrail(s)
Association Fee 
$280.0
Association Fee Frequency 
Quarterly
Community Features 
GatedParkPlaygroundSidewalks
MLS Area 
34203 - Bradenton/Braden River/Lakewood Rch
Township 
35S
Financing Terms Available 
CashConventional
Roads 
Asphalt
Schools
School District
Unknown
Elementary School
Tara Elementary
Middle School
Braden River Middle
High School
Braden River High
Listing courtesy of FATHOM REALTY FL LLC (941) 400-0981


Listing information is provided by Participants of the Stellar MLS. IDX information is provided exclusively for personal, non-commercial use, and may not be used for any purpose other than to identify prospective properties consumers may be interested in purchasing. Information is deemed reliable but not guaranteed. Properties displayed may be listed or sold by various participants in the MLS Copyright 2026, Stellar MLS.
Last checked: 2026-10-02 12:39 AM EDT

Neighborhood & Commute
Source: Walkscore
Disclosure: Community information and market data powered by Constellation Data Labs. Information is deemed reliable but not guaranteed.
Save
Ask
Tour
Hide
Share