Save
Ask
Tour
Hide
Share
$284,900
New Listing

4104 CRABTREE AVENUE
SARASOTA, FL 34233

For Sale|Townhouse|Active
3
Beds
3
Total Baths
2
Full Baths
1
Partial Bath
1,487
SqFt
$192
/SqFt
2003
Built
Subdivision:
PARKSTONE
County:
Sarasota
Call Now: 941-685-5565
Is this the listing for you? We can help make it yours.
941-685-5565
4104 CRABTREE AVENUE4104 CRABTREE AVENUE4104 CRABTREE AVENUE4104 CRABTREE AVENUE
Save
Ask
Tour
Hide
Share

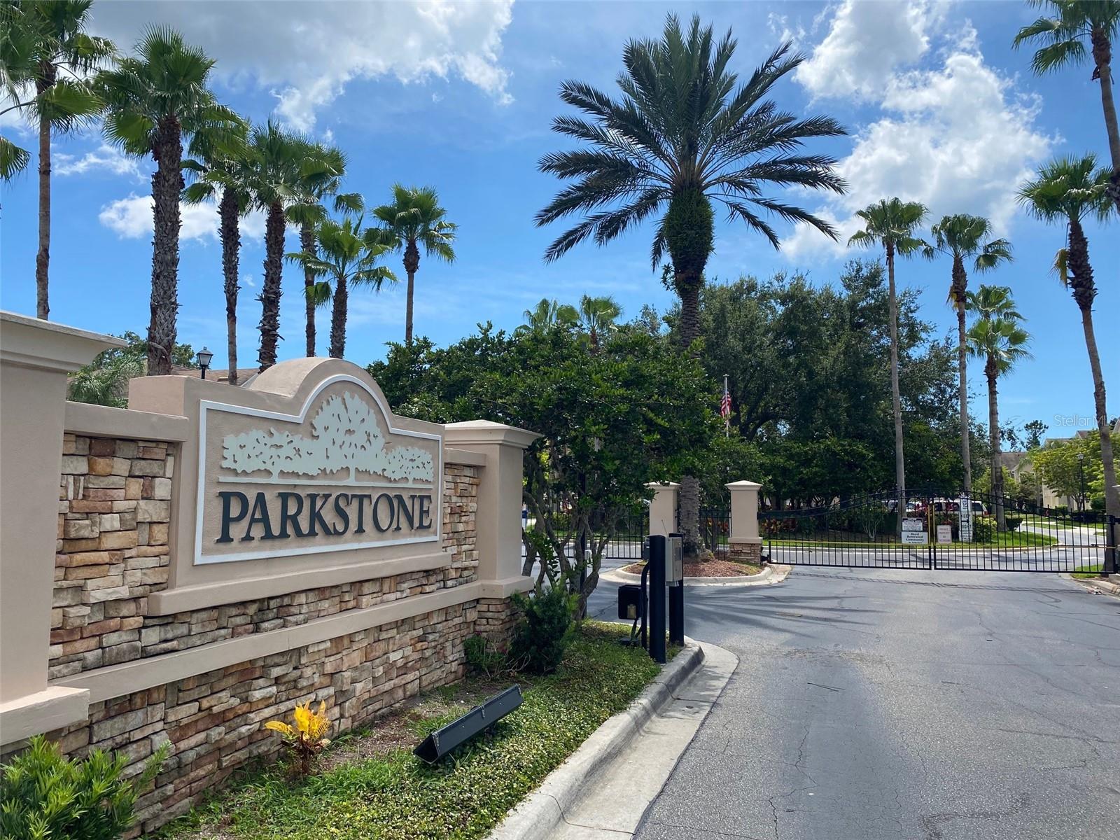
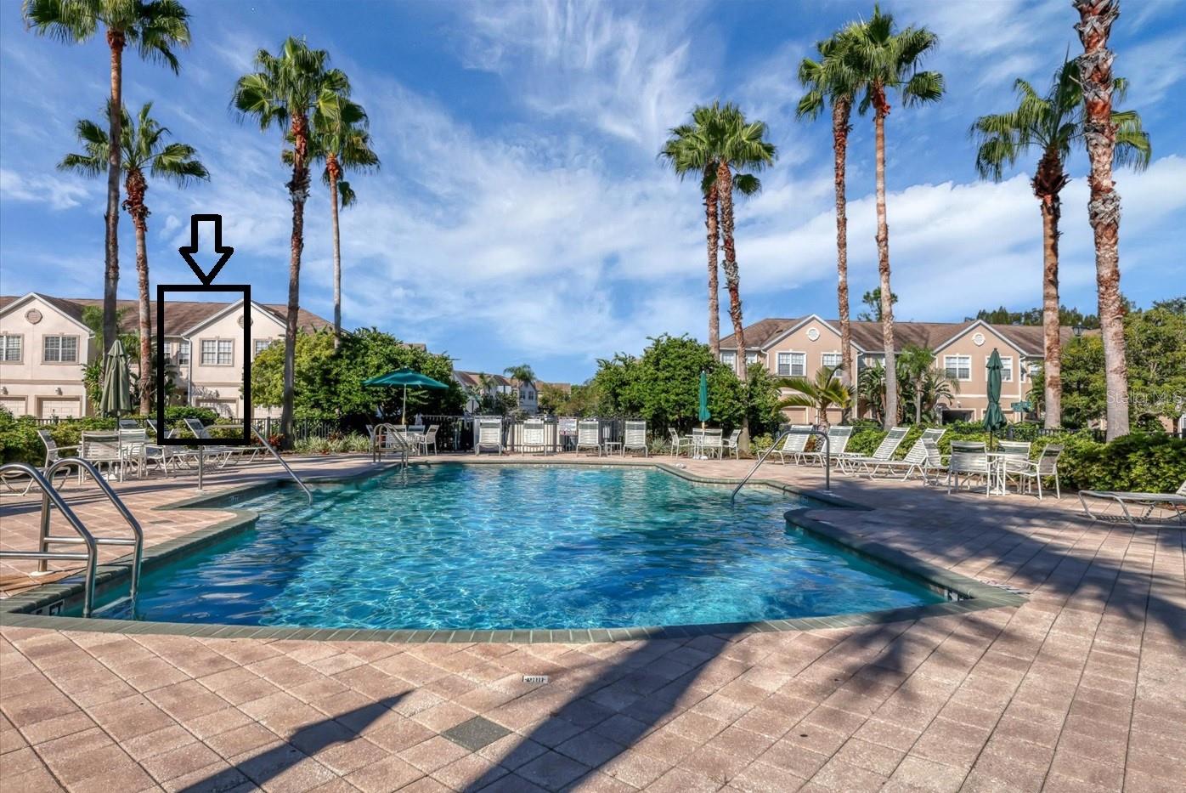
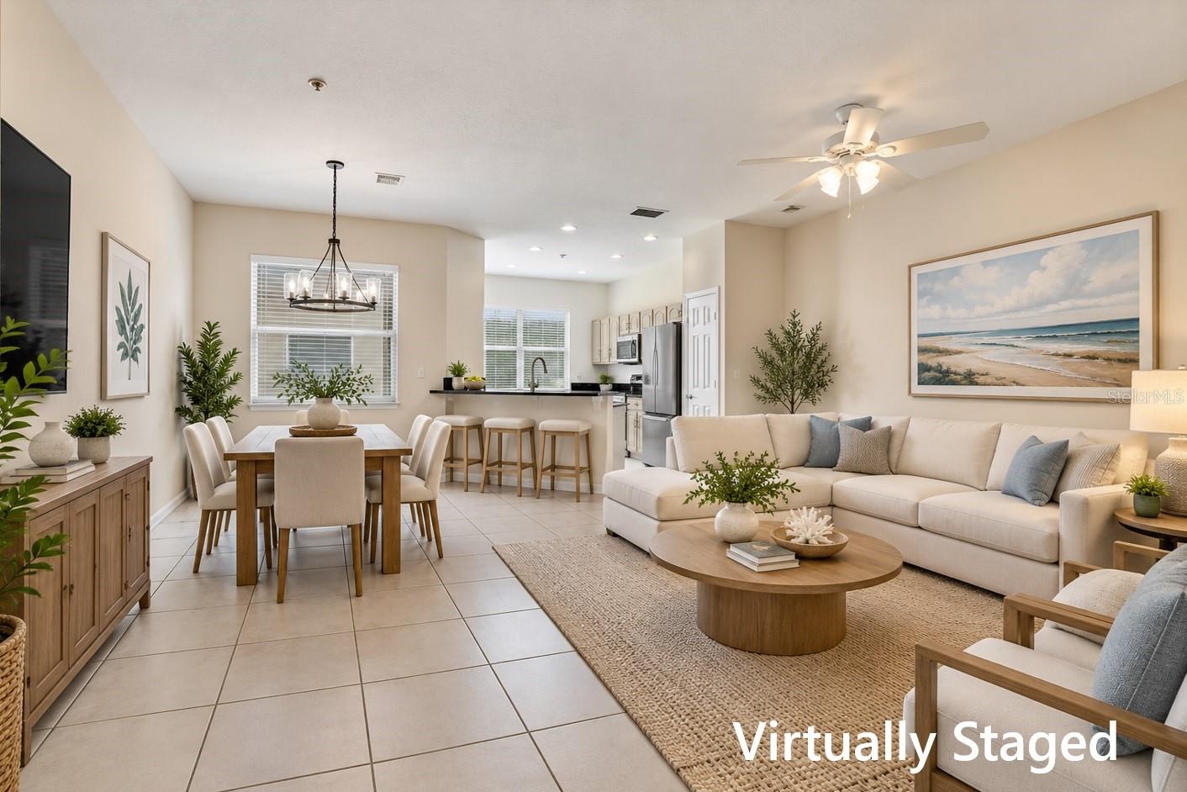
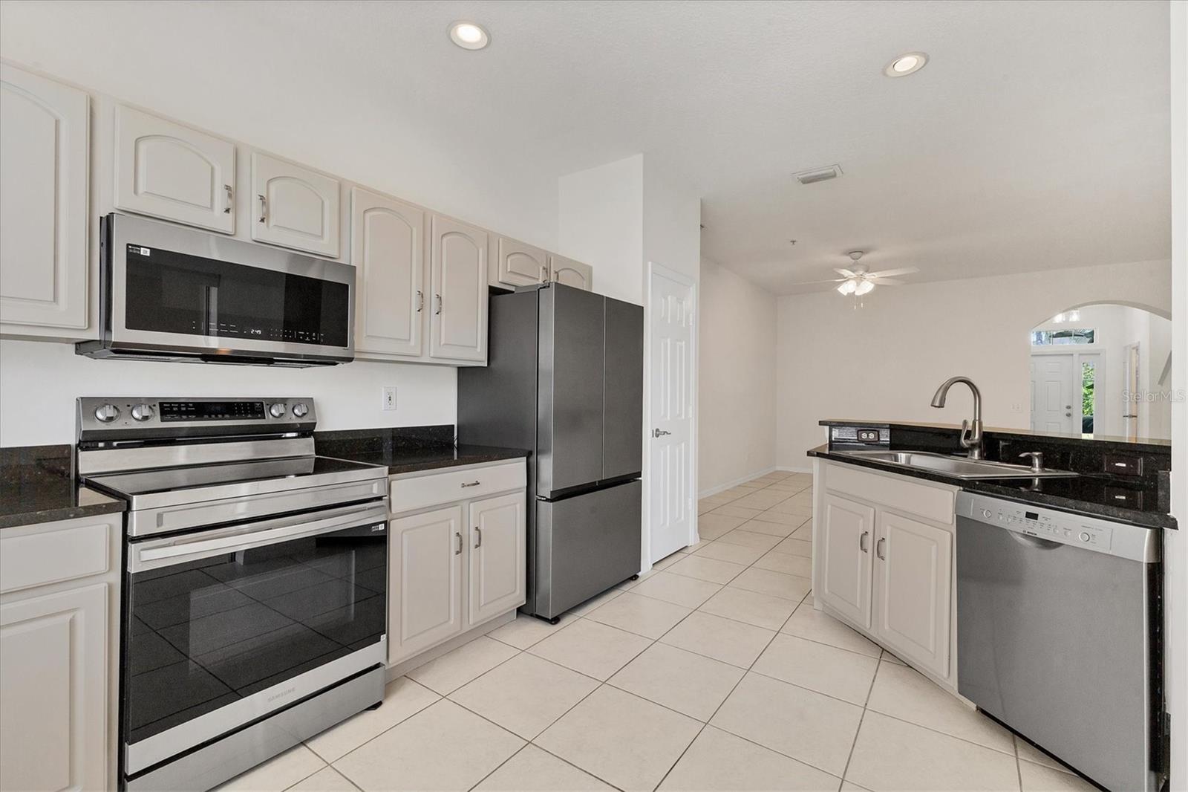
LOCATION, LOCATION, LOCATION! Ideally situated in the heart of Sarasota just south of Bee Ridge Road, this beautifully maintained Concord model offers 3 bedrooms, 2.5 baths and a 1-car attached garage in the gated Parkstone community—approximately 15 minutes to "World-Famous Siesta Key Beach", 10 minutes to Downtown Sarasota and 10 minutes to I-75! From the moment you enter, you’ll appreciate the exceptional condition and cleanliness of this move-in-ready townhome. The open-concept features ceramic tile throughout, fresh interior paint, a spacious living and dining area, and a well-appointed kitchen with granite countertops, white cabinets and a newer stainless steel appliance. Step outside to the screened lanai, perfect for enjoying the Florida lifestyle. All 3 bedrooms are upstairs along with the laundry area, featuring a newer washer and dryer. Parkstone is a secure, gated community with palm trees and a sparkling community pool just steps from your front door. Zoned for Wilkinson Elementary, Sarasota Middle and Riverview High, and conveniently located near shopping, dining, medical facilities, UTC, Downtown Sarasota, I-75 and some of Florida’s most beautiful Gulf beaches. Clean & updated, this Sarasota townhome is a must-see!

Save
Ask
Tour
Hide
Share
Listing Snapshot
Price 
$284,900
Days On Site 
0 Days
Bedrooms 
3
Inside Area (SqFt) 
1,487 sqft
Total Baths 
3
Full Baths 
2
Partial Baths 
1
Lot Size 
0.04 Acres
Year Built 
2003
MLS® Number 
A4708242
Status 
Active
Property Tax 
$3,471.14
HOA/Condo/Coop Fees 
$375 monthly
Sq Ft Source 
Public Records
Friends & Family
Recent Activity
2 hours agoListing updated with changes from the MLS®
6 hours agoListing first seen on site
General Features
Acres 
0.04
Attached Garage 
Yes
Direction Faces 
East
Foundation 
Block
Garage 
Yes
Garage Spaces 
1
Levels 
Two
Number Of Stories 
2
Parking 
Attached
Pets 
Cats OKDogs OK
Property Sub Type 
Townhouse
Security 
Fire Sprinkler SystemGated CommunitySmoke Detector(s)
Sewer 
Public Sewer
SqFt Total 
1804
Water Source 
Public
Zoning 
RMF2
Interior Features
Appliances 
DishwasherDisposalDryerElectric Water HeaterMicrowaveRangeRange HoodRefrigeratorWasher
Cooling 
Central Air
Flooring 
Ceramic Tile
Furnished 
Unfurnished
Heating 
Electric
Interior 
High CeilingsOpen FloorplanStone CountersWalk-In Closet(s)
Laundry Features 
Inside
Window Features 
Blinds
Bedroom 2 
Dimensions - 11x10Level - Second
Bedroom 3 
Dimensions - 11x10Level - Second
Dinette 
Dimensions - 8x9Level - First
Great Room 
Dimensions - 20x22Level - First
Kitchen 
Dimensions - 14x10Level - First
Master Bedroom 
Dimensions - 18x12Level - SecondFeatures - Stone Counters
Save
Ask
Tour
Hide
Share
Exterior Features
Construction Details 
BlockConcrete
Patio And Porch 
CoveredEnclosedPorchRear PorchScreened
Roof 
Shingle
View 
LakeWaterPark/Greenbelt
Waterview 
LakeWaterPark/Greenbelt
Windows/Doors 
Blinds
Community Features
Association Fee 
$375.0
Association Fee Frequency 
Monthly
Community Features 
GatedPoolStreet Lights
MLS Area 
34233 - Sarasota
Township 
37S
Financing Terms Available 
CashConventionalFHA
Roads 
Paved
Schools
School District
Unknown
Elementary School
Wilkinson Elementary
Middle School
Sarasota Middle
High School
Riverview High
Listing courtesy of ALBERT WOOSTER & COMPANY (941) 350-1220


Listing information is provided by Participants of the Stellar MLS. IDX information is provided exclusively for personal, non-commercial use, and may not be used for any purpose other than to identify prospective properties consumers may be interested in purchasing. Information is deemed reliable but not guaranteed. Properties displayed may be listed or sold by various participants in the MLS Copyright 2026, Stellar MLS.
Last checked: 2026-10-02 12:39 AM EDT

Neighborhood & Commute
Source: Walkscore
Disclosure: Community information and market data powered by Constellation Data Labs. Information is deemed reliable but not guaranteed.
Save
Ask
Tour
Hide
Share