Save
Ask
Tour
Hide
Share
$399,900
1 Day On Site

5107 WOODLAWN CIRCLE W
PALMETTO, FL 34221

For Sale|Single Family Residence|Active
3
Beds
2
Total Baths
2
Full Baths
1,238
SqFt
$323
/SqFt
1985
Built
Subdivision:
WOODLAWN LAKES
County:
Manatee
Call Now: 941-685-5565
Is this the listing for you? We can help make it yours.
941-685-5565
5107 WOODLAWN CIRCLE W5107 WOODLAWN CIRCLE W5107 WOODLAWN CIRCLE W5107 WOODLAWN CIRCLE W
Save
Ask
Tour
Hide
Share

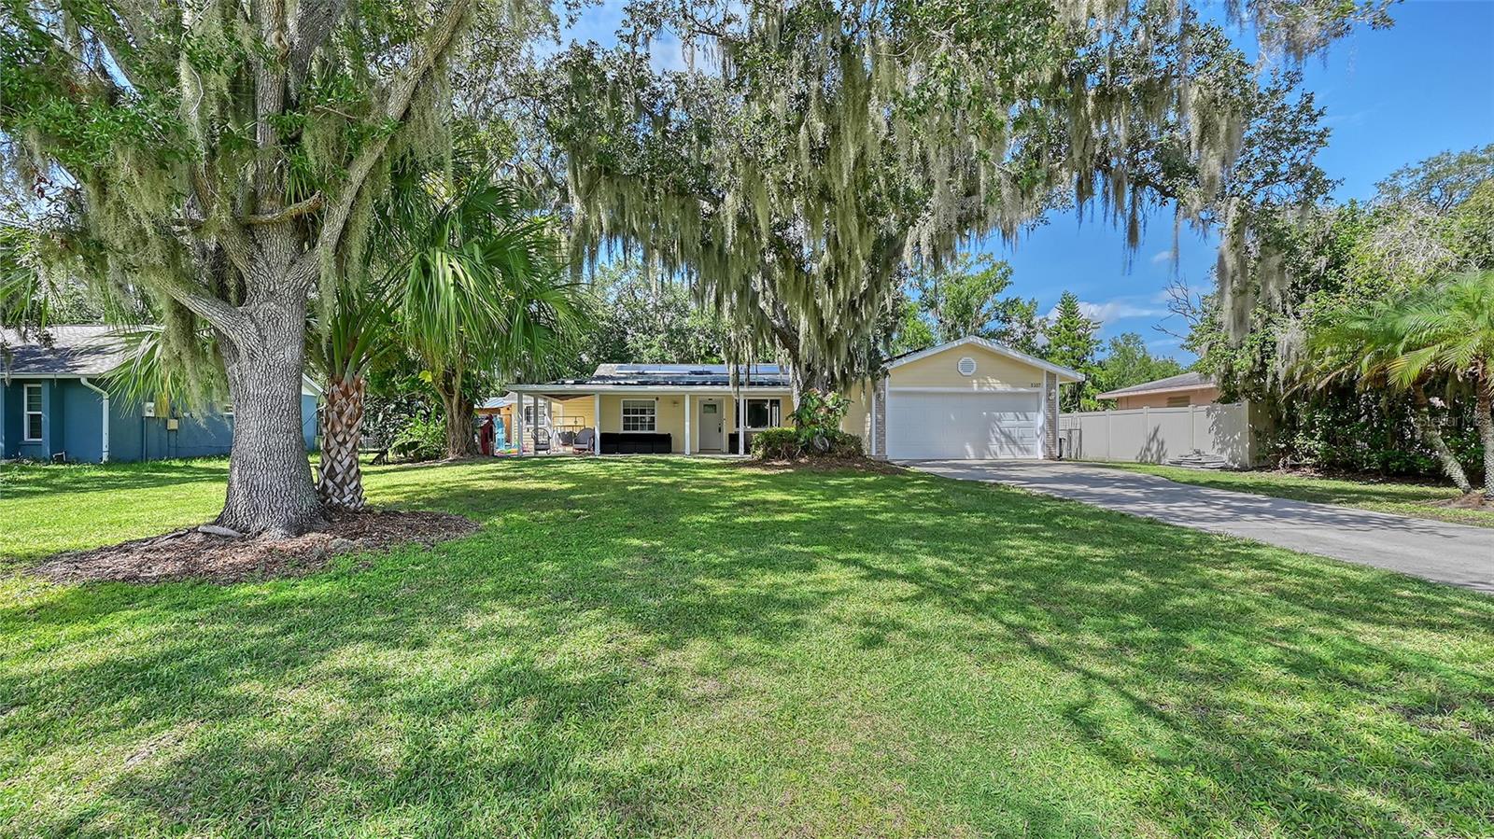
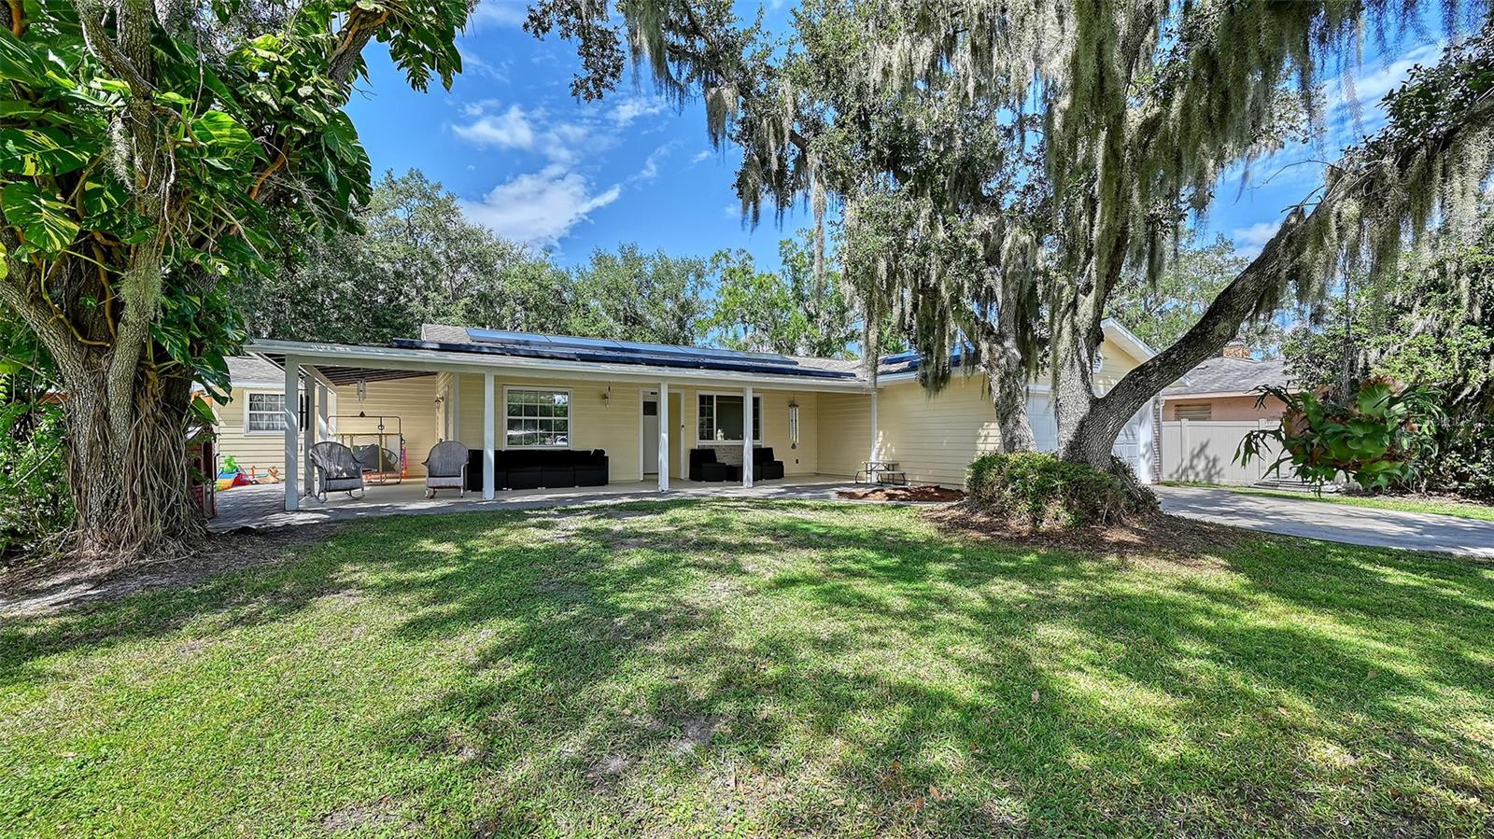
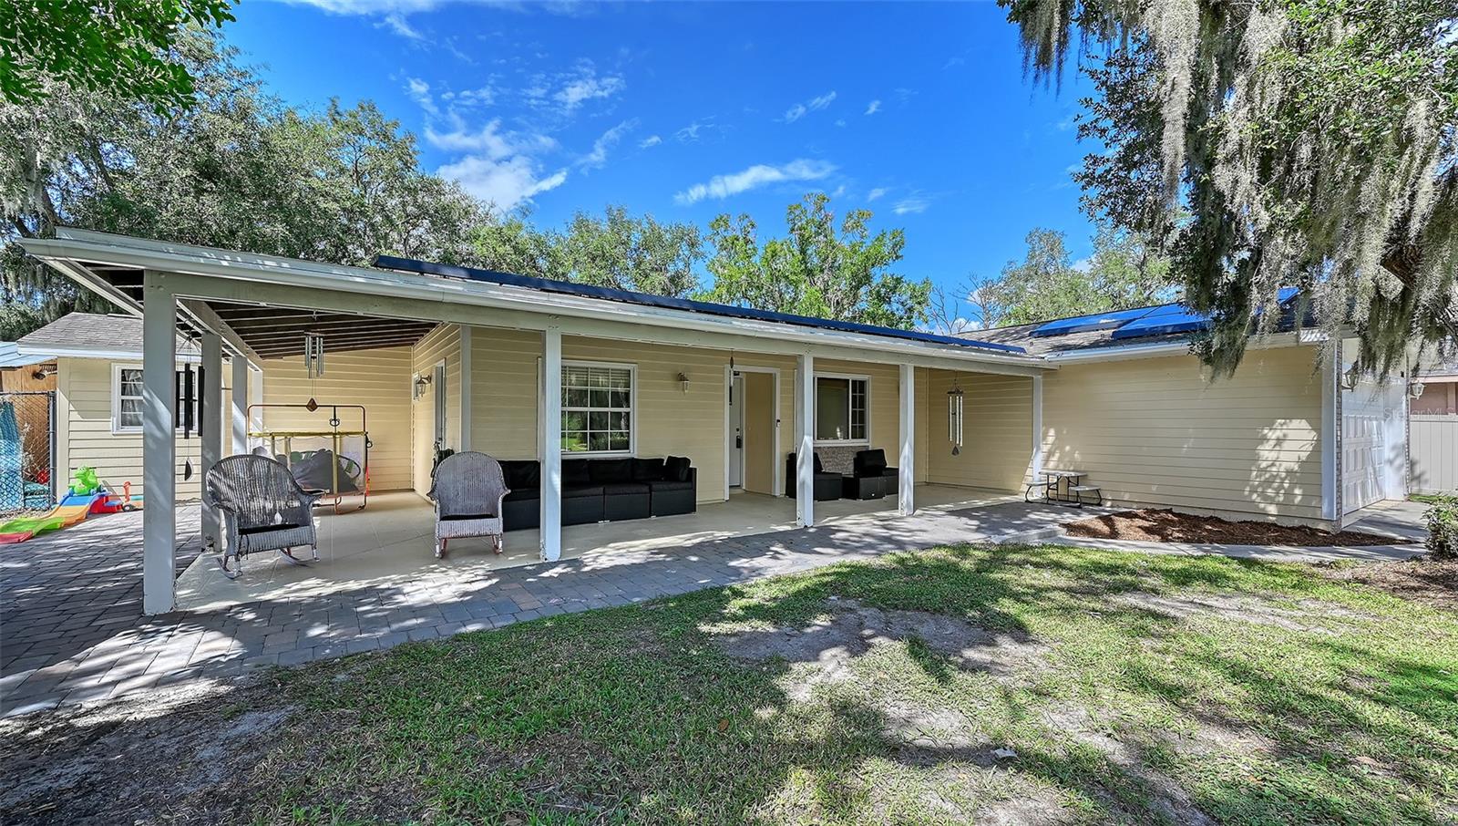
Nestled on Woodlawn Circle West, the property offers a peaceful, suburban Florida lifestyle with a generous yard space. It provides convenient access to I-75 and US-41, making commutes straightforward to surrounding areas like Bradenton, Sarasota, and the Tampa Bay region. The location is close to local schools, parks, shopping centers, and the scenic waters of the Manatee River and Terra Ceia Bay. This 3 bedroom 2 bath home is ready to move into. New roof was installed in 2019, along with new A/C ducts in 2019. There is a spacious attached 2 car garage. Mature shade trees along with a wrap around front porch. A large fully fenced in backyard with roam to play and roam. There is a spacious pool deck with plenty of room to enjoy BBQ's and Pool parties.

Save
Ask
Tour
Hide
Share
Listing Snapshot
Price 
$399,900
Days On Site 
1 Day
Bedrooms 
3
Inside Area (SqFt) 
1,238 sqft
Total Baths 
2
Full Baths 
2
Partial Baths 
N/A
Lot Size 
0.37 Acres
Year Built 
1985
MLS® Number 
A4708360
Status 
Active
Property Tax 
$3,729.38
HOA/Condo/Coop Fees 
$7 monthly
Sq Ft Source 
Public Records
Friends & Family
Recent Activity
11 hours agoListing updated with changes from the MLS®
yesterdayListing first seen on site
General Features
Acres 
0.37
Attached Garage 
Yes
Direction Faces 
East
Foundation 
Block
Garage 
Yes
Garage Spaces 
2
Levels 
One
Number Of Stories 
1
Parking 
Attached
Pets 
Cats OKDogs OK
Property Sub Type 
Single Family Residence
Sewer 
Public Sewer
SqFt Total 
2650
Style 
Florida
Utilities 
Cable AvailableCable ConnectedElectricity ConnectedSewer ConnectedWater Connected
Water Source 
None
Zoning 
RSF3
Interior Features
Appliances 
CooktopDishwasherElectric Water HeaterRangeRefrigerator
Cooling 
Central Air
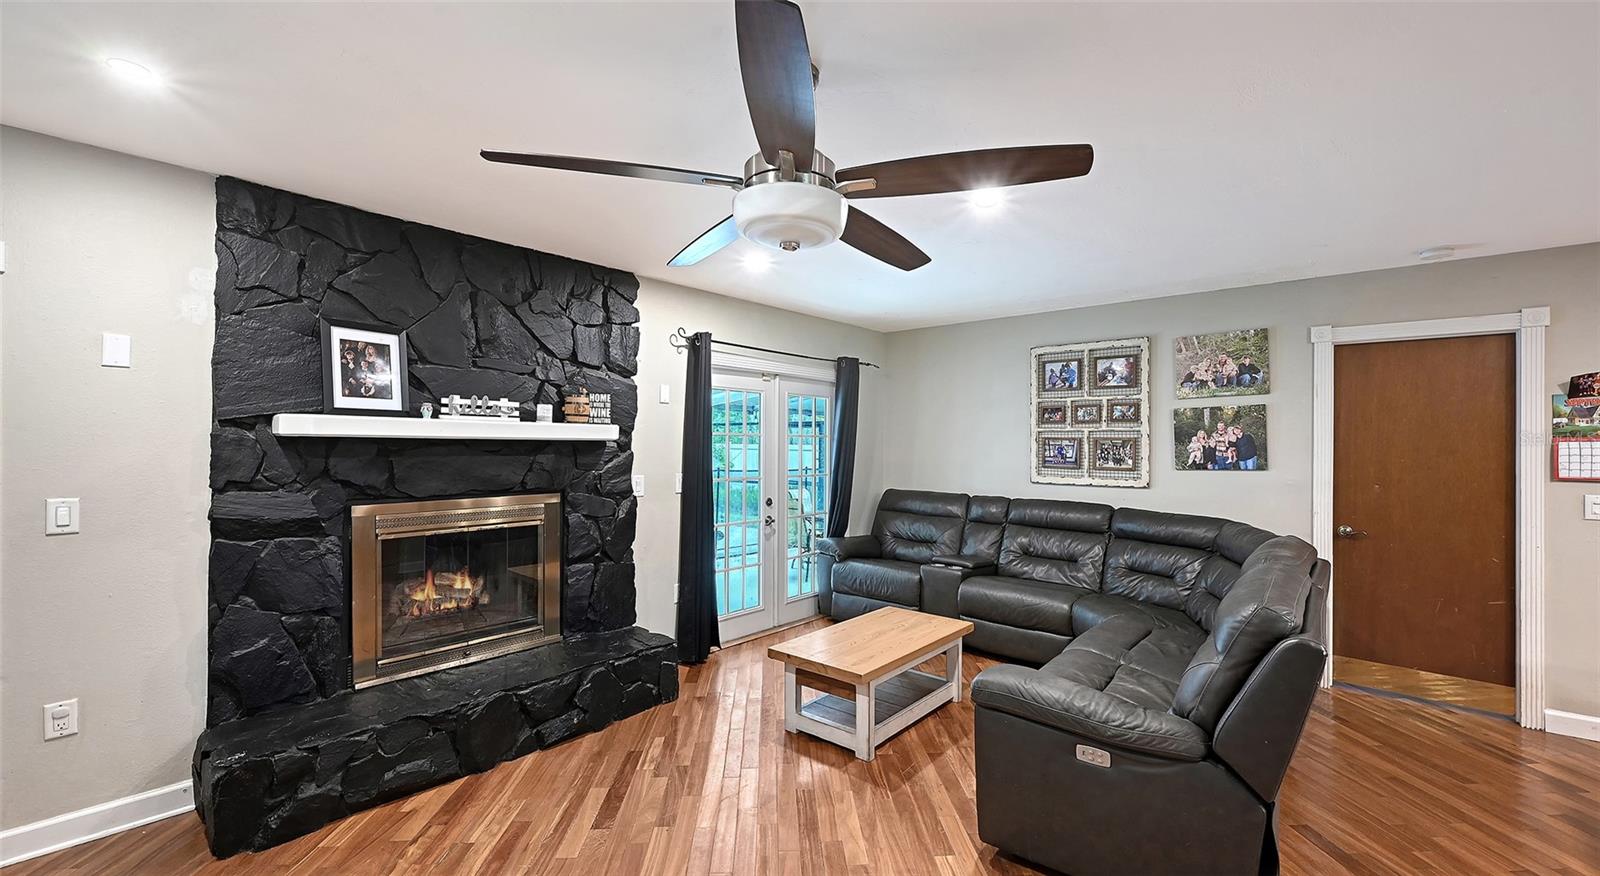
Fireplace 
Yes
Fireplace Features 
Family RoomWood Burning
Flooring 
Hardwood
Furnished 
Unfurnished
Heating 
CentralElectric
Laundry Features 
In Garage
Bedroom 1 
Dimensions - 24x10Level - First
Bedroom 2 
Dimensions - 12x10Level - First
Great Room 
Dimensions - 14x12Level - First
Kitchen 
Dimensions - 10x14Level - First
Master Bedroom 
Dimensions - 15x12Level - First
Save
Ask
Tour
Hide
Share
Exterior Features
Construction Details 
Vinyl Siding
Exterior 
Private YardStorage
Fencing 
Vinyl
Lot Features 
LandscapedPaved
Other Structures 
Shed(s)
Patio And Porch 
CoveredDeckRear PorchScreened
Pool Features 
GuniteIn GroundScreen EnclosurePrivate
Private Pool 
Yes
Roof 
Shingle
Spa Features 
In Ground
Community Features
Association Fee 
$84.0
Association Fee Frequency 
Annually
MLS Area 
34221 - Palmetto/Rubonia
Township 
33S
Financing Terms Available 
CashConventionalFHA
Roads 
Paved
Schools
School District
Unknown
Elementary School
Virgil Mills Elementary
Middle School
Buffalo Creek Middle
High School
Palmetto High
Listing courtesy of RE/MAX ALLIANCE GROUP (941) 954-5454


Listing information is provided by Participants of the Stellar MLS. IDX information is provided exclusively for personal, non-commercial use, and may not be used for any purpose other than to identify prospective properties consumers may be interested in purchasing. Information is deemed reliable but not guaranteed. Properties displayed may be listed or sold by various participants in the MLS Copyright 2026, Stellar MLS.
Last checked: 2026-10-03 05:23 PM EDT

Neighborhood & Commute
Source: Walkscore
Disclosure: Community information and market data powered by Constellation Data Labs. Information is deemed reliable but not guaranteed.
Save
Ask
Tour
Hide
Share