
7922 TYBEE COURTUNIVERSITY PARK, FL 34201
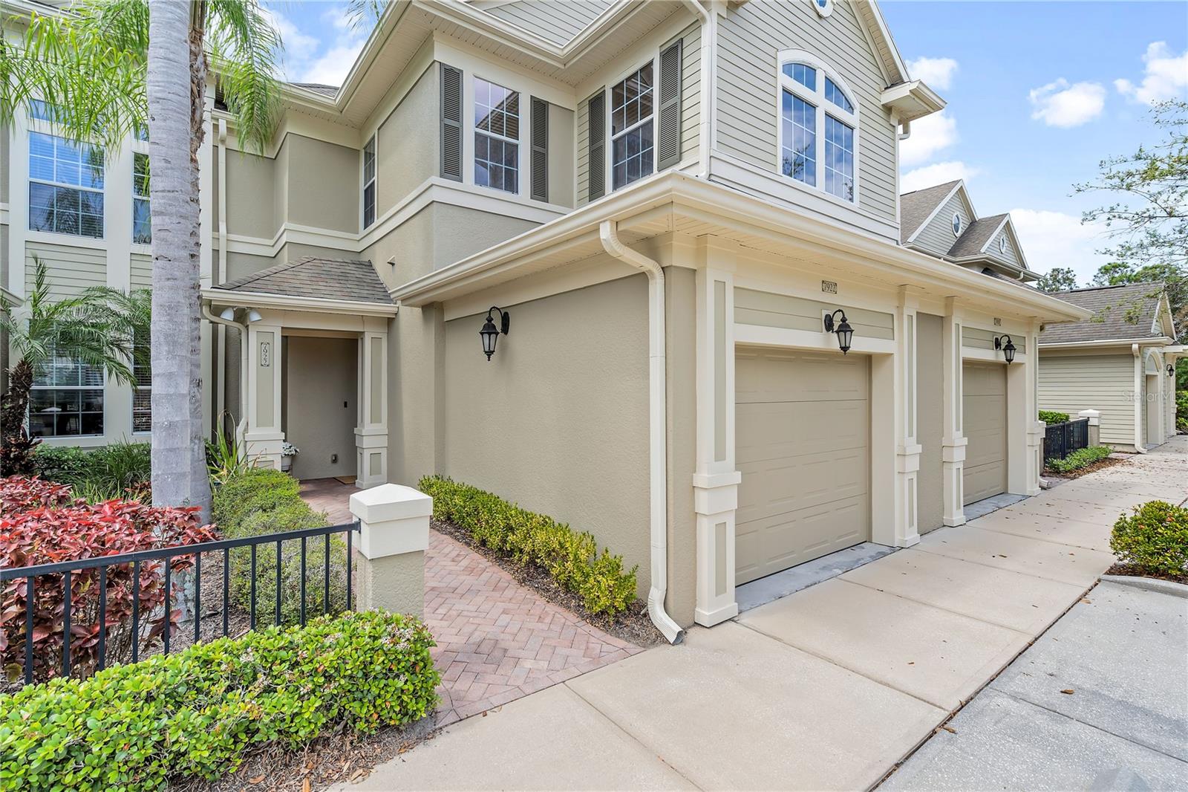
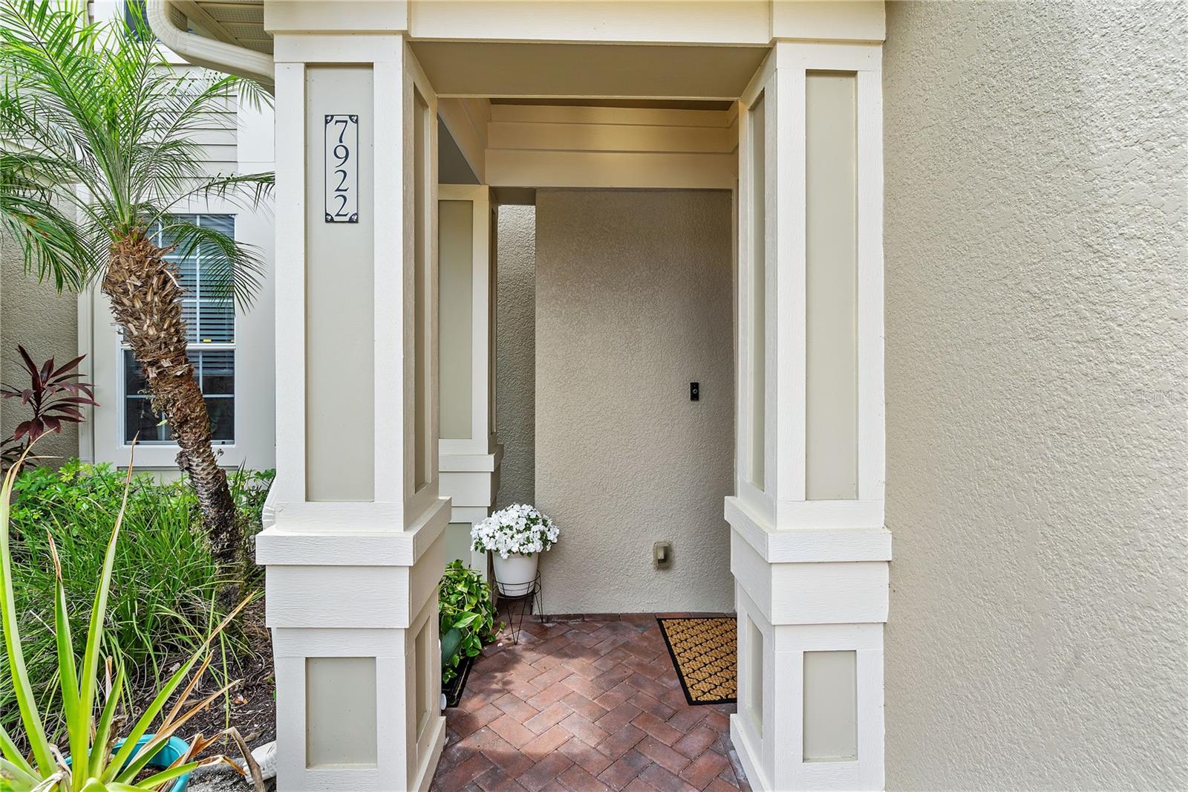
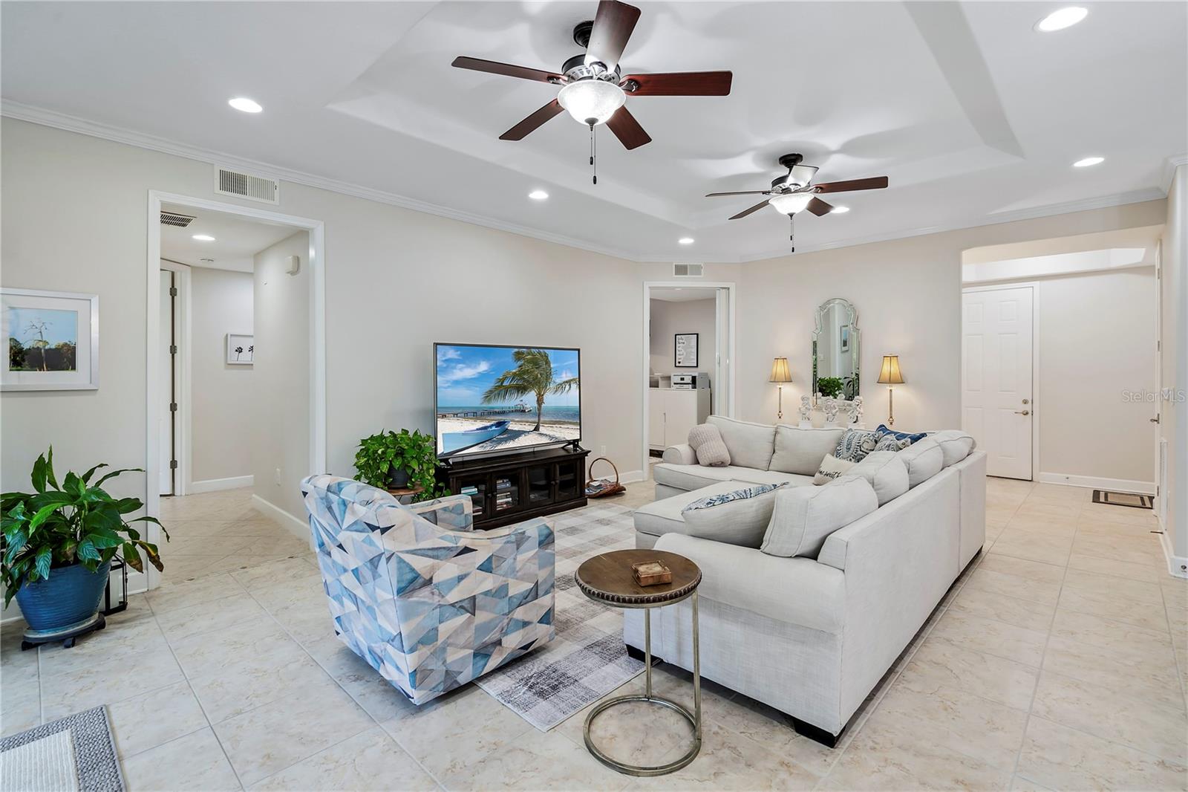
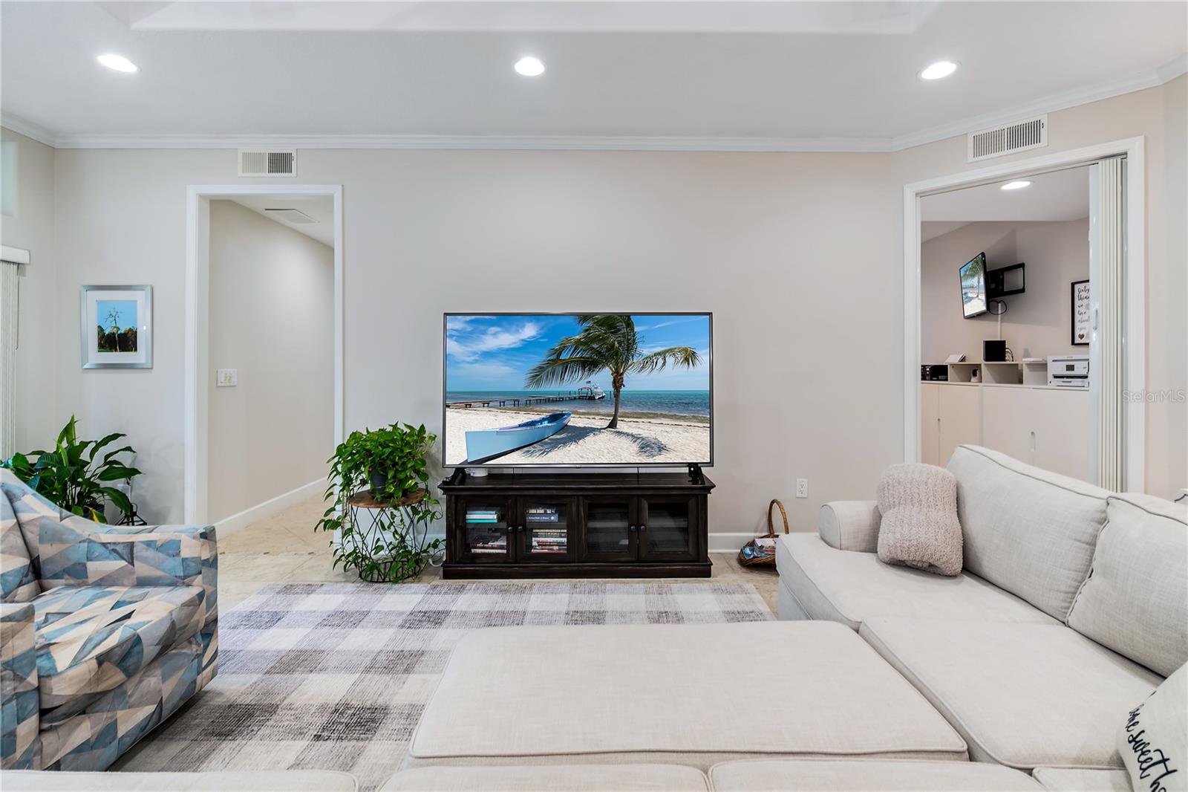
LOCATION, SPACE, AND STYLE—just minutes from Sarasota’s University Town Center (UTC). This immaculate first-floor condo in Savannah Preserve offers 2 bedrooms plus a spacious den, 2 bathrooms, an attached garage, and a private screened lanai, all in one of Sarasota’s most convenient locations. Bright west-facing exposure fills the home with natural light, while the open floor plan, soaring ceilings, and 8-foot doors create an impressive sense of space from the moment you enter. The open living, dining, and kitchen areas are designed for easy everyday living and entertaining, with oversized tile flooring throughout the main living spaces. The kitchen features granite countertops, abundant cabinetry, a pantry, and stainless-steel appliances, with plenty of workspace and storage. The spacious primary suite includes a large walk-in closet and direct access to the private lanai—perfect for morning coffee or relaxing at the end of the day. The primary bath features dual sinks, a large walk-in shower, linen storage, and a separate water closet. The generously sized guest bedroom also includes a walk-in closet, while the separate den provides excellent flexibility as a home office, media room, or additional guest space. Additional features include a full laundry room, attached garage with additional designated parking, fresh interior paint completed in 2022, and an HVAC system installed in June 2023. The home has been exceptionally maintained and is truly move-in ready. Savannah Preserve offers a community pool and cabana, clubhouse, and fitness center, all just a short walk from the residence. For buyers searching for a condo near UTC Sarasota, the location is hard to beat. University Town Center, Whole Foods, Trader Joe’s, Target, HomeGoods, REI, Nordstrom Rack, and a huge selection of restaurants, shopping, and entertainment are just minutes away. Nathan Benderson Park is approximately five minutes away, with miles of waterfront walking and biking paths. Convenient access to I-75 also puts Downtown Sarasota, Sarasota-Bradenton International Airport, St. Armands Circle, and the Gulf beaches of Longboat Key, Lido Key, and Siesta Key within easy reach. This Savannah Preserve condo delivers the space of a home, the convenience of a first-floor residence, and an exceptional location in the heart of the UTC Sarasota area.
| 3 days ago | Listing updated with changes from the MLS | |
| 3 weeks ago | Listing first seen on site |

Listing information is provided by Participants of the Stellar MLS. IDX information is provided exclusively for personal, non-commercial use, and may not be used for any purpose other than to identify prospective properties consumers may be interested in purchasing. Information is deemed reliable but not guaranteed. Properties displayed may be listed or sold by various participants in the MLS Copyright 2026, Stellar MLS.
Last checked: 2026-10-26 04:20 AM EDT
Did you know? You can invite friends and family to your search. They can join your search, rate and discuss listings with you.