Save
Ask
Tour
Hide
Share
$499,900
3 Days On Site

6515 MOORINGS POINT CIRCLE 102
LAKEWOOD RANCH, FL 34202

For Sale|Condominium|Active Under Contract
2
Beds
3
Total Baths
2
Full Baths
1
Partial Bath
1,983
SqFt
$252
/SqFt
2004
Built
Subdivision:
THE MOORINGS AT EDGEWATER II CONDO
County:
Manatee
Call Now: 941-685-5565
Is this the listing for you? We can help make it yours.
941-685-5565
6515 MOORINGS POINT CIRCLE 1026515 MOORINGS POINT CIRCLE 1026515 MOORINGS POINT CIRCLE 1026515 MOORINGS POINT CIRCLE 102
Save
Ask
Tour
Hide
Share

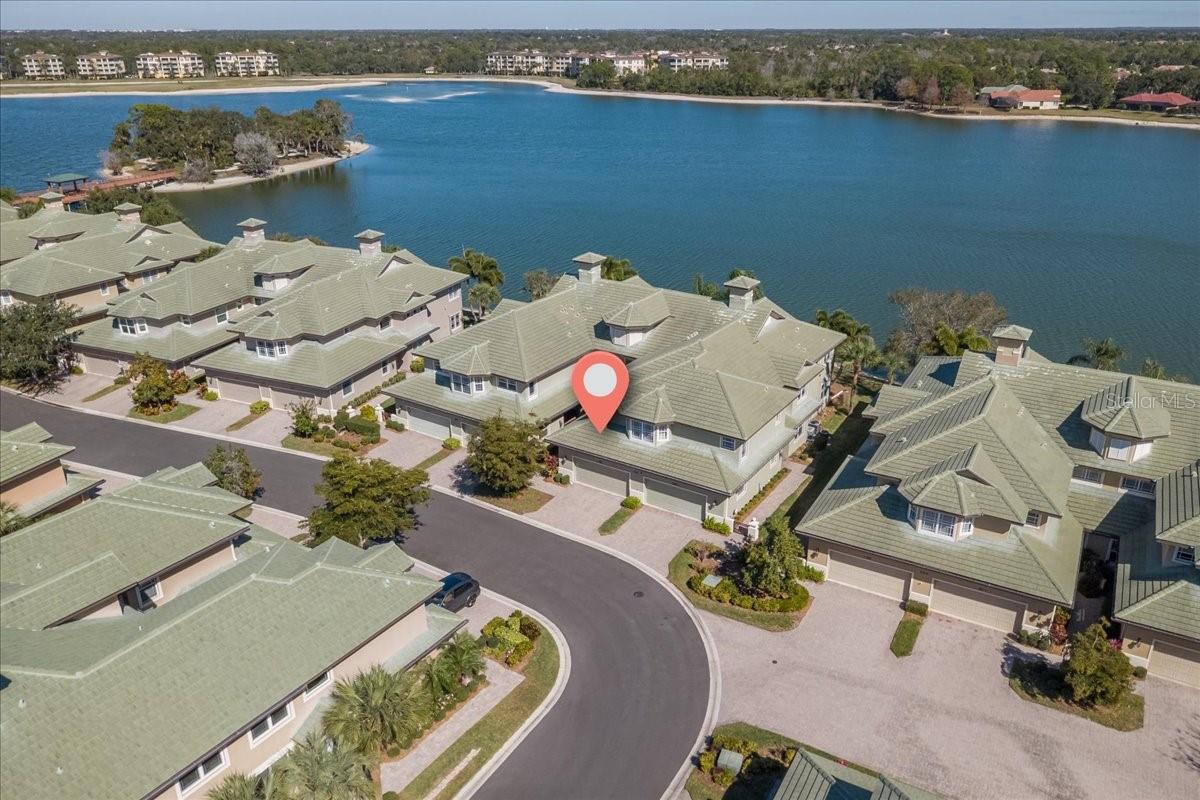
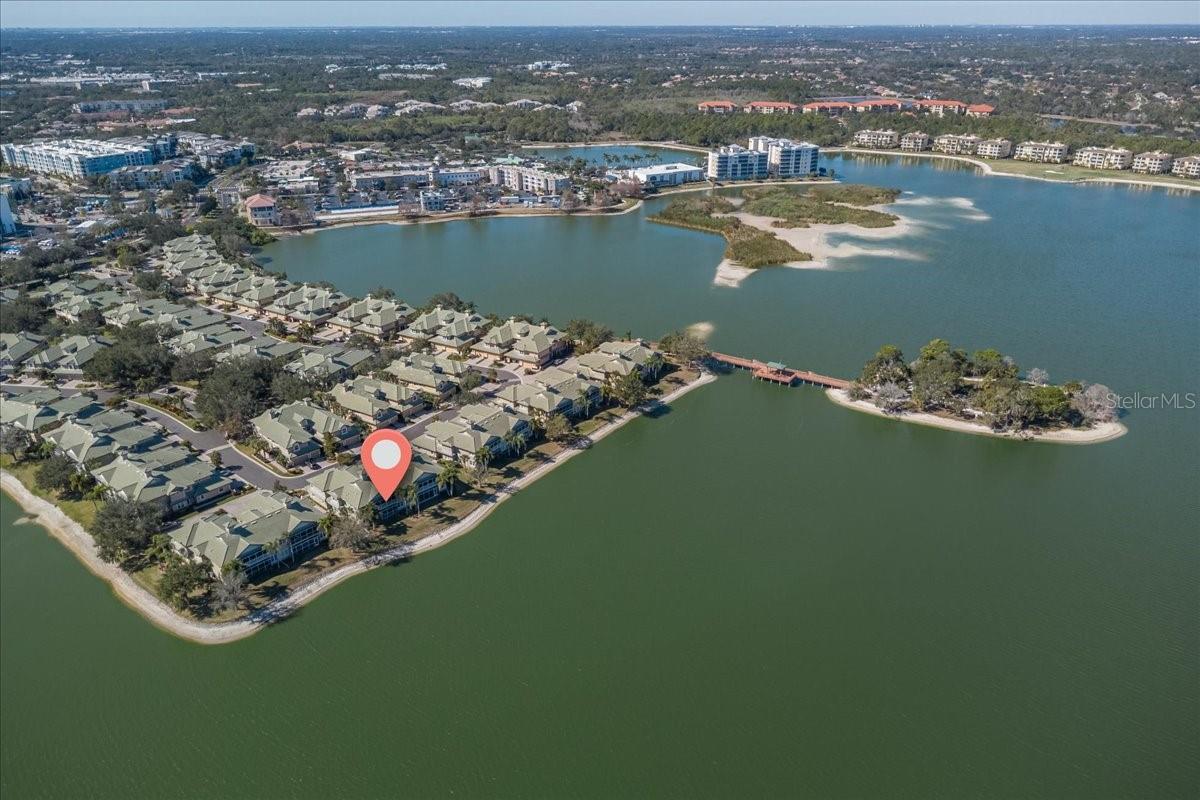
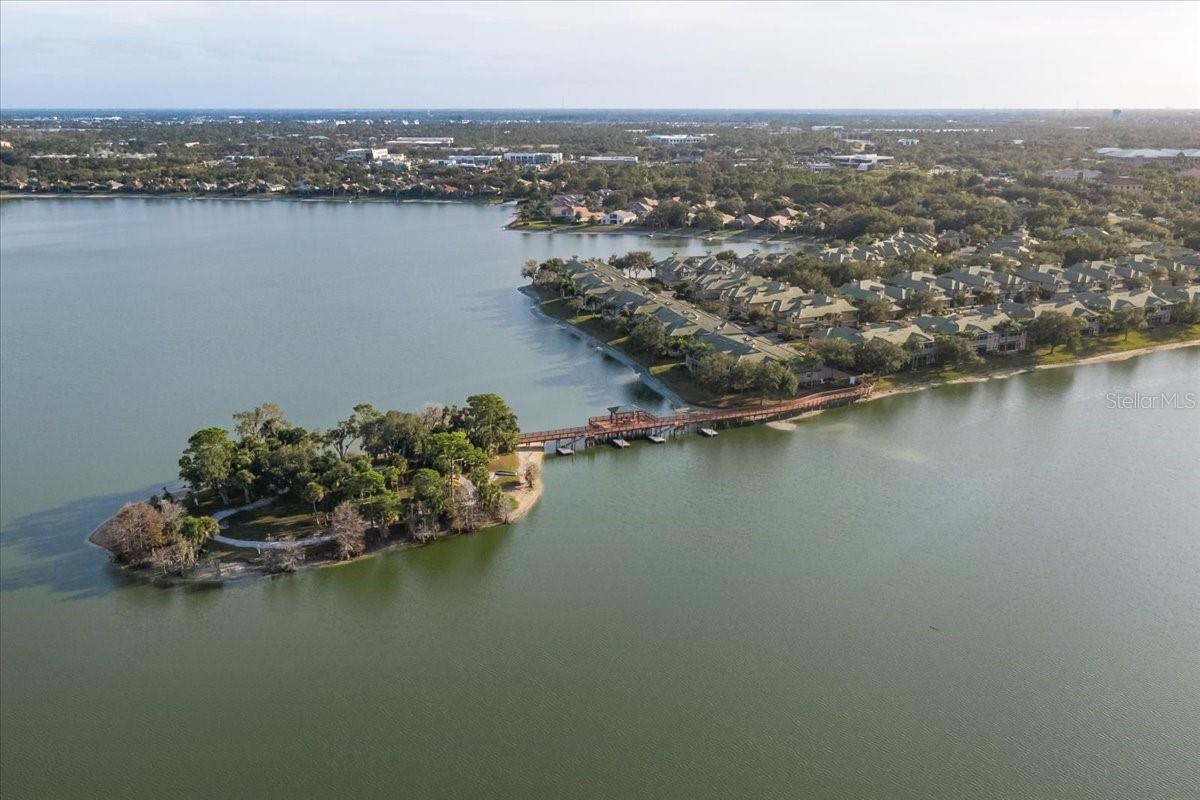
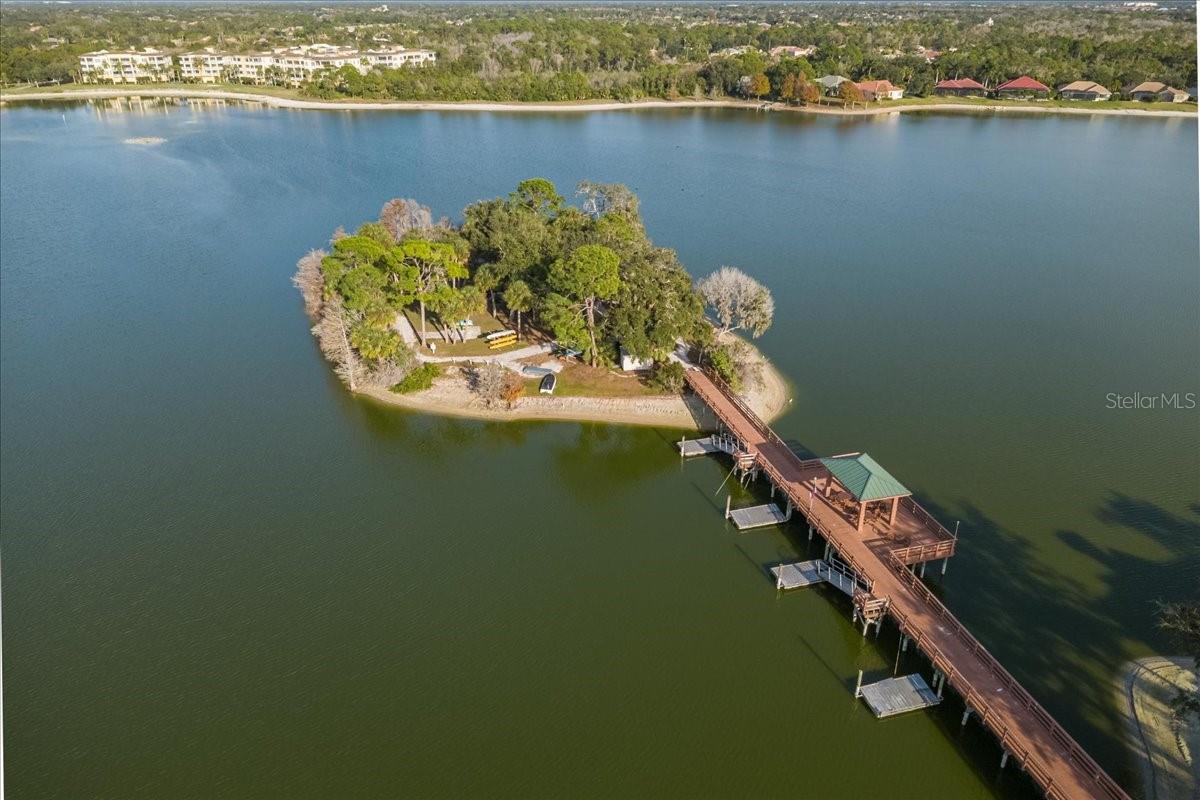
Under contract-accepting backup offers. DON’T MISS THIS ONE! PRICED TO SELL! UNOBSTRUCTED LAKEFRONT VIEWS. PRIVATE ISLAND IN YOUR BACKYARD. PRIME LOCATION. COVETED TWO CAR GARAGE. NEVER FLOODED. FLOOD ZONE X. Welcome to The Moorings, a gated waterfront community offering an incredible Lakewood Ranch lifestyle. Remodeled in June 2026, this move-in-ready 2 bedroom, 2.5 bathroom home features Cambria quartz countertops, upgraded appliances, luxury vinyl flooring, fresh paint, a dedicated bar, office area and flexible den that can be converted into a third bedroom. BRAND NEW A/C installed July 2026 with transferable warranty. Enjoy maintenance free living with the lawn, roof, exterior paint, irrigation, cable, internet and more included. Step outside to the private island, boardwalk, fishing pier, docks and kayak storage, or enjoy the heated pool and spa, fitness center, clubhouse, Tiki bar, grilling area and bocce. Wellness is part of everyday life here with water views, natural light, walking, kayaking, fitness, nature and opportunities to connect with the community. Location, location, location! Check out how close to Lakewood Ranch Hospital, UTC mall, and Main Street for restaurants, shopping, entertainment and year-round events. Homes offering this combination of waterfront living, convenience and lifestyle in the heart of Lakewood Ranch are hard to find. Some photos have been virtually staged to give you inspiration. Schedule your private showing today!

Save
Ask
Tour
Hide
Share
Listing Snapshot
Price 
$499,900
Days On Site 
3 Days
Bedrooms 
2
Inside Area (SqFt) 
1,983 sqft
Total Baths 
3
Full Baths 
2
Partial Baths 
1
Lot Size 
N/A
Year Built 
2004
MLS® Number 
A4708391
Status 
Active Under Contract
Property Tax 
$4,609.3
HOA/Condo/Coop Fees 
$576.08 monthly
Sq Ft Source 
Public Records
Friends & Family
Recent Activity
12 hours agoListing updated with changes from the MLS®
12 hours agoStatus changed to Active Under Contract
3 days agoListing first seen on site
General Features
Attached Garage 
Yes
Direction Faces 
West
Foundation 
Slab
Garage 
Yes
Garage Spaces 
2
Levels 
One
Number Of Stories 
2
Parking 
DrivewayGarage Door OpenerAttached
Pets 
Cats OKDogs OKYes
Property Sub Type 
Condominium
Security 
Gated CommunitySmoke Detector(s)
Sewer 
Public Sewer
SqFt Total 
2710
Style 
Custom
Utilities 
Cable AvailableCable ConnectedElectricity AvailableElectricity ConnectedPhone AvailableSewer ConnectedUnderground UtilitiesWater Connected
Water Source 
Public
Zoning 
PDMU
Interior Features
Appliances 
DishwasherDisposalDryerElectric Water HeaterMicrowaveRangeRefrigeratorWasher
Cooling 
Central Air
Flooring 
CarpetCeramic Tile
Furnished 
Partially
Heating 
CentralElectric
Interior 
Crown MoldingEat-in KitchenOpen FloorplanTray Ceiling(s)Walk-In Closet(s)
Laundry Features 
Electric Dryer HookupInsideLaundry RoomWasher Hookup
Window Features 
Blinds
Bedroom 2 
Dimensions - 13x11Level - First
Den 
Dimensions - 12x12Level - First
Dining Room 
Dimensions - 12x12Level - First
Great Room 
Dimensions - 17x15Level - First
Kitchen 
Dimensions - 14x10Level - FirstFeatures - Breakfast Bar
Master Bathroom 
Level - FirstFeatures - Double Vanity
Master Bedroom 
Dimensions - 16x14Level - First
Save
Ask
Tour
Hide
Share
Exterior Features
Construction Details 
BlockStucco
Lot Features 
PavedPrivateWaterfront
Pool Features 
HeatedIndoorVinyl
Roof 
Tile
View 
LakeWater
Waterfront 
Yes
Waterfront Features 
Lake PrivilegesLake Front
Waterview 
LakeWater
Windows/Doors 
Blinds
Community Features
Association Amenities 
Fitness CenterGatedMaintenanceRecreation FacilitiesSecurity
Association Fee 
$1715.0
Association Fee Frequency 
Quarterly
Additional Association Fee 
$53.0
Additional Association Fee Frequency 
Annually
Community Features 
GatedClubhouseFitness CenterParkPoolSidewalksStreet Lights
MLS Area 
34202 - Bradenton/Lakewood Ranch/Lakewood Rch
Township 
35
Financing Terms Available 
CashConventionalFHAVA Loan
Roads 
Paved
Schools
School District
Unknown
Elementary School
Robert E Willis Elementary
Middle School
Nolan Middle
High School
Lakewood Ranch High
Listing courtesy of DREAMIFY REAL ESTATE LLC (970) 222-2891


Listing information is provided by Participants of the Stellar MLS. IDX information is provided exclusively for personal, non-commercial use, and may not be used for any purpose other than to identify prospective properties consumers may be interested in purchasing. Information is deemed reliable but not guaranteed. Properties displayed may be listed or sold by various participants in the MLS Copyright 2026, Stellar MLS.
Last checked: 2026-10-05 11:29 PM EDT

Neighborhood & Commute
Source: Walkscore
Disclosure: Community information and market data powered by Constellation Data Labs. Information is deemed reliable but not guaranteed.
Save
Ask
Tour
Hide
Share