Save
Ask
Tour
Hide
Share
$699,000
1 Day On Site

6435 BERKSHIRE PLACE
UNIVERSITY PARK, FL 34201

For Sale|Single Family Residence|Active
3
Beds
3
Total Baths
2
Full Baths
1
Partial Bath
2,339
SqFt
$299
/SqFt
1993
Built
Subdivision:
UNIVERSITY PARK
County:
Manatee
Call Now: 941-685-5565
Is this the listing for you? We can help make it yours.
941-685-5565
6435 BERKSHIRE PLACE6435 BERKSHIRE PLACE6435 BERKSHIRE PLACE6435 BERKSHIRE PLACE
Save
Ask
Tour
Hide
Share

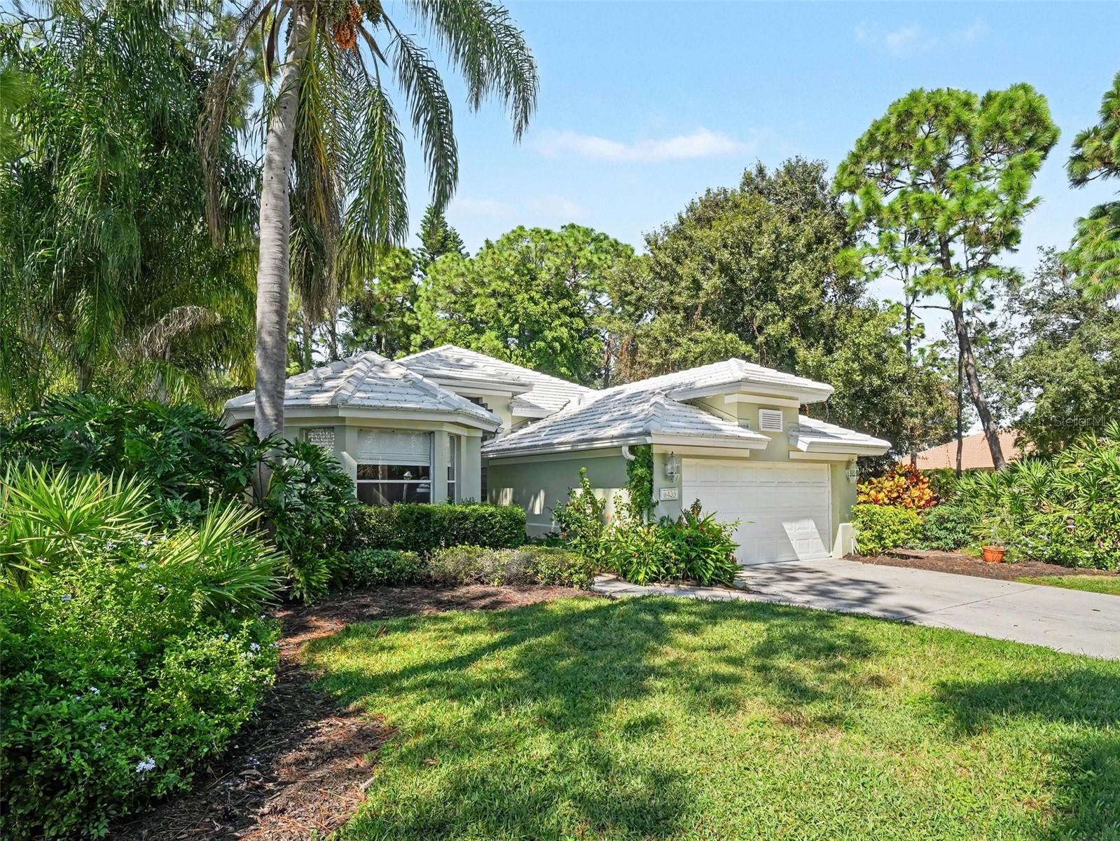
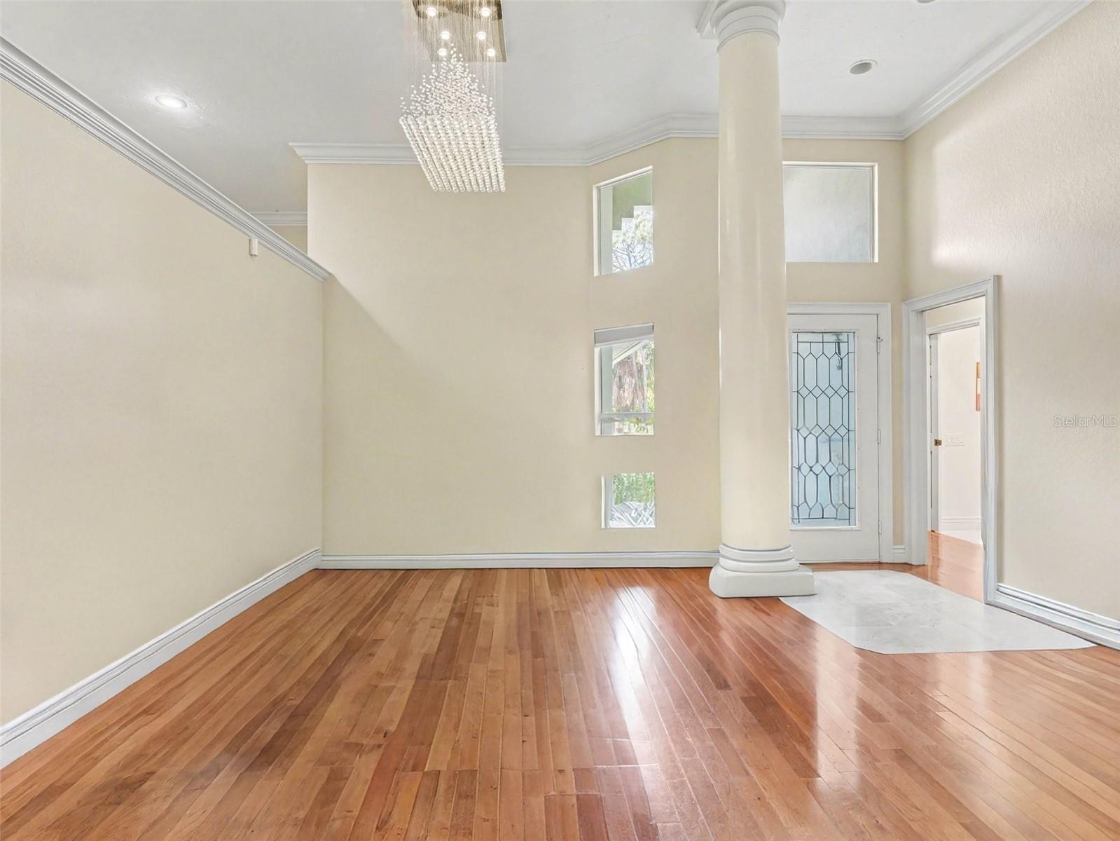
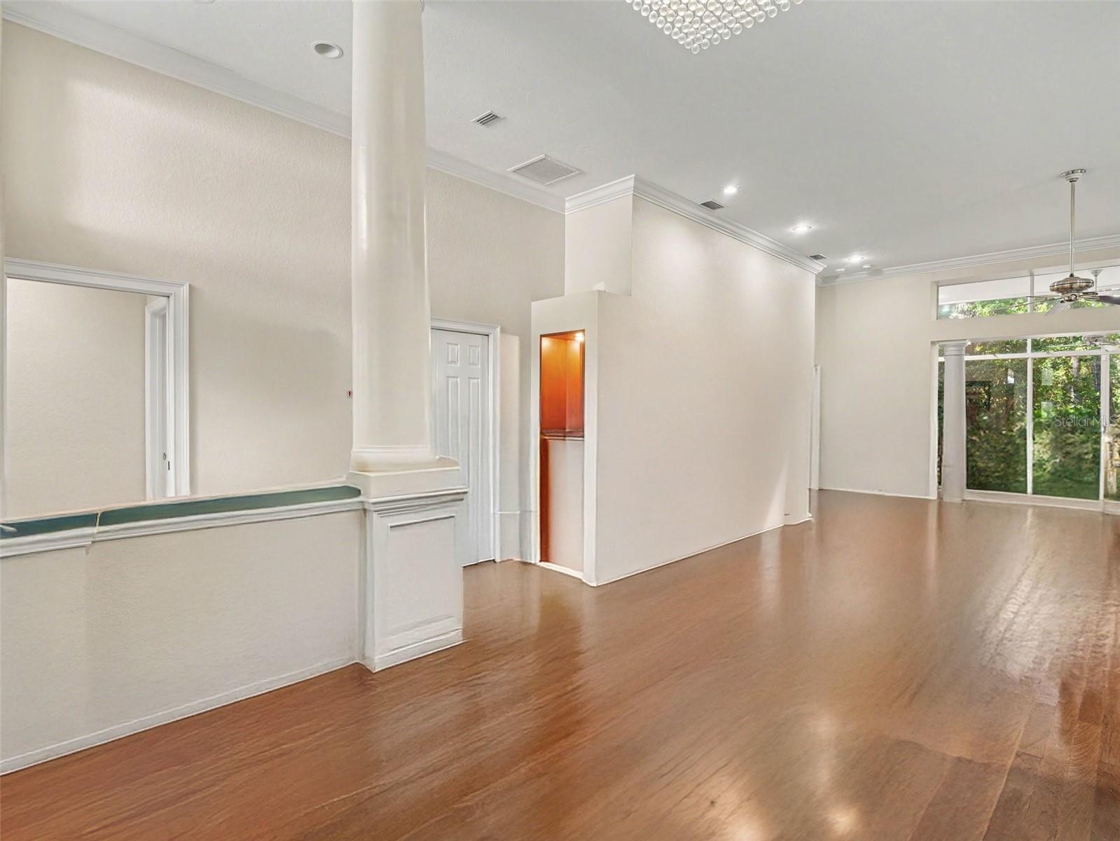
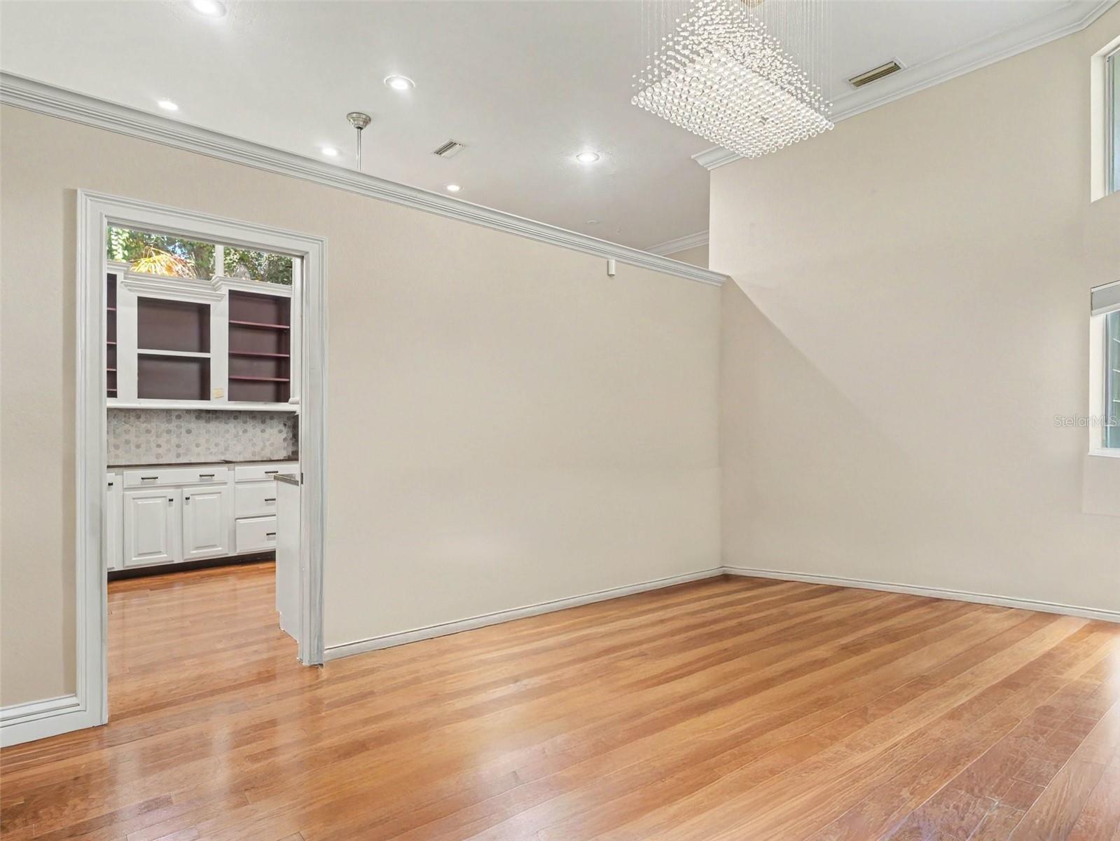
Virtually Staged. Discover your dream home at 6435 Berkshire Place, in the maintenance-free Hampton Green section of University Park Country Club. Updated with a new roof and water heater in 2025 and a high-efficiency HVAC system in 2024, this spacious home of 2339 square feet of living space offers exceptional value and move-in readiness. Inside, soaring 12-foot ceilings define a spacious great room that opens through full-length sliders to an enclosed lanai, framing preserve views and an inviting brick-paver patio. The gourmet kitchen features a new gas range, granite countertops, a stylish backsplash, generous cabinetry, and a cozy breakfast nook. A natural-gas hookup just outside makes outdoor grilling effortless, and the family room is already plumbed and wired for a wet bar. The primary suite is a private retreat, with a bay window overlooking the preserve, a sitting area, and a large walk-in closet with built-ins. Its spa-like bath includes a walk-in shower, whirlpool tub, and dual vanities. Two additional generously sized bedrooms—one with built-ins ideal for a home office—complete the layout. Steps from the community pool and set within the gated preserve of University Park Country Club (membership required), the home puts world-class golf and dining at your door, with St. Armands Circle, Nathan Benderson Park, UTC Mall, Ellenton Premium Outlets, and Myakka River State Park nearby. The HOA covers landscaping, ultra-high-speed fiber internet, and cable, so everyday living stays simple. Schedule your tour and see it for yourself. This home is currently occupied by a tenant until 11/30/26. The photos have had the tenants furniture & personal property removed.

Save
Ask
Tour
Hide
Share
Listing Snapshot
Price 
$699,000
Days On Site 
1 Day
Bedrooms 
3
Inside Area (SqFt) 
2,339 sqft
Total Baths 
3
Full Baths 
2
Partial Baths 
1
Lot Size 
0.17 Acres
Year Built 
1993
MLS Number 
A4708449
Status 
Active
Property Tax 
$9,812
HOA/Condo/Coop Fees 
$680.67 monthly
Sq Ft Source 
Public Records
Friends & Family
Recent Activity
4 hours agoListing updated with changes from the MLS
9 hours agoStatus changed to Active
yesterdayListing first seen on site
General Features
Acres 
0.17
Attached Garage 
Yes
Direction Faces 
East
Foundation 
Slab
Garage 
Yes
Garage Spaces 
2
Levels 
One
Number Of Stories 
1
Parking 
AssignedDrivewayGarage Door OpenerOff StreetAttached
Pets 
Breed RestrictionsYes
Property Sub Type 
Single Family Residence
Security 
Gated Community
Sewer 
Public Sewer
SqFt Total 
2838
Style 
ContemporaryTraditional
Utilities 
Cable AvailableNatural Gas AvailableCable ConnectedElectricity ConnectedNatural Gas ConnectedSewer ConnectedUnderground UtilitiesWater Connected
Water Source 
Public
Zoning 
PDR
Interior Features
Appliances 
DishwasherDisposalDryerGas Water HeaterMicrowaveRangeRefrigeratorWasher
Cooling 
Central Air
Flooring 
Ceramic TileLaminateWood
Heating 
CentralElectricNatural Gas
Interior 
Cathedral Ceiling(s)Crown MoldingDry BarEat-in KitchenHigh CeilingsOpen FloorplanStone CountersVaulted Ceiling(s)Walk-In Closet(s)
Laundry Features 
InsideLaundry Room
Spa 
Yes
Window Features 
Window CoveringsWindow Treatments
Balcony/Porch/Lanai 
Dimensions - 11x24
Bedroom 2 
Dimensions - 11x16Features - Ceiling Fan(s)
Bedroom 3 
Dimensions - 11x12Features - Ceiling Fan(s)
Dining Room 
Dimensions - 13x10
Kitchen 
Dimensions - 10x22Features - Breakfast Bar, Granite Counters
Laundry 
Dimensions - 8x6
Living Room 
Dimensions - 24x20Features - Ceiling Fan(s)
Master Bathroom 
Dimensions - 15x12Features - Granite Counters
Master Bedroom 
Dimensions - 14x18
Save
Ask
Tour
Hide
Share
Exterior Features
Construction Details 
BlockStucco
Lot Features 
Corner LotGreenbeltLandscapedLevelNear Golf CoursePavedPrivate
Patio And Porch 
Patio
Pool Features 
In GroundGunite
Roof 
Tile
Spa 
Yes
Spa Features 
In Ground
View 
Trees/Woods
Waterview 
Trees/Woods
Windows/Doors 
Window CoveringsWindow Treatments
Community Features
Association Amenities 
ClubhouseFitness CenterGatedGolf CourseMaintenancePoolRecreation FacilitiesSecurityTennis Court(s)
Association Fee 
$2042.0
Association Fee Frequency 
Quarterly
Community Features 
GatedClubhouseFitness CenterGolfPoolRestaurantTennis Court(s)Street Lights
MLS Area 
34201 - Bradenton/Braden River/University Park
Township 
35
Financing Terms Available 
CashConventional
Roads 
Asphalt
Schools
School District
Unknown
Elementary School
Robert E Willis Elementary
Middle School
Braden River Middle
High School
Braden River High
Listing courtesy of RE/MAX ALLIANCE GROUP (941) 993-3125


Listing information is provided by Participants of the Stellar MLS. IDX information is provided exclusively for personal, non-commercial use, and may not be used for any purpose other than to identify prospective properties consumers may be interested in purchasing. Information is deemed reliable but not guaranteed. Properties displayed may be listed or sold by various participants in the MLS Copyright 2026, Stellar MLS.
Last checked: 2026-10-24 05:37 AM EDT

Neighborhood & Commute
Source: Walkscore
Disclosure: Community information and market data powered by Constellation Data Labs. Information is deemed reliable but not guaranteed.
Save
Ask
Tour
Hide
Share