Save
Ask
Tour
Hide
Share
$837,000
8 Days On Site

11010 SANDHILL PRESERVE DRIVE
SARASOTA, FL 34238

For Sale|Single Family Residence|Active
3
Beds
2
Total Baths
2
Full Baths
2,100
SqFt
$399
/SqFt
2016
Built
Subdivision:
SANDHILL PRESERVE
County:
Sarasota
Call Now: 941-685-5565
Is this the listing for you? We can help make it yours.
941-685-5565
Upcoming Open Houses
Sun, Nov 1, 1:00 PM - 3:00 PM
11010 SANDHILL PRESERVE DRIVE11010 SANDHILL PRESERVE DRIVE11010 SANDHILL PRESERVE DRIVE11010 SANDHILL PRESERVE DRIVE
Save
Ask
Tour
Hide
Share

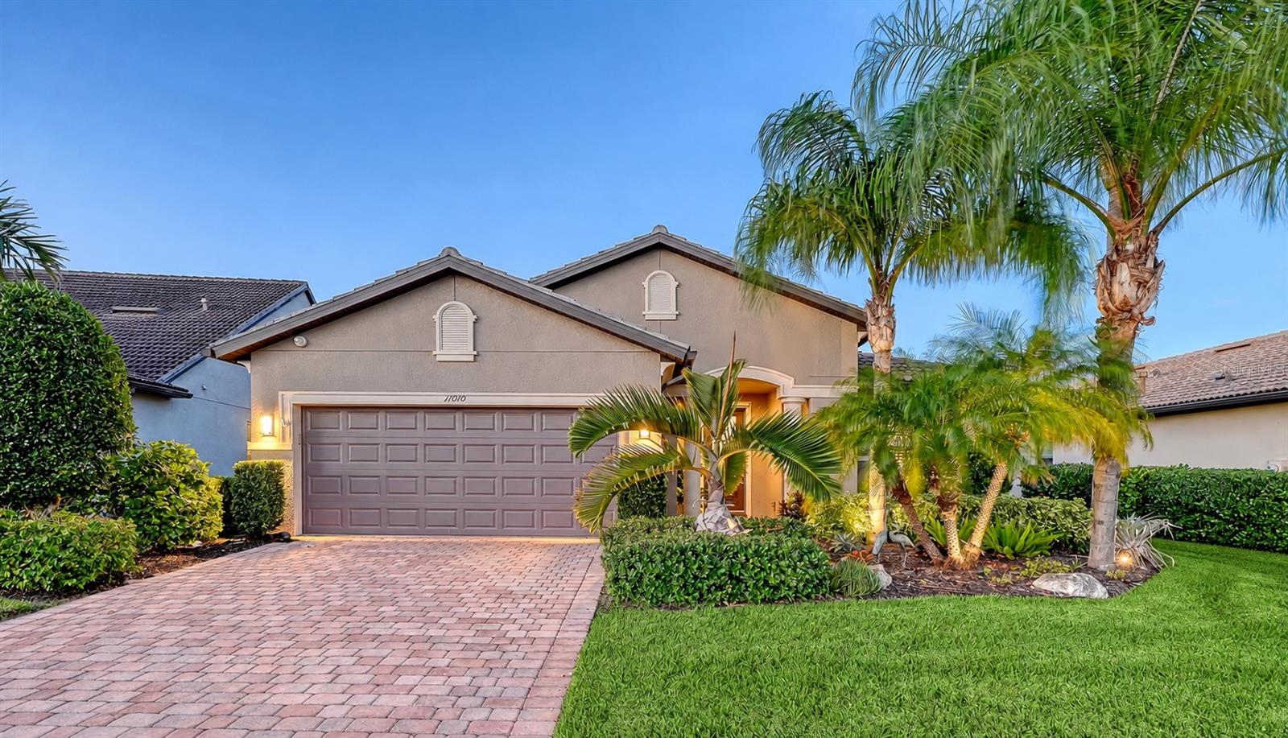
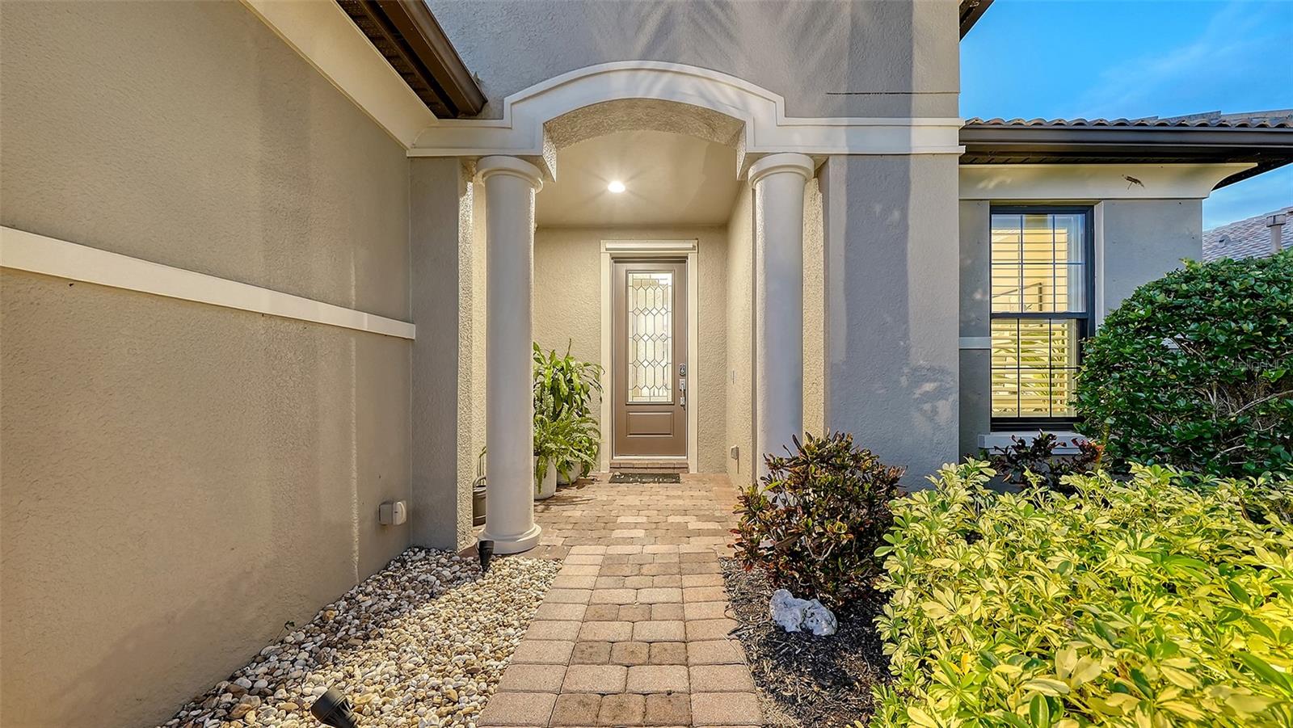
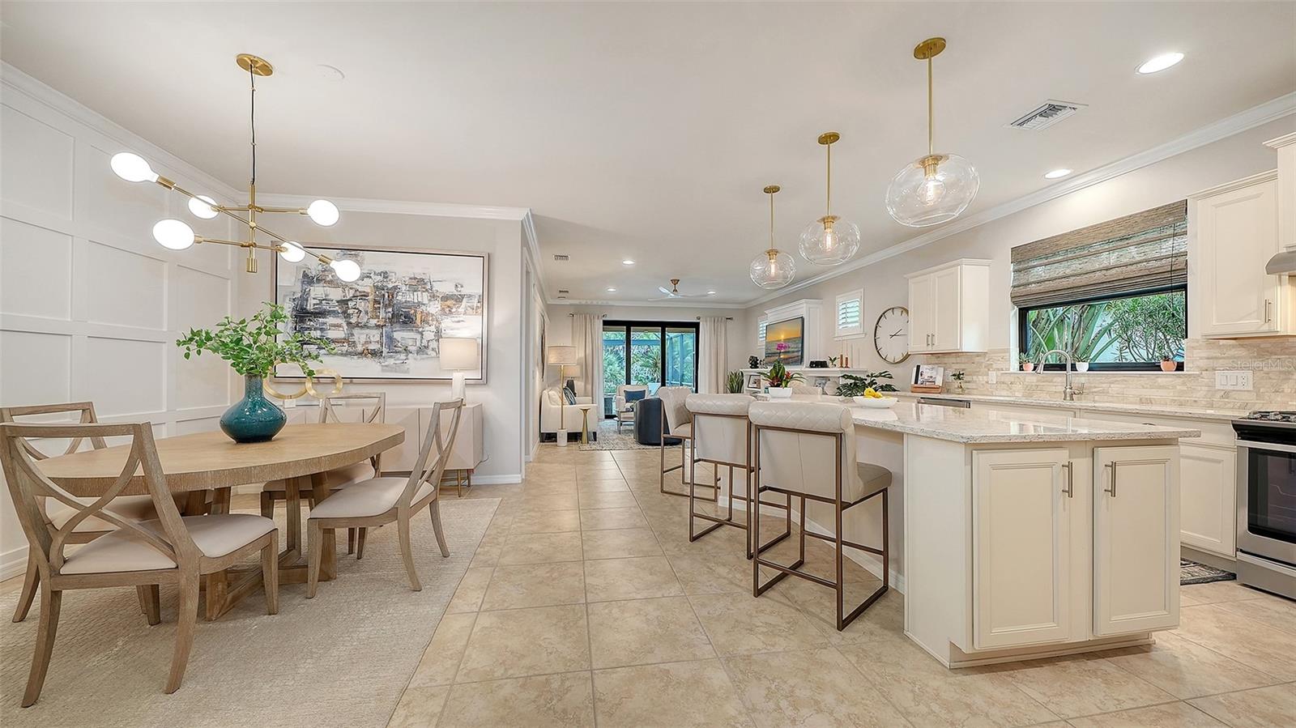
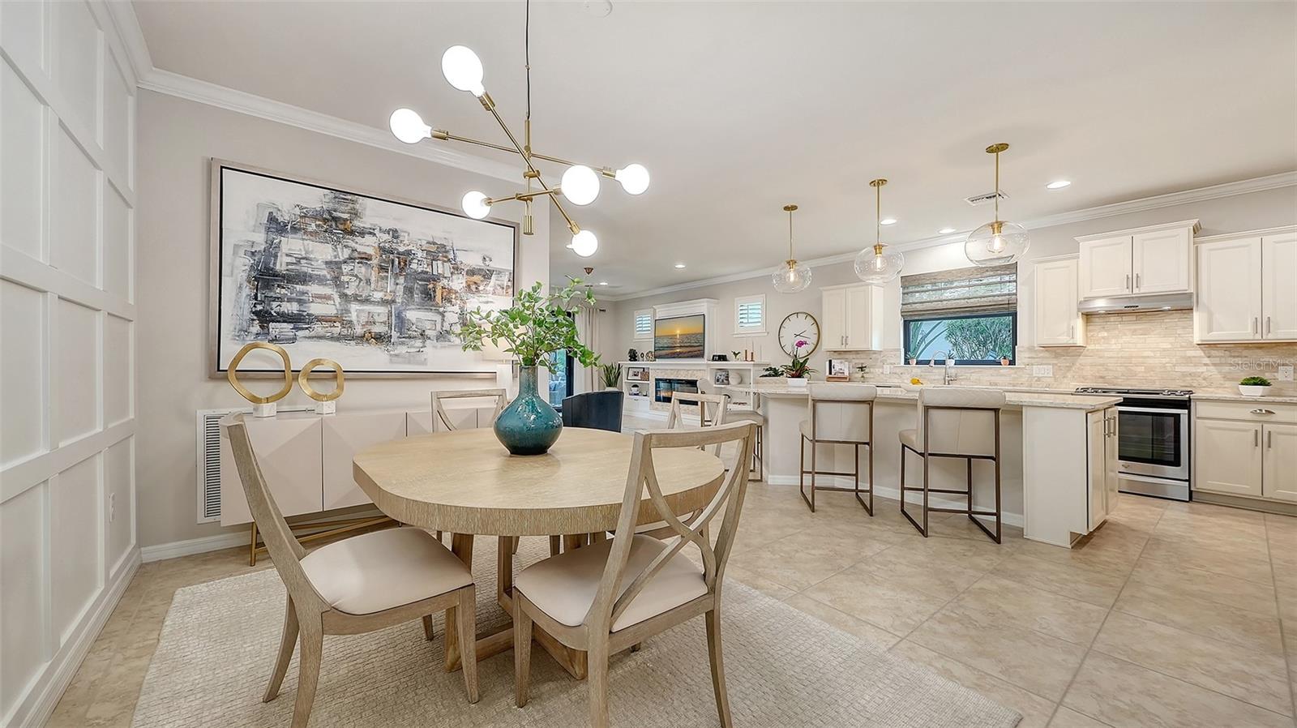
Experience the Florida lifestyle in this beautifully upgraded 3-bedroom, 2-bath home with a den in gated Sandhill Preserve. Immaculately maintained and move-in ready, this residence offers private preserve and water views complemented by inviting indoor and outdoor living spaces. A panoramic screened lanai surrounds the natural gas-heated saltwater pool, creating an ideal setting for relaxing and entertaining. The elegantly appointed kitchen features quartz countertops, a generous island accented by pendant lighting, a marble backsplash, gas range, stainless steel appliances, and a new LG refrigerator. A pocket door opens to the butler’s pantry, where a wine refrigerator and additional storage enhance entertaining convenience. The great room showcases a striking feature wall with beautifully detailed millwork, custom built-in cabinetry, and an electric fireplace, creating a refined focal point. Quality finishes include impact windows and doors installed in 2022, pocketing sliding glass doors, plantation shutters, window treatments, crown molding, elegant light fixtures, Monte Carlo ceiling fans, and 8-foot interior doors. California Closets, 18-inch tile in the main living areas, and luxury vinyl flooring in the bedrooms provide style and functionality. Additional enhancements include upgraded high-speed internet, updated faucets, exterior cameras, enhanced outdoor lighting, and an in-wall pest control system. The garage features epoxy flooring, insulated doors, and overhead storage. Recent improvements include fresh interior and exterior paint, a new pool heater and salt cell, washer and dryer, garbage disposal, toilets, and updated ceiling fans and light fixtures. Sandhill Preserve offers resort-style amenities with grounds maintenance included. The clubhouse serves as the community’s social hub, with amenities including a resort-style pool and spa, fitness center, tennis and pickleball courts, fire pit, outdoor bar area, barbecue grills, and walking paths. Enjoy convenient access to the Legacy Trail, championship golf, boating, fishing, and the Gulf Coast’s renowned beaches, including Siesta Key, Lido Beach, Longboat Key, and Anna Maria Island. Discover shopping and dining at St. Armands Circle and University Town Center, along with downtown Sarasota’s vibrant restaurants, rooftop bars, boutiques, theaters, and galleries.

Save
Ask
Tour
Hide
Share
Listing Snapshot
Price 
$837,000
Days On Site 
8 Days
Bedrooms 
3
Inside Area (SqFt) 
2,100 sqft
Total Baths 
2
Full Baths 
2
Partial Baths 
N/A
Lot Size 
0.15 Acres
Year Built 
2016
MLS Number 
A4708721
Status 
Active
Property Tax 
$7,695.9
HOA/Condo/Coop Fees 
$477.93 monthly
Sq Ft Source 
Public Records
Friends & Family
Recent Activity
2 hours agoListing updated with changes from the MLS
2 days agoStatus changed to Active
a week agoListing first seen on site
General Features
Acres 
0.15
Attached Garage 
Yes
Direction Faces 
South
Foundation 
Slab
Garage 
Yes
Garage Spaces 
2
Levels 
One
Number Of Stories 
1
Parking 
DrivewayGarage Door OpenerAttached
Pets 
Yes
Property Sub Type 
Single Family Residence
Security 
Gated CommunitySmoke Detector(s)
Sewer 
Private Sewer
SqFt Total 
2764
Style 
Florida
Utilities 
Cable AvailableCable ConnectedElectricity AvailableElectricity ConnectedPhone AvailableSewer AvailableSewer ConnectedWater AvailableWater Connected
Water Source 
Public
Zoning 
RSF2
Interior Features
Appliances 
CooktopDishwasherDisposalDryerElectric CooktopFreezerGas Water HeaterMicrowaveRangeRange HoodRefrigeratorWasherWine Refrigerator
Cooling 
Central Air
Fireplace 
Yes
Fireplace Features 
Living Room
Flooring 
Ceramic Tile
Furnished 
Negotiable
Heating 
Heat Pump
Interior 
Built-in FeaturesCrown MoldingDry BarEat-in KitchenHigh CeilingsWalk-In Closet(s)
Laundry Features 
Electric Dryer HookupInsideLaundry RoomSinkWasher Hookup
Window Features 
DrapesShuttersStorm Window(s)
Bedroom 2 
Dimensions - 14x12Features - Ceiling Fan(s)
Bedroom 3 
Dimensions - 10x10Features - Ceiling Fan(s)
Great Room 
Dimensions - 18x15
Kitchen 
Dimensions - 13x11Features - Kitchen Island
Master Bedroom 
Dimensions - 15x15
Save
Ask
Tour
Hide
Share
Exterior Features
Construction Details 
BlockStucco
Exterior 
Lighting
Lot Features 
LandscapedPrivate
Patio And Porch 
CoveredEnclosedPatioScreened
Pool Features 
In GroundHeatedSalt WaterPrivate
Private Pool 
Yes
Roof 
Tile
View 
PoolTrees/WoodsWater
Waterview 
PoolTrees/WoodsWater
Windows/Doors 
DrapesShuttersStorm Window(s)
Community Features
Association Amenities 
BarbecueClubhouseFitness CenterGatedMaintenanceOtherPoolSecurityTennis Court(s)
Association Fee 
$1433.8
Association Fee Frequency 
Quarterly
Community Features 
GatedClubhouseFitness CenterPlaygroundPoolSidewalksStreet Lights
MLS Area 
34238 - Sarasota/Sarasota Square
Township 
37S
Financing Terms Available 
CashConventional
Roads 
Asphalt
Schools
School District
Unknown
Elementary School
Ashton Elementary
Middle School
Sarasota Middle
High School
Riverview High
Listing courtesy of COLDWELL BANKER REALTY (941) 315-2525


Listing information is provided by Participants of the Stellar MLS. IDX information is provided exclusively for personal, non-commercial use, and may not be used for any purpose other than to identify prospective properties consumers may be interested in purchasing. Information is deemed reliable but not guaranteed. Properties displayed may be listed or sold by various participants in the MLS Copyright 2026, Stellar MLS.
Last checked: 2026-11-01 01:13 PM EST

Neighborhood & Commute
Source: Walkscore
Disclosure: Community information and market data powered by Constellation Data Labs. Information is deemed reliable but not guaranteed.
Save
Ask
Tour
Hide
Share