Save
Ask
Tour
Hide
Share
$775,000
1 Day On Site

14544 EAGLE BRANCH DRIVE
NOKOMIS, FL 34275

For Sale|Single Family Residence|Active
3
Beds
2
Total Baths
2
Full Baths
2,055
SqFt
$377
/SqFt
2021
Built
Subdivision:
TALON PRESERVE PH 1A 1B & 1C
County:
Sarasota
Call Now: 941-685-5565
Is this the listing for you? We can help make it yours.
941-685-5565
Upcoming Open Houses
Sat, Oct 10, 10:00 AM - 2:00 PM
14544 EAGLE BRANCH DRIVE14544 EAGLE BRANCH DRIVE14544 EAGLE BRANCH DRIVE14544 EAGLE BRANCH DRIVE
Save
Ask
Tour
Hide
Share

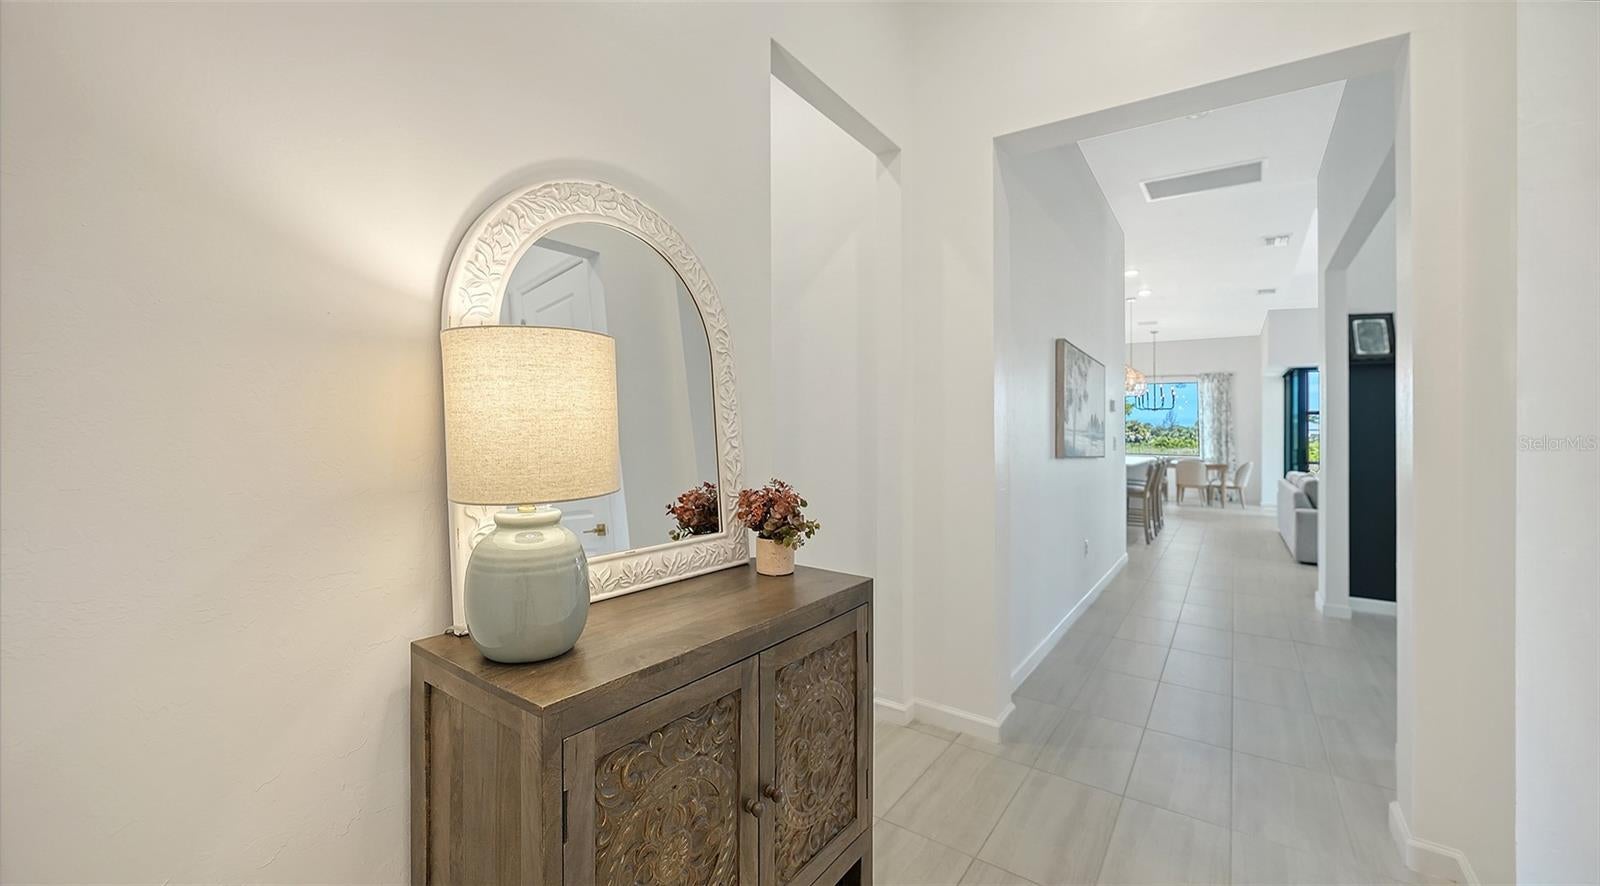
Resort style living at Talon Preserve, a very highly desirable community by DiVosta in Palmer Ranch that has it all. This immaculate 3 bedroom, 2 bathroom Mystique model, built within the private guard/gated community and within walking distance to the Clubhouse provides the ideal single family home. The designed upscale finishes include 8ft interior doors throughout, recently installed NEW Hurricane Impact windows with Zero-corner sliding doors bringing indoor/outdoor living to the extended patio overlooking the conservation of peace and tranquility. High tray ceiling to the great room and built-ins to the laundry room furnishes additional upgrades. Ample storage is offered within the modern white cabinetry with gold furnishings and white quartz countertops to the Kitchen with a newly installed backsplash along with a 5 burner gas cooktop and impressive center island. The spacious split floor plan delivers comfort and privacy to the bedroom's. A major saving is the additional High Tech SOLAR PANEL System providing reduced monthly power bills for years to come. The state of the art Clubhouse and Fitness Center provides a large community room for events, catering kitchen, social lounge, outdoor lounge, training and fitness studios, pool and heated Spa along with a full-service Restaurant Bar & Grill for entertaining. Ready to move-in.

Save
Ask
Tour
Hide
Share
Listing Snapshot
Price 
$775,000
Days On Site 
1 Day
Bedrooms 
3
Inside Area (SqFt) 
2,055 sqft
Total Baths 
2
Full Baths 
2
Partial Baths 
N/A
Lot Size 
0.16 Acres
Year Built 
2021
MLS® Number 
A4708760
Status 
Active
Property Tax 
$6,276.81
HOA/Condo/Coop Fees 
$386 monthly
Sq Ft Source 
Builder
Friends & Family
Recent Activity
12 hours agoListing updated with changes from the MLS®
yesterdayListing first seen on site
General Features
Acres 
0.16
Attached Garage 
Yes
Direction Faces 
Southeast
Energy Features 
Solar
Foundation 
Slab
Garage 
Yes
Green Energy Efficient 
HVACInsulationThermostatWater HeaterWindows
Levels 
One
Number Of Stories 
1
Parking 
DrivewayGarage Door OpenerOversizedAttached
Pets 
Breed RestrictionsCats OKDogs OKSize LimitYes
Property Sub Type 
Single Family Residence
Security 
Gated CommunitySecurity GateSecurity SystemSmoke Detector(s)
Sewer 
Public Sewer
SqFt Total 
2855
Style 
Florida
Utilities 
Cable AvailableNatural Gas AvailableCable ConnectedElectricity AvailableElectricity ConnectedNatural Gas ConnectedSewer ConnectedUnderground UtilitiesWater Connected
Water Source 
Public
Zoning 
RSF1
Interior Features
Appliances 
Convection OvenCooktopDishwasherDisposalDryerExhaust FanFreezerGas Water HeaterMicrowaveRange HoodRefrigeratorWasher
Cooling 
Central AirHumidity Control
Flooring 
CarpetCeramic TileWood
Furnished 
Negotiable
Heating 
Active SolarCentralElectricSolar
Interior 
Built-in FeaturesCrown MoldingHigh CeilingsOpen FloorplanSmart HomeStone CountersTray Ceiling(s)Walk-In Closet(s)
Laundry Features 
Electric Dryer HookupGas Dryer HookupInsideLaundry RoomWasher Hookup
Window Features 
Aluminum FramesBlindsENERGY STAR Qualified WindowsShuttersStorm Window(s)
Bedroom 2 
Dimensions - 11.75x11Level - First
Bedroom 3 
Dimensions - 10x10.75Level - First
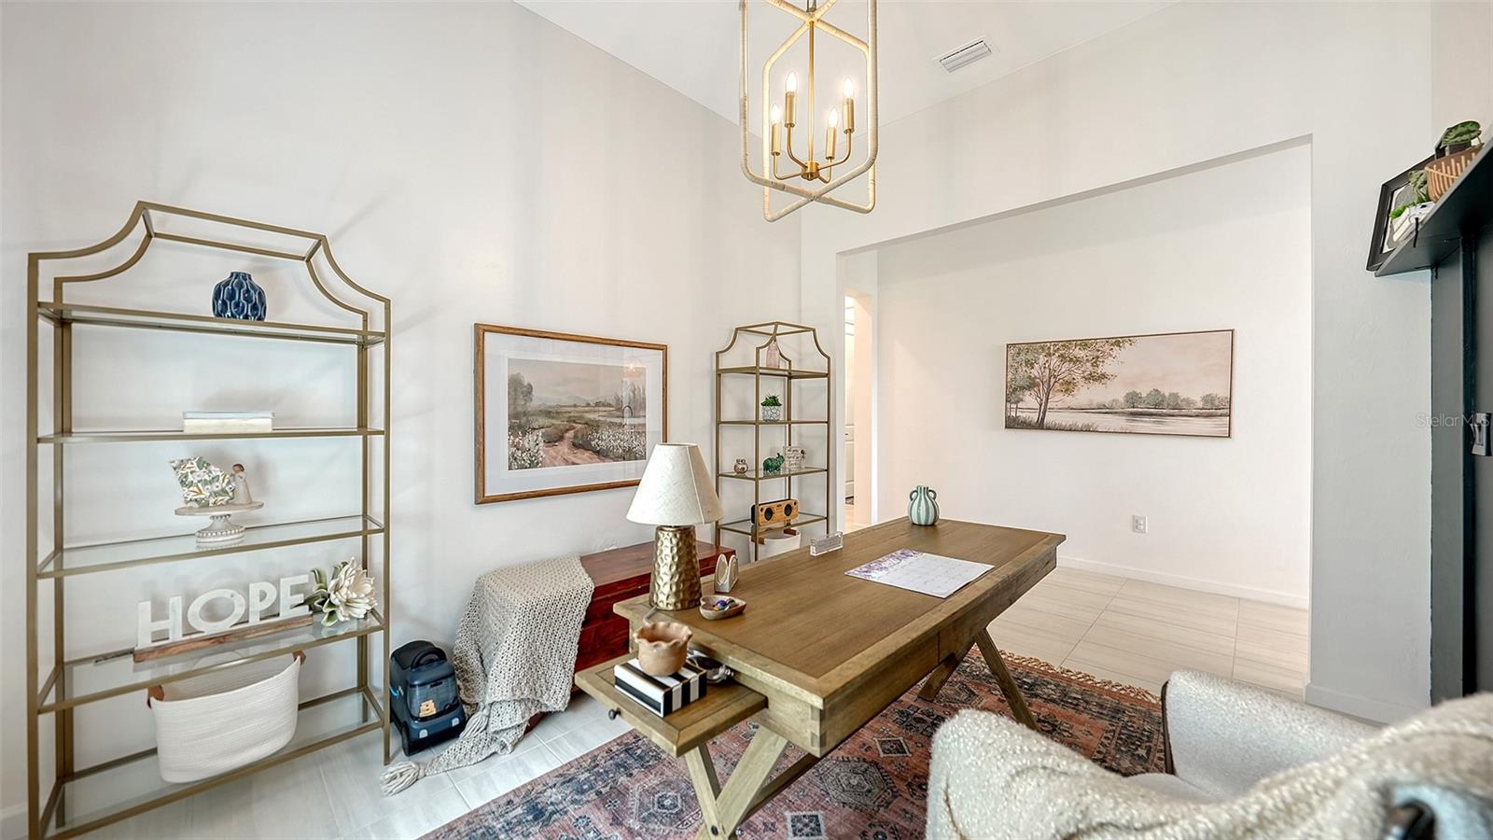
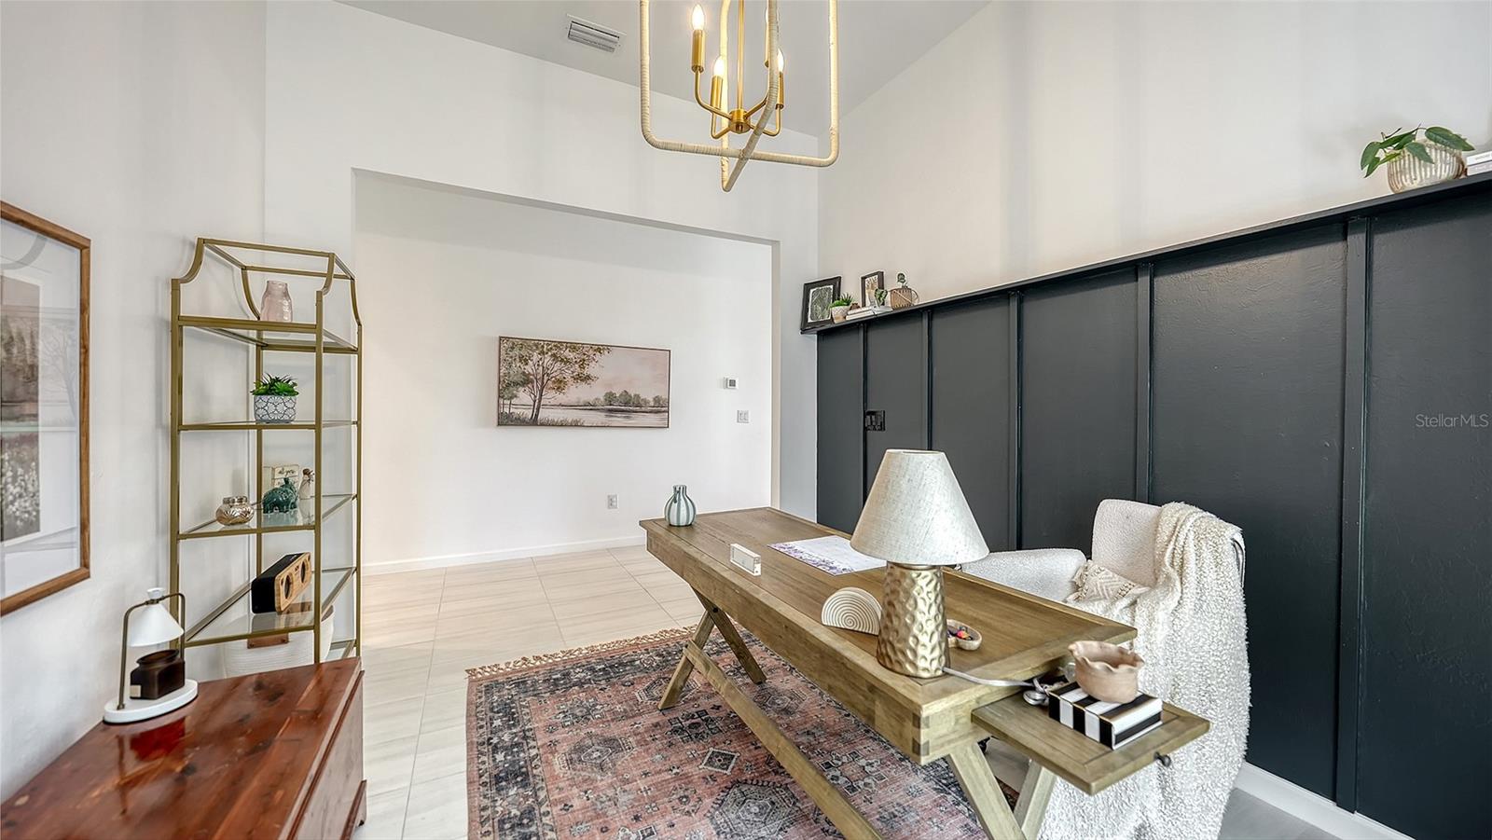
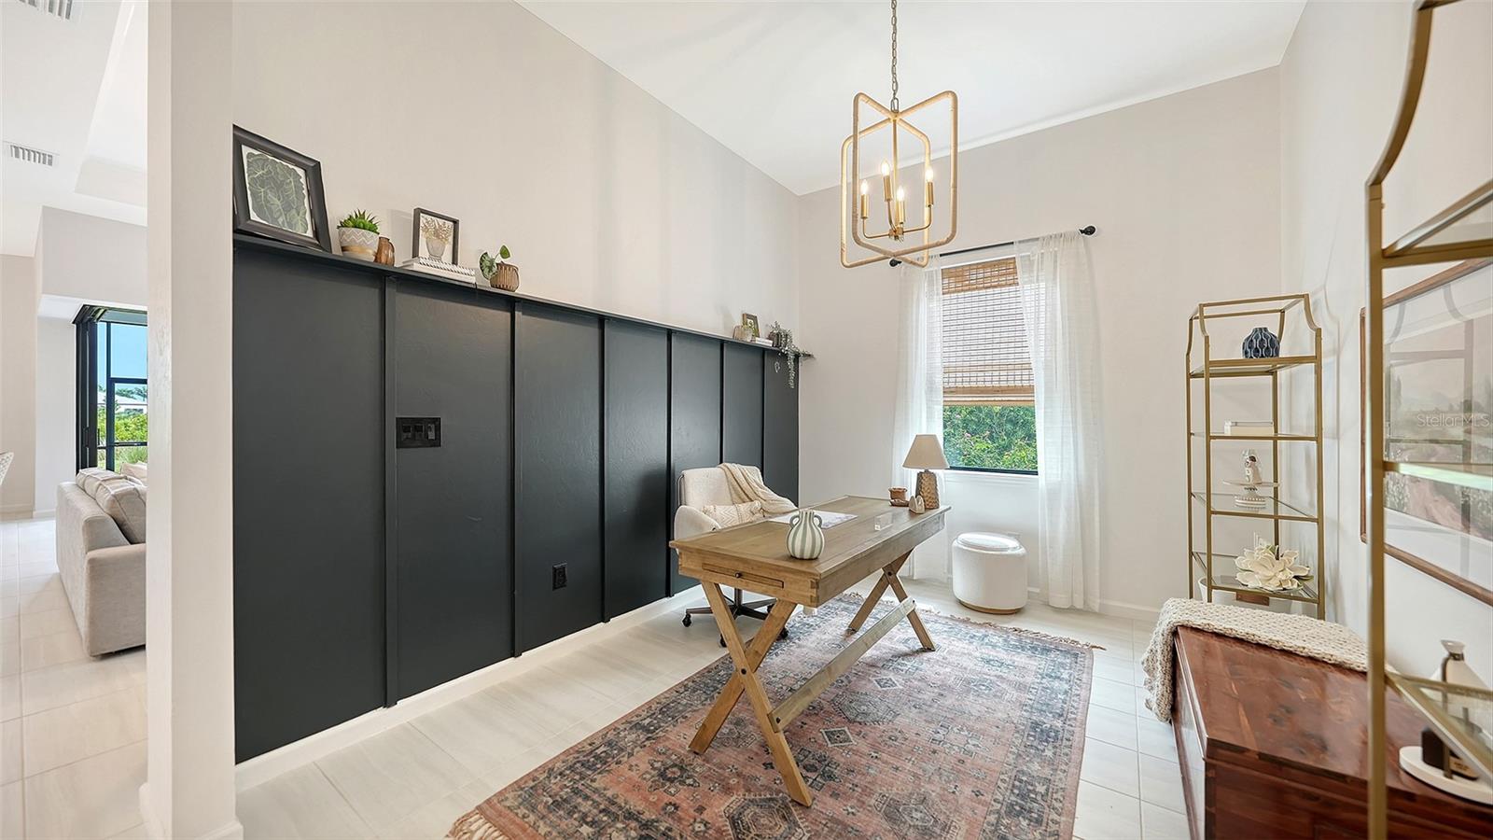
Den 
Dimensions - 12x10Level - First
Dining Room 
Dimensions - 11x12Level - First
Great Room 
Dimensions - 12.5x18.7Level - First
Kitchen 
Dimensions - 13x14Level - First
Master Bedroom 
Dimensions - 14x16Level - First
Save
Ask
Tour
Hide
Share
Exterior Features
Construction Details 
BlockStucco
Exterior 
GardenRain Gutters
Lot Features 
LandscapedPaved
Patio And Porch 
CoveredPatioScreened
Roof 
Tile
Windows/Doors 
Aluminum FramesBlindsENERGY STAR Qualified WindowsShuttersStorm Window(s)
Community Features
Association Amenities 
Basketball CourtClubhouseFitness CenterGatedPlaygroundPoolSecurityShuffleboard CourtSpa/Hot TubTennis Court(s)Trail(s)
Association Fee 
$386.0
Association Fee Frequency 
Monthly
Community Features 
GatedClubhouseFitness CenterPlaygroundPoolRestaurantSidewalksTennis Court(s)Street Lights
MLS Area 
34275 - Nokomis/North Venice
Township 
38S
Financing Terms Available 
CashConventionalVA Loan
Roads 
Asphalt
Schools
School District
Unknown
Elementary School
Laurel Nokomis Elementary
Middle School
Laurel Nokomis Middle
High School
Venice Senior High
Listing courtesy of MICHAEL SAUNDERS & COMPANY (407) 702-4763


Listing information is provided by Participants of the Stellar MLS. IDX information is provided exclusively for personal, non-commercial use, and may not be used for any purpose other than to identify prospective properties consumers may be interested in purchasing. Information is deemed reliable but not guaranteed. Properties displayed may be listed or sold by various participants in the MLS Copyright 2026, Stellar MLS.
Last checked: 2026-10-07 06:55 PM EDT

Neighborhood & Commute
Source: Walkscore
Disclosure: Community information and market data powered by Constellation Data Labs. Information is deemed reliable but not guaranteed.
Save
Ask
Tour
Hide
Share