Save
Ask
Tour
Hide
Share
$2,999,000
1 Day On Site

4307 CAMINO REAL
SARASOTA, FL 34231

For Sale|Single Family Residence|Active
4
Beds
3
Total Baths
2
Full Baths
1
Partial Bath
3,933
SqFt
$763
/SqFt
1995
Built
Subdivision:
JOHNSON ESTATES
County:
Sarasota
Call Now: 941-685-5565
Is this the listing for you? We can help make it yours.
941-685-5565
4307 CAMINO REAL4307 CAMINO REAL4307 CAMINO REAL4307 CAMINO REAL
Save
Ask
Tour
Hide
Share

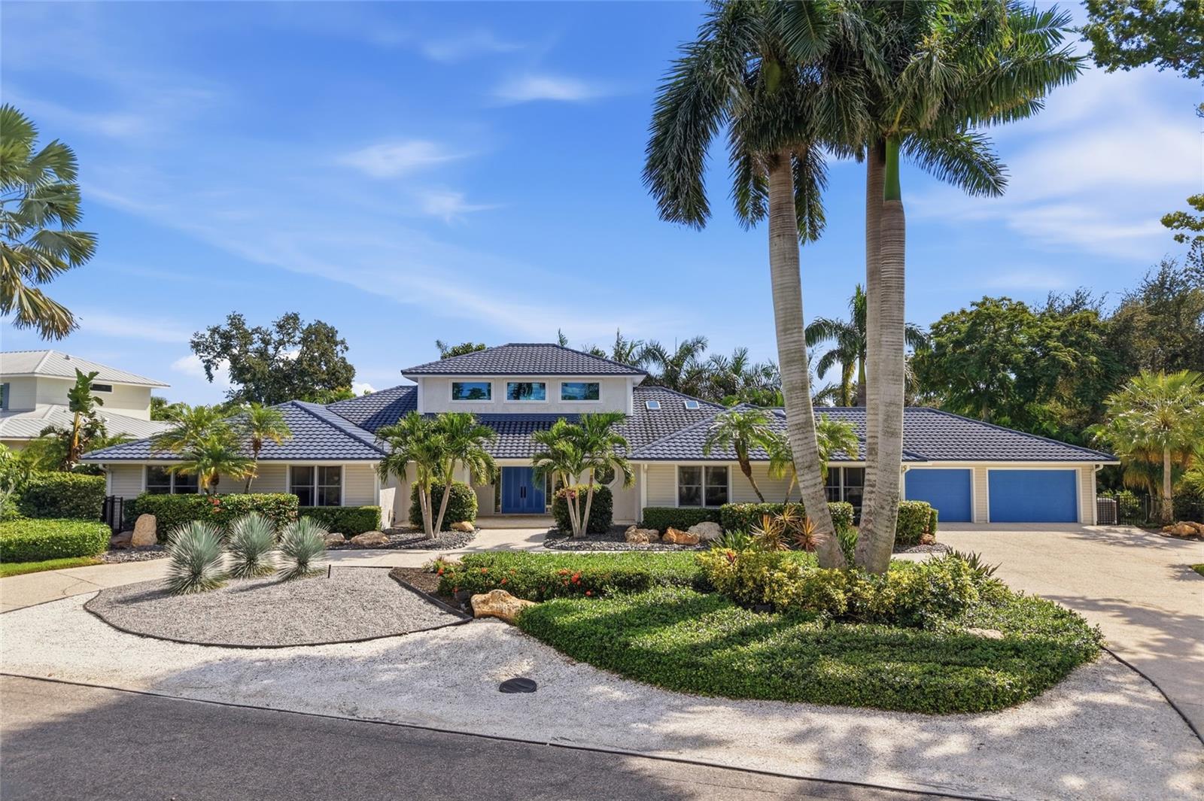
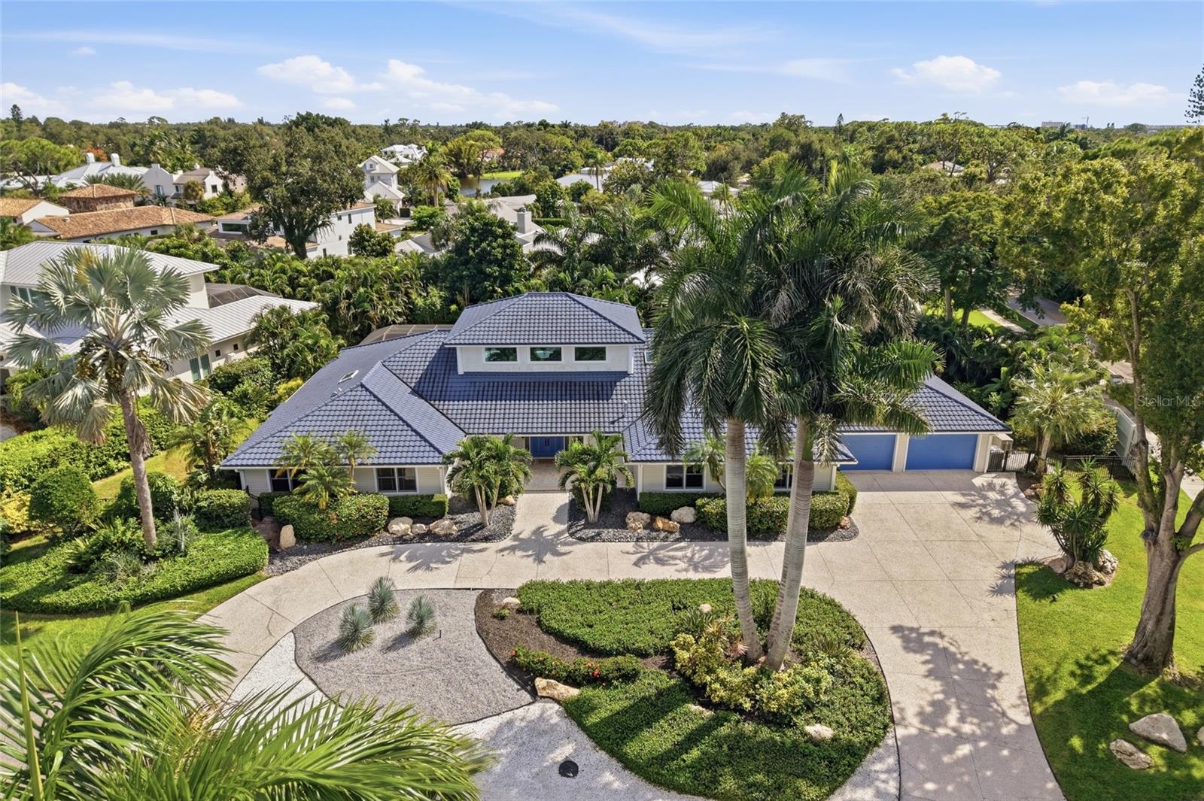
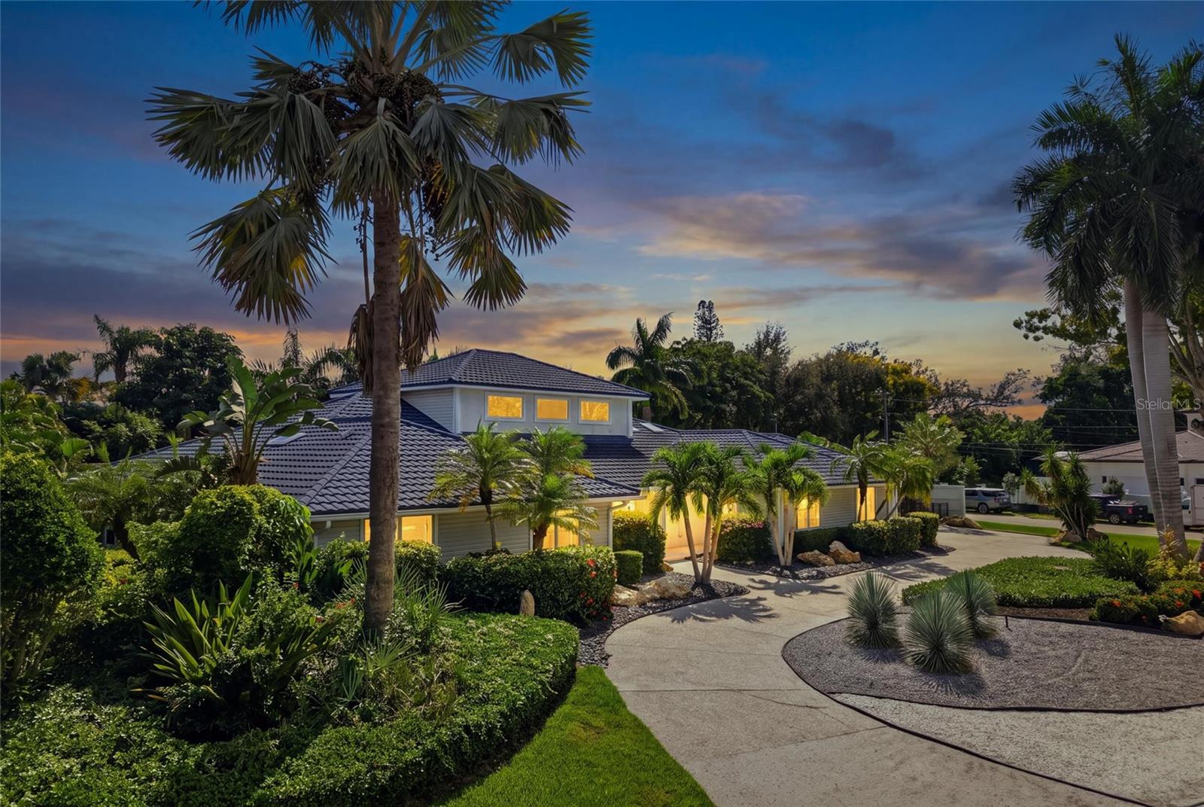
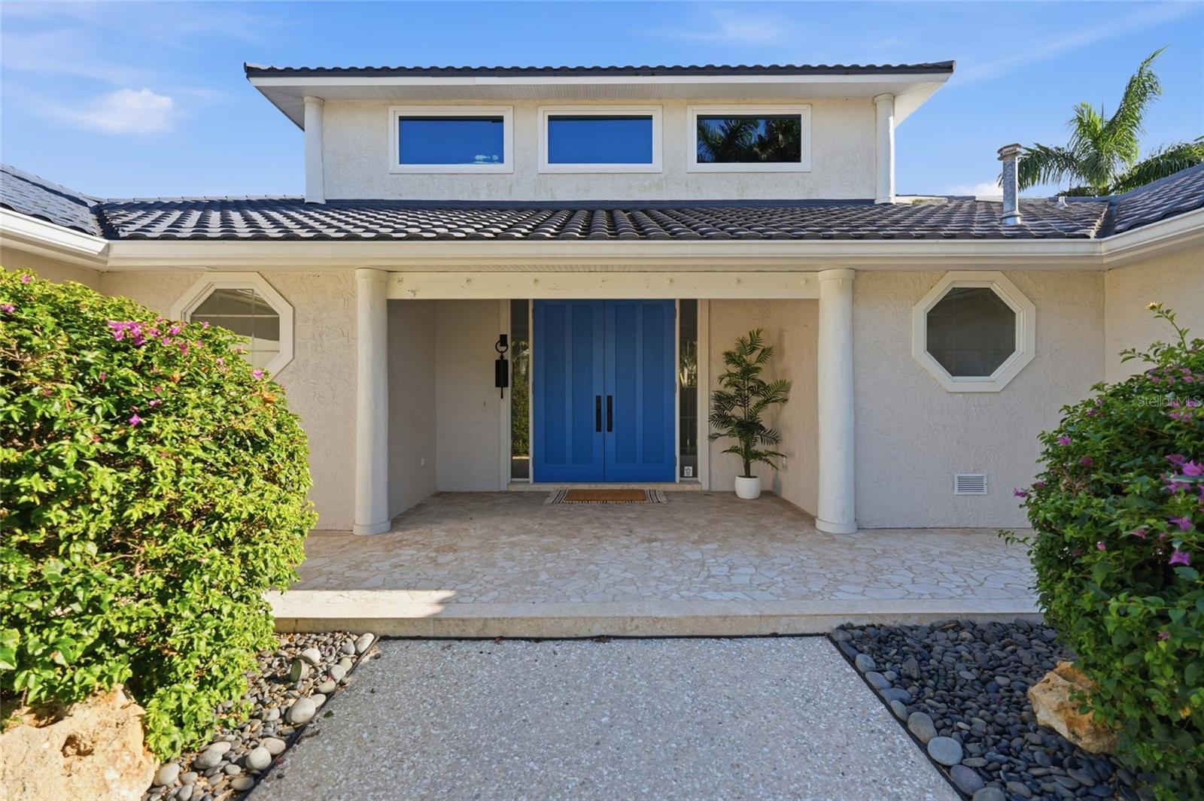
Distinctive Architecture. Space to Unwind. West of Trail. Set on a tropically landscaped half-acre corner lot on a private dead-end street off Camino Real, this custom home offers 3,933 square feet of single-level living with four bedrooms and 2.5 baths. Custom double doors and hand-peeled log columns introduce a striking great room with a 24-foot wood cathedral ceiling, gas fireplace, and oak and travertine flooring arranged in a parquet pattern. The kitchen features custom cabinetry, a Sub-Zero refrigerator, Viking gas cooktop, statement metal hood, large island, and spacious butler’s pantry with wine storage. Sliding glass doors connect the interior to a 2,176-square-foot screened lanai with a pool, spa, covered entertaining areas, and fully equipped outdoor kitchen and a new Koehler Whole House Generator. The expansive primary suite includes two sitting areas, vaulted ceilings, terrace access, a large walk-in closet, and a bath with a separate tub and shower, granite double vanity, and bidet. An adjoining bedroom provides flexibility for an office, den, or exercise room, while the guest bedrooms feature oak floors and built-in storage. Oversized garage spaces add everyday convenience, with generous room for parking and storage. Near Roberts Bay, the historic Field Club, and Oyster Bay Estates, this peaceful setting offers convenient access to downtown Sarasota, St. Armands Circle, and the beaches of Siesta Key, Lido Key, and Longboat Key. A distinctive West of Trail home with generous gathering spaces and a private tropical setting.

Save
Ask
Tour
Hide
Share
Listing Snapshot
Price 
$2,999,000
Days On Site 
1 Day
Bedrooms 
4
Inside Area (SqFt) 
3,933 sqft
Total Baths 
3
Full Baths 
2
Partial Baths 
1
Lot Size 
0.51 Acres
Year Built 
1995
MLS Number 
A4708899
Status 
Active
Property Tax 
$10,410
HOA/Condo/Coop Fees 
$16.67 monthly
Sq Ft Source 
Public Records
Friends & Family
Recent Activity
5 hours agoListing updated with changes from the MLS
9 hours agoStatus changed to Active
9 hours agoPrice changed to $2,999,000
yesterdayListing first seen on site
General Features
Acres 
0.51
Attached Garage 
Yes
Direction Faces 
North
Foundation 
Slab
Garage 
Yes
Garage Spaces 
2
Levels 
One
Parking 
Circular DrivewayDrivewayGarage Door OpenerOversizedAttached
Pets 
Cats OKDogs OKYes
Property Sub Type 
Single Family Residence
Security 
Fire Alarm
Sewer 
Public Sewer
SqFt Total 
6129
Style 
Custom
Utilities 
Cable AvailableCable ConnectedElectricity ConnectedSewer ConnectedUnderground UtilitiesWater Connected
Water Source 
Public
Zoning 
RSF2
Interior Features
Appliances 
DishwasherDisposalDryerElectric CooktopElectric Water HeaterFreezerMicrowaveRangeRange HoodRefrigeratorWasher
Cooling 
Central AirZoned
Fireplace 
Yes
Fireplace Features 
GasLiving Room
Flooring 
ParquetWood
Furnished 
Negotiable
Heating 
CentralElectric
Interior 
Cathedral Ceiling(s)Crown MoldingEat-in KitchenHigh CeilingsOpen FloorplanStone CountersVaulted Ceiling(s)Walk-In Closet(s)
Laundry Features 
InsideLaundry RoomSink
Spa 
Yes
Window Features 
Window CoveringsBlindsDouble Pane WindowsWindow Treatments
Bedroom 2 
Dimensions - 14x18Features - Ceiling Fan(s)
Bedroom 3 
Dimensions - 13x18Features - Ceiling Fan(s)
Bedroom 4 
Dimensions - 14x18Features - Ceiling Fan(s)
Dining Room 
Dimensions - 11x20
Great Room 
Dimensions - 21x29Features - Ceiling Fan(s), Double Vanity, Granite Counters
Kitchen 
Dimensions - 14x20Features - Breakfast Bar, Ceiling Fan(s)
Laundry 
Dimensions - 12x12
Master Bedroom 
Dimensions - 13x15Features - Ceiling Fan(s)
Save
Ask
Tour
Hide
Share
Exterior Features
Construction Details 
BlockFrame
Exterior 
CourtyardGardenLightingOutdoor GrillOutdoor KitchenPrivate YardRain Gutters
Fencing 
FencedWood
Lot Features 
Corner LotCul-De-Sac
Patio And Porch 
CoveredScreened
Pool Features 
In GroundHeatedPrivate
Private Pool 
Yes
Roof 
Metal
Spa 
Yes
Spa Features 
In Ground
View 
GardenPoolTrees/Woods
Waterview 
GardenPoolTrees/Woods
Windows/Doors 
Window CoveringsBlindsDouble Pane WindowsWindow Treatments
Community Features
Association Fee 
$200.0
Association Fee Frequency 
Annually
MLS Area 
34231 - Sarasota/Gulf Gate Branch
Township 
37
Financing Terms Available 
ConventionalFHAVA Loan
Roads 
Paved
Schools
School District
Unknown
Elementary School
Phillippi Shores Elementary
Middle School
Brookside Middle
High School
Riverview High
Listing courtesy of KELLER WILLIAMS ON THE WATER S (941) 780-8080


Listing information is provided by Participants of the Stellar MLS. IDX information is provided exclusively for personal, non-commercial use, and may not be used for any purpose other than to identify prospective properties consumers may be interested in purchasing. Information is deemed reliable but not guaranteed. Properties displayed may be listed or sold by various participants in the MLS Copyright 2026, Stellar MLS.
Last checked: 2026-10-20 06:18 PM EDT

Neighborhood & Commute
Source: Walkscore
Disclosure: Community information and market data powered by Constellation Data Labs. Information is deemed reliable but not guaranteed.
Save
Ask
Tour
Hide
Share