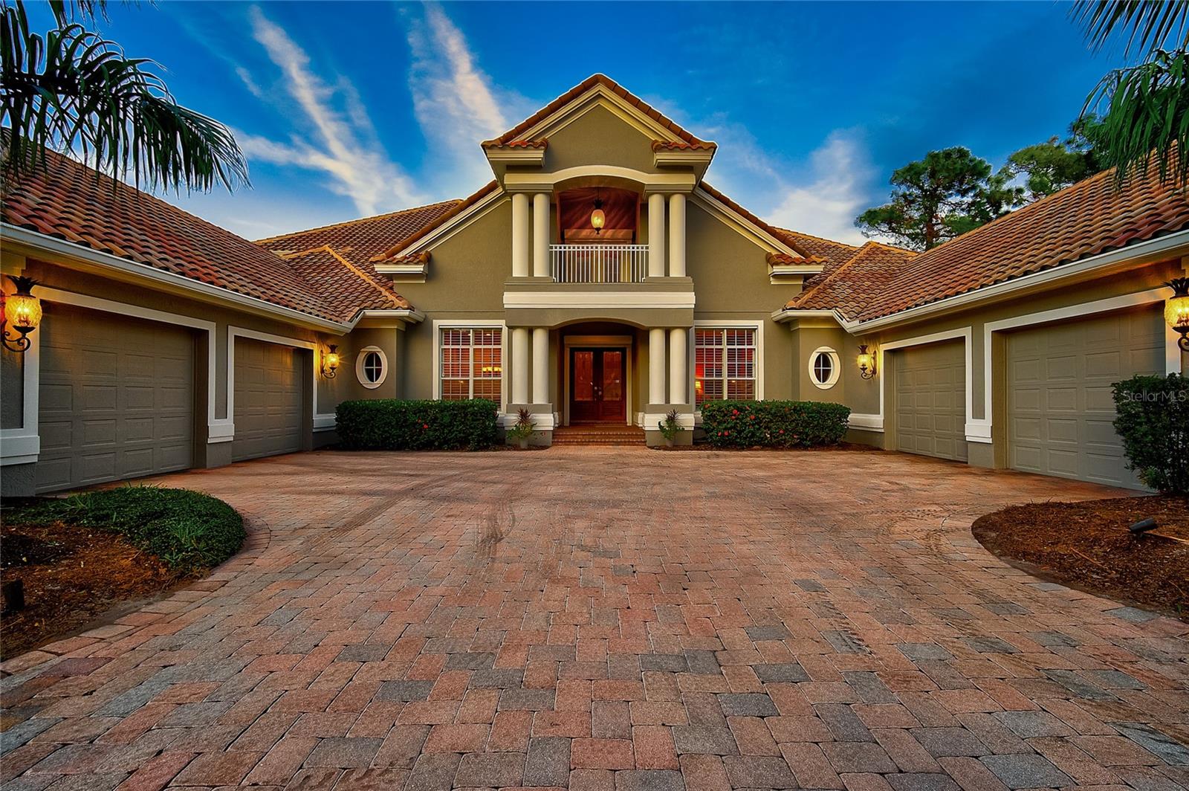
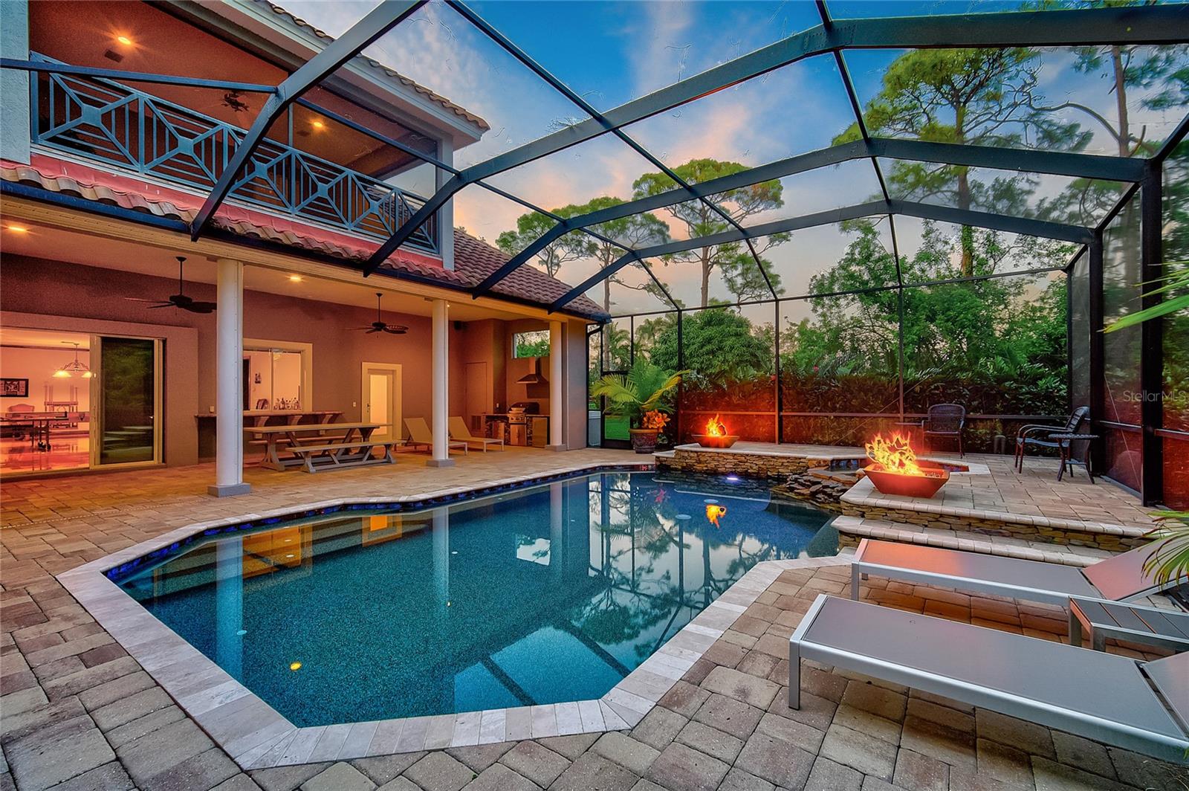
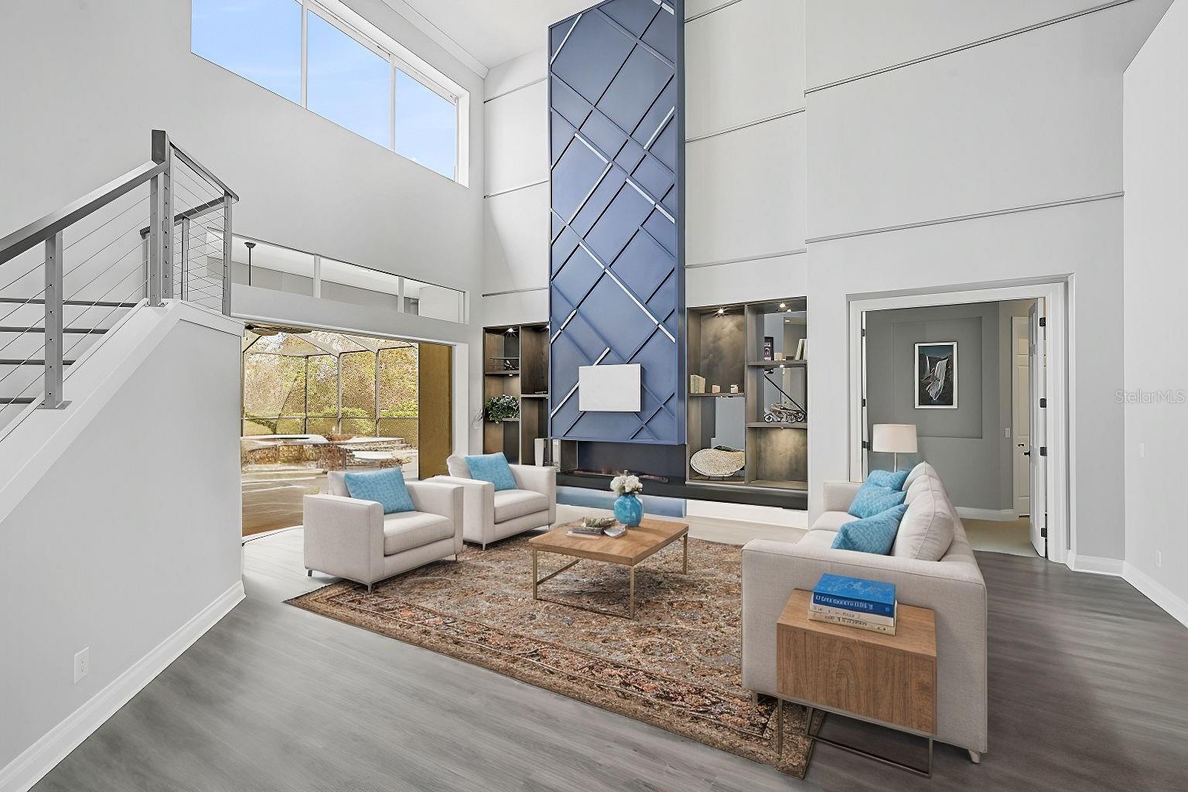
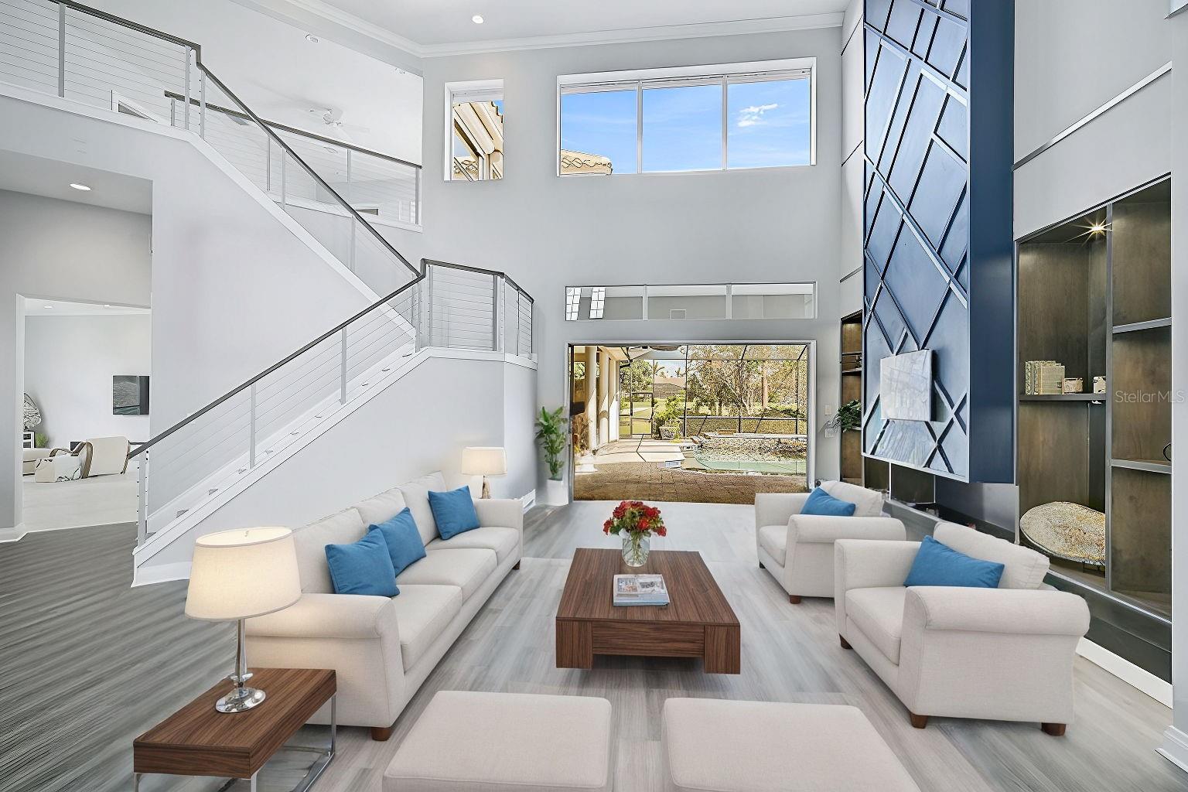
Virtually Staged. Virtually Staged. Privacy, golf course views, and exceptional indoor-outdoor living come together in this updated estate on a private cul-de-sac in The Oaks. Light-filled interiors, soaring ceilings, and thoughtfully selected improvements create an inviting atmosphere, with spacious living areas that flow from the chef’s kitchen to the expansive lanai. Outside, enjoy the heated pool and spa, outdoor kitchen, and picturesque golf course views, creating the perfect setting for entertaining or unwinding at home.
The first-floor primary suite offers a private retreat with high ceilings, multiple closets, and a versatile sitting area ideal for a home office, fitness space, or quiet escape. Upstairs, a separate guest wing provides added privacy, with a loft, theater room, and screened terrace offering plenty of room to relax and entertain. A split four-car garage, custom finishes, and generous living spaces complete this impressive property.
The Oaks is one of Sarasota’s premier country club communities, offering 24-hour security, two championship golf courses, an acclaimed racquets program, fitness and wellness facilities, and fine dining. Beautiful Gulf Coast beaches, shopping, dining, and top-rated schools are all just a short drive away.
Explore every detail with the 3D virtual tour and schedule your private showing to experience this exceptional home in person.
Save
Ask
Tour
Hide
Share
Listing Snapshot
Price
$3,670,000
Days On Site
1 Day
Bedrooms
4
Inside Area (SqFt)
9,081 sqft
Total Baths
6
Full Baths
4
Partial Baths
2
Lot Size
0.78 Acres
Year Built
2003
MLS® Number
A4709197
Status
Active
Property Tax
$26,421
HOA/Condo/Coop Fees
$133.33 monthly
Sq Ft Source
Public Records
Friends & Family
React
Invite
Recent Activity
17 hours ago
Listing updated with changes from the MLS®
yesterday
Listing first seen on site
General Features
Acres
0.78
Attached Garage
Yes
Direction Faces
Southwest
Foundation
Slab
Garage
Yes
Green Energy Efficient
AppliancesHVACThermostat
Home Warranty
Yes
Levels
Two
Parking
Circular DrivewayDrivewayGarage Door OpenerGarage Faces SideGuestOversizedAttached
Pets
Yes
Property Sub Type
Single Family Residence
Security
Gated CommunitySecurity SystemSecurity System OwnedSmoke Detector(s)
Bar FridgeConvection OvenDishwasherDisposalDryerElectric Water HeaterExhaust FanFreezerIce MakerMicrowaveRangeRange HoodRefrigeratorWasherWine Refrigerator
Listing courtesy of COLDWELL BANKER REALTY (941) 780-3260
Listing information is provided by Participants of the Stellar MLS. IDX information is provided exclusively for personal, non-commercial use, and may not be used for any purpose other than to identify prospective properties consumers may be interested in purchasing. Information is deemed reliable but not guaranteed. Properties displayed may be listed or sold by various participants in the MLS Copyright 2026, Stellar MLS.
Last checked: 2026-10-12 11:47 PM EDT
Neighborhood & Commute
Source: Walkscore
Disclosure: Community information and market data powered by Constellation Data Labs. Information is deemed reliable but not guaranteed.