
13715 WOODBRIDGE TERRACEBRADENTON, FL 34211
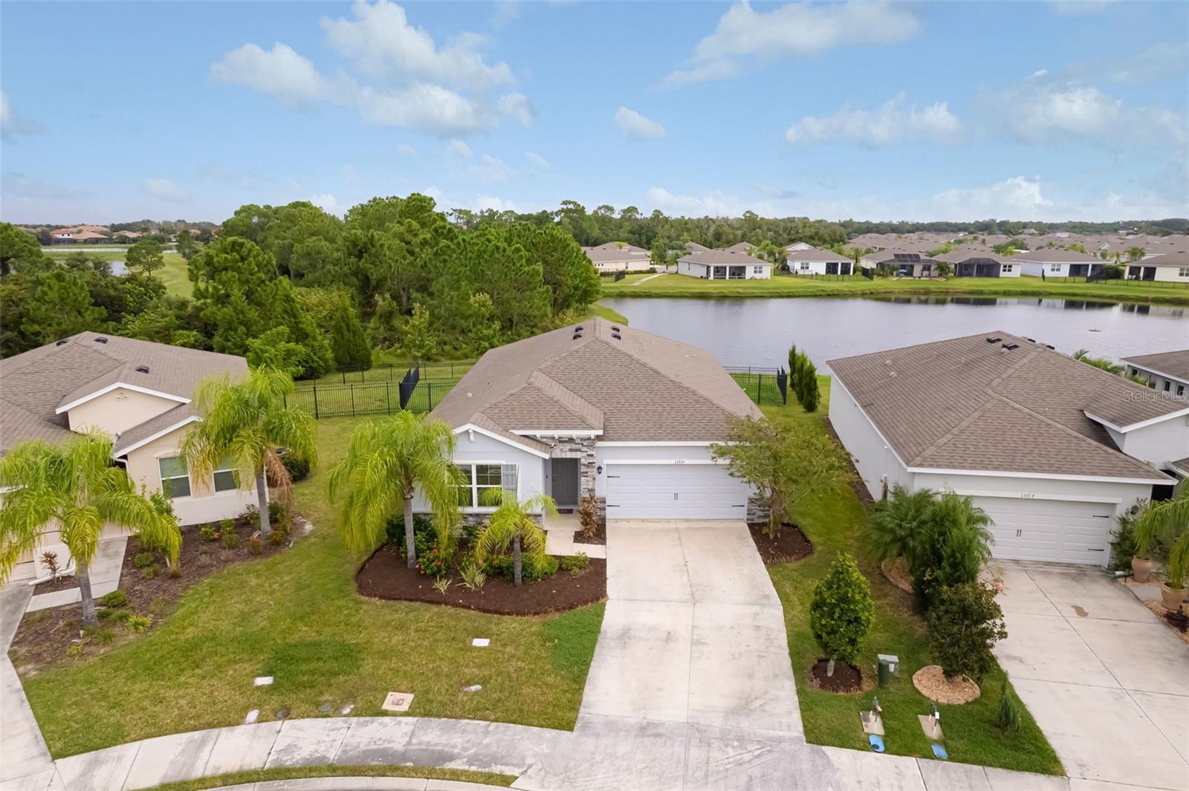
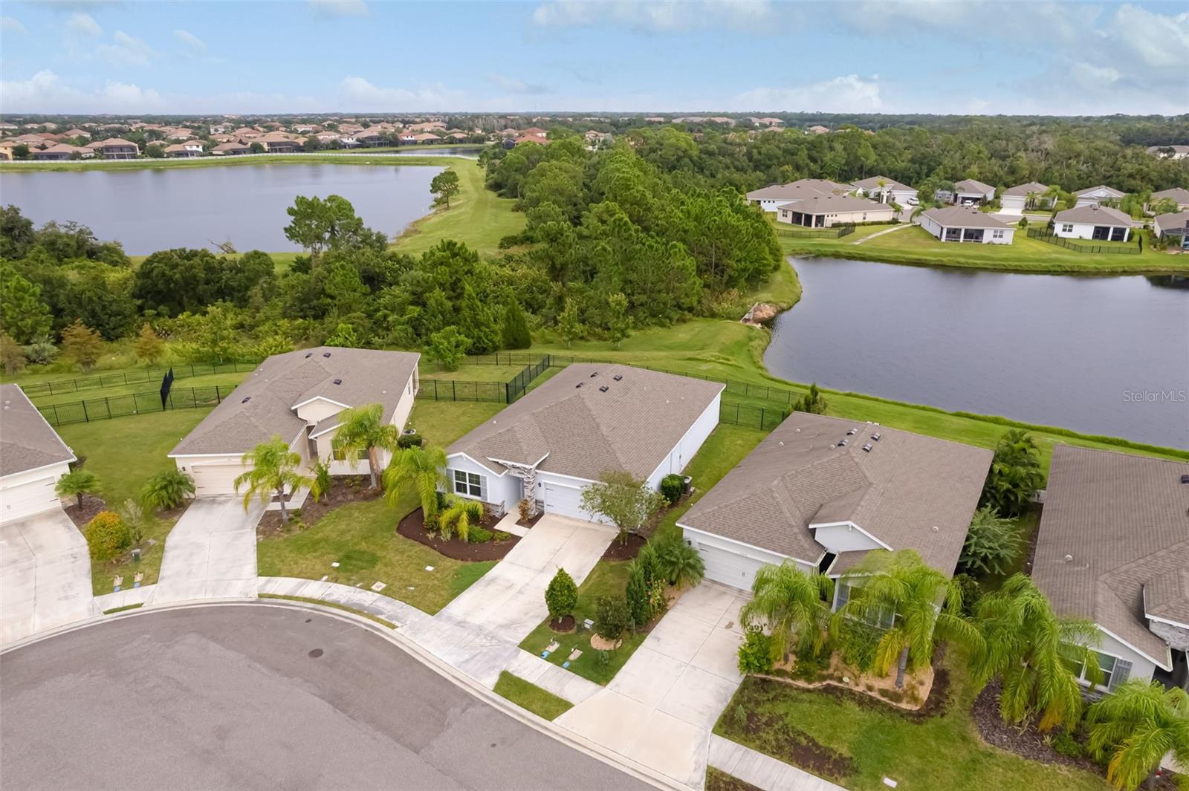
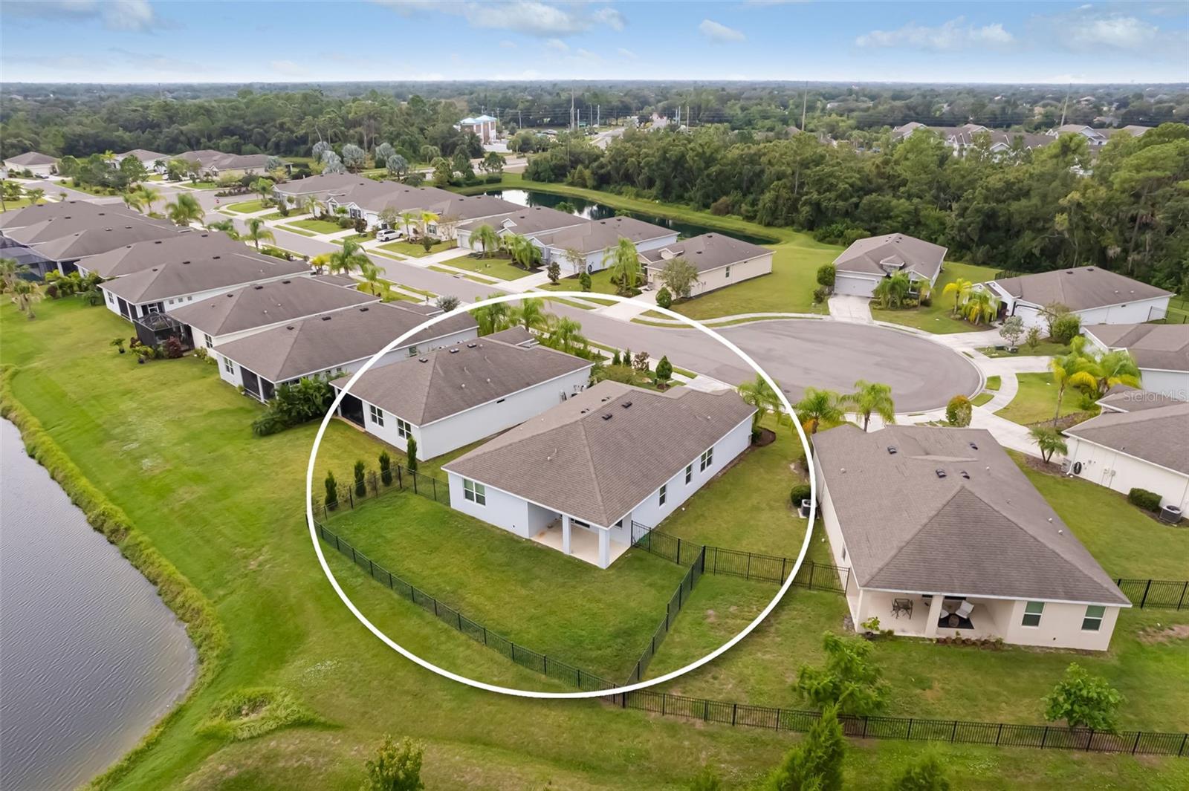
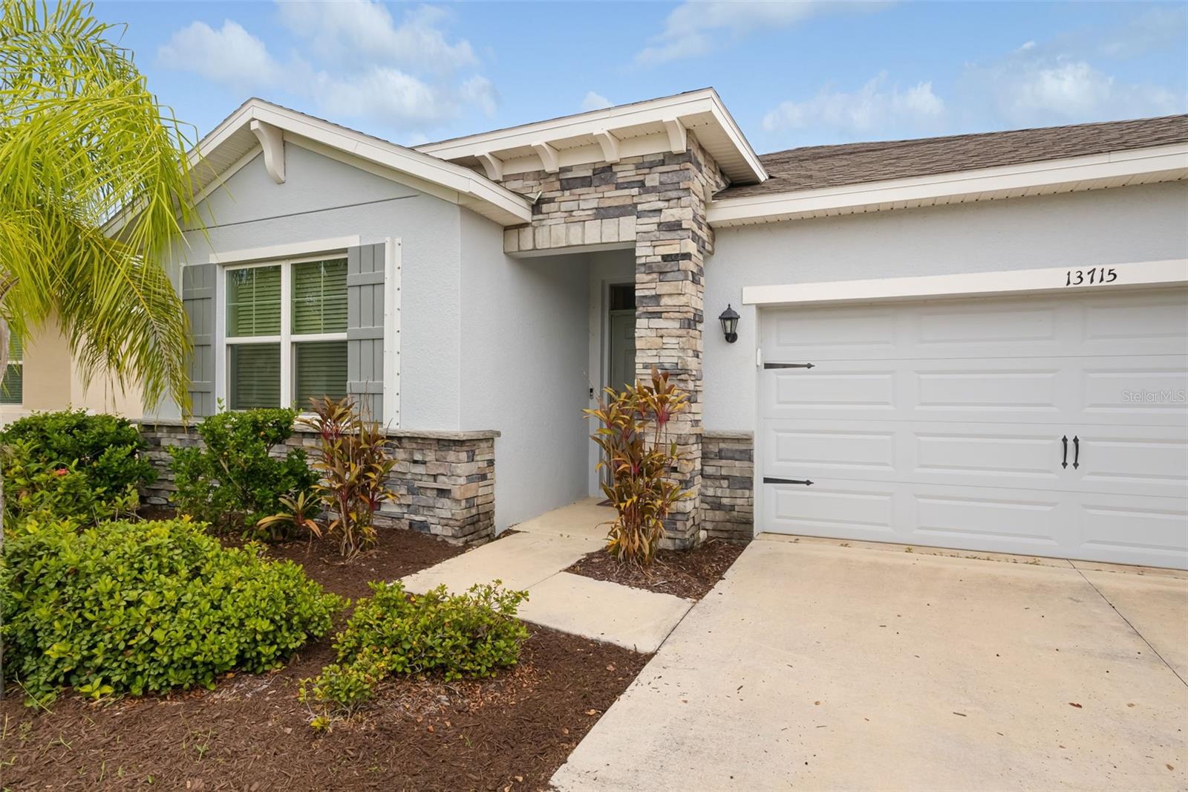
Welcome home to a residence where refined comfort meets the natural beauty of Lakewood Ranch. Privately positioned within a gated community, this beautifully appointed residence enjoys a desirable pie-shaped lot at the end of a cul-de-sac, offering tranquil lake and preserve views and an inviting sense of privacy. Attractive iron fencing and timeless stone accents enhance the exterior, creating an elegant first impression and complementing the surrounding landscape. Step inside and discover an open, thoughtfully designed floor plan filled with natural light and an effortless sense of connection between the living spaces. Freshly painted interiors and faux wood blinds throughout create a crisp, polished backdrop for both everyday living and entertaining. A convenient mudroom just off the garage adds an element of practicality and organization, while the heart of the home is undoubtedly the beautifully appointed kitchen. Open and inviting, it features elegant white shaker-style cabinetry with crown molding, granite countertops, a generous center island with seating, and a sophisticated glass backsplash. Stainless steel appliances complete the space, creating a kitchen that is equally suited to casual mornings and memorable gatherings with family and friends. The private owner's suite offers a peaceful retreat with serene lake views, dual vanities, a soaking tub, separate shower, and the luxury of his-and-hers walk-in closets, providing exceptional storage and organization. The generous interior laundry room, complete with washer and dryer, adds to the home's thoughtful functionality. Beyond the residence, an array of community amenities enhances the lifestyle, including a resort-style pool, fitness center, and covered gathering pavilion with bar-height seating, an ideal setting for celebrating special occasions, or simply enjoying time with family and friends. Ideally located in the heart of Lakewood Ranch, this residence places you moments from an exceptional collection of shopping, dining, entertainment, and recreation. Numerous A-rated schools, The premier sports park, new Aquatic and Racquet Center, and an abundance of community parks and community amenities are all within easy reach. Here, thoughtful design, peaceful views, privacy, and an enviable location come together to create a home that feels both sophisticated and effortlessly livable. Come experience the setting, discover the lifestyle, and make this exceptional Lakewood Ranch residence your own.
| 7 hours ago | Listing updated with changes from the MLS® | |
| yesterday | Listing first seen on site |

Listing information is provided by Participants of the Stellar MLS. IDX information is provided exclusively for personal, non-commercial use, and may not be used for any purpose other than to identify prospective properties consumers may be interested in purchasing. Information is deemed reliable but not guaranteed. Properties displayed may be listed or sold by various participants in the MLS Copyright 2026, Stellar MLS.
Last checked: 2026-10-15 10:35 PM EDT