Save
Ask
Tour
Hide
Share
$799,000
18 Days On Site

819 GOLDEN POND COURT
OSPREY, FL 34229

For Sale|Single Family Residence|Active
4
Beds
3
Total Baths
3
Full Baths
2,474
SqFt
$323
/SqFt
2004
Built
Subdivision:
RIVENDELL
County:
Sarasota
Call Now: 941-685-5565
Is this the listing for you? We can help make it yours.
941-685-5565
819 GOLDEN POND COURT819 GOLDEN POND COURT819 GOLDEN POND COURT819 GOLDEN POND COURT
Save
Ask
Tour
Hide
Share

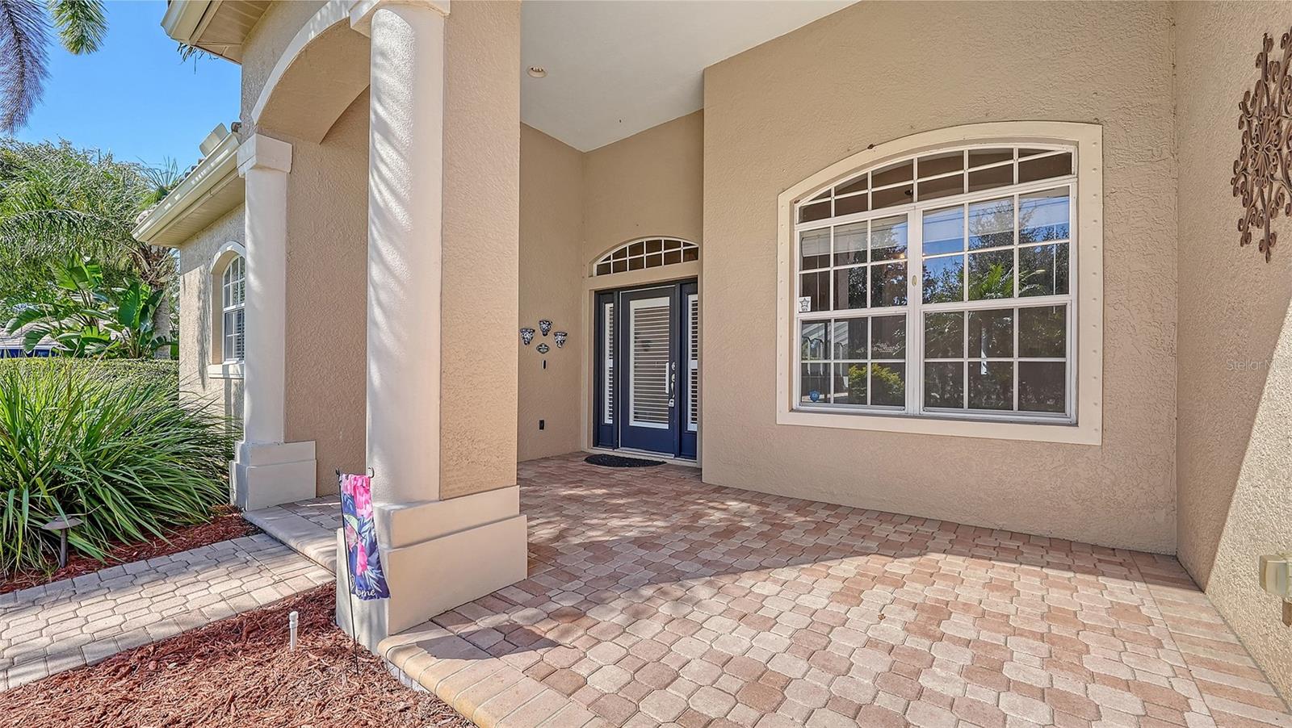
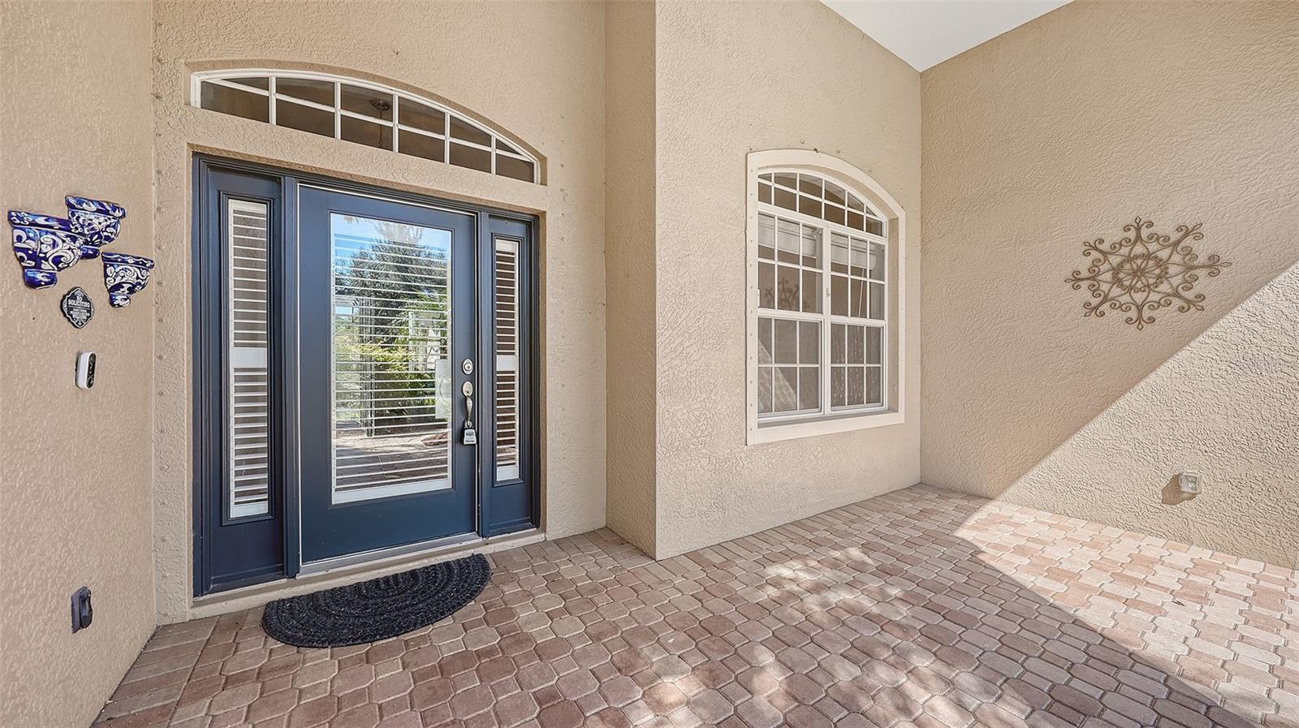
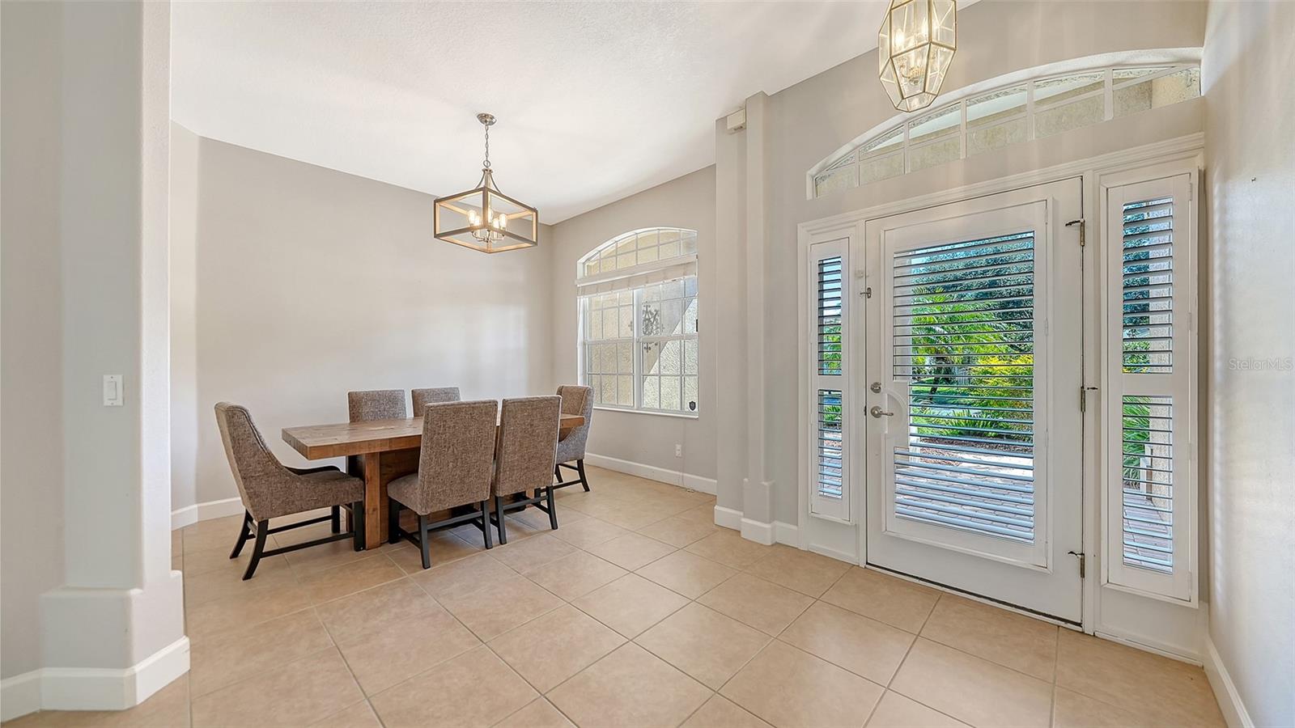
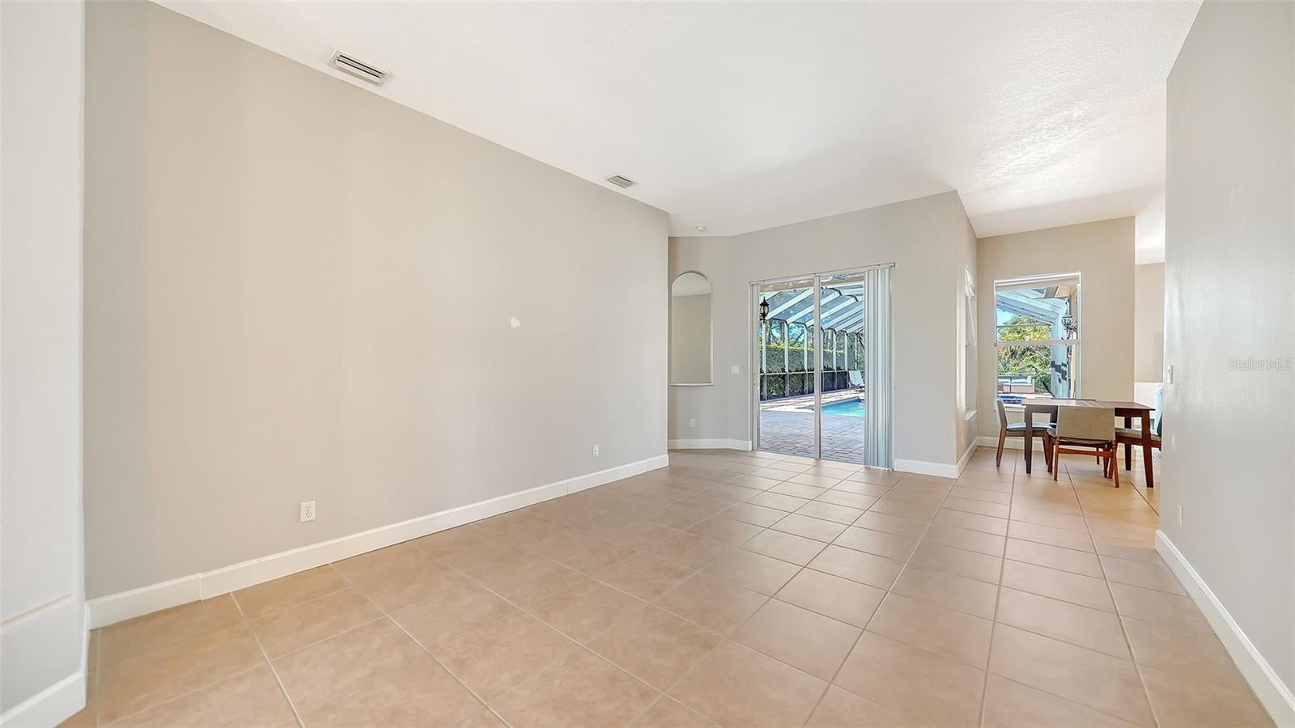
Virtually Staged. Set on a private, preserve lot in Woodlands at Rivendell, this inviting home offers peaceful views and a desirable open floor plan. 4 bedrooms, 3 full bathrooms, 2-car garage with epoxy-coated flooring and roof replaced in June 2025. The grand covered entry and front porch lead into formal living and dining rooms, with neutral tile throughout the main living areas. The spacious family room features a built-in entertainment center and sliding glass doors opening to the lanai. The eat-in kitchen is appointed with maple wood cabinetry, granite countertops, tumbled marble backsplash, stainless steel appliances, farmhouse sink, under-cabinet lighting, ample pantry storage, and a breakfast bar. The primary suite features two walk-in closets and a separate bonus room overlooking the pool, ideal for a sitting area or home office. The ensuite bath offers separate vanities, soaking tub, and a walk-in shower. A split-bedroom layout provides three additional bedrooms and two full bathrooms on the opposite side of the home, offering privacy and flexibility. One bathroom serves as a convenient pool bath with direct access to the lanai. Enjoy the privacy of the secluded backyard, featuring an expanded screened lanai, heated pool and spa, and an expansive stone paver deck with plenty of room for entertaining. Additional stone paver space beyond the pool enclosure offers even more outdoor living options. Woodlands at Rivendell is a quiet, nature-filled community nestled among acres of lakes, preserves, and open spaces. Amenities include a heated community lap pool, playground, and scenic nature trails. Outdoor enthusiasts will appreciate the nearby Bay Street entrance to the Legacy Trail for biking and hiking, Oscar Scherer State Park for camping, hiking, kayaking, canoeing, and birding, and the boat and kayak launch on Blackburn Point for access to the Intracoastal Waterway. Conveniently located between Sarasota and Venice, the community is minutes from Gulf beaches, as well as shopping, dining, medical facilities, and cultural attractions. Experience the best of Florida living, surrounded by nature and close to everything you need.

Save
Ask
Tour
Hide
Share
Listing Snapshot
Price 
$799,000
Days On Site 
18 Days
Bedrooms 
4
Inside Area (SqFt) 
2,474 sqft
Total Baths 
3
Full Baths 
3
Partial Baths 
N/A
Lot Size 
0.24 Acres
Year Built 
2004
MLS Number 
A4709527
Status 
Active
Property Tax 
$7,661.18
HOA/Condo/Coop Fees 
$684 Semi-Annually
Sq Ft Source 
Public Records
Friends & Family
Recent Activity
3 days agoListing updated with changes from the MLS
4 days agoStatus changed to Active
4 days agoPrice changed to $799,000
3 weeks agoListing first seen on site
General Features
Acres 
0.24
Attached Garage 
Yes
Direction Faces 
South
Foundation 
Slab
Garage 
Yes
Garage Spaces 
2
Levels 
One
Number Of Stories 
1
Parking 
DrivewayGarage Door OpenerAttached
Pets 
Yes
Property Sub Type 
Single Family Residence
Security 
Security System OwnedSmoke Detector(s)
Sewer 
Public Sewer
SqFt Total 
3211
Style 
FloridaRanch
Utilities 
Cable AvailableCable ConnectedElectricity ConnectedSewer ConnectedUnderground UtilitiesWater Connected
Water Source 
Public
Zoning 
RSF1
Interior Features
Appliances 
DishwasherDisposalDryerElectric Water HeaterExhaust FanMicrowaveRangeRefrigeratorWasher
Cooling 
Central Air
Flooring 
Ceramic TileLaminate
Furnished 
Unfurnished
Heating 
CentralElectric
Interior 
Eat-in KitchenHigh CeilingsOpen FloorplanStone CountersWalk-In Closet(s)
Laundry Features 
Electric Dryer HookupInsideLaundry RoomWasher Hookup
Spa 
Yes
Window Features 
Window CoveringsBlindsDrapesShuttersWindow Treatments
Bathroom 2 
Dimensions - 9x8
Bathroom 3 
Dimensions - 12x6
Bedroom 2 
Dimensions - 12x12Features - Ceiling Fan(s)
Bedroom 3 
Dimensions - 12x11Features - Ceiling Fan(s)
Bedroom 4 
Dimensions - 12x12Features - Ceiling Fan(s)
Bonus Room 
Dimensions - 12x12
Dining Room 
Dimensions - 13x11
Family Room 
Dimensions - 21x15Features - Ceiling Fan(s)
Kitchen 
Dimensions - 13x12Features - Breakfast Bar
Living Room 
Dimensions - 20x13
Master Bathroom 
Dimensions - 14x13
Master Bedroom 
Dimensions - 16x12
Save
Ask
Tour
Hide
Share
Exterior Features
Construction Details 
BlockStucco
Exterior 
LightingRain Gutters
Lot Features 
WoodedLandscapedLevelPaved
Patio And Porch 
CoveredFront PorchPatioScreened
Pool Features 
In GroundGuniteHeatedSalt WaterScreen EnclosureTilePrivate
Private Pool 
Yes
Roof 
Tile
Spa 
Yes
Spa Features 
HeatedIn Ground
View 
Trees/Woods
Waterview 
Trees/Woods
Windows/Doors 
Window CoveringsBlindsDrapesShuttersWindow Treatments
Community Features
Association Fee 
$684.0
Association Fee Frequency 
Semi-Annually
Community Features 
ParkPlaygroundPoolSidewalks
MLS Area 
34229 - Osprey
Township 
38S
Financing Terms Available 
CashConventional
Roads 
Paved
Schools
School District
Unknown
Elementary School
Laurel Nokomis Elementary
Middle School
Sarasota Middle
High School
Venice Senior High
Listing courtesy of MICHAEL SAUNDERS & COMPANY (941) 356-5091


Listing information is provided by Participants of the Stellar MLS. IDX information is provided exclusively for personal, non-commercial use, and may not be used for any purpose other than to identify prospective properties consumers may be interested in purchasing. Information is deemed reliable but not guaranteed. Properties displayed may be listed or sold by various participants in the MLS Copyright 2026, Stellar MLS.
Last checked: 2026-10-26 04:15 AM EDT

Neighborhood & Commute
Source: Walkscore
Disclosure: Community information and market data powered by Constellation Data Labs. Information is deemed reliable but not guaranteed.
Save
Ask
Tour
Hide
Share