
6914 TREYMORE COURTSARASOTA, FL 34243
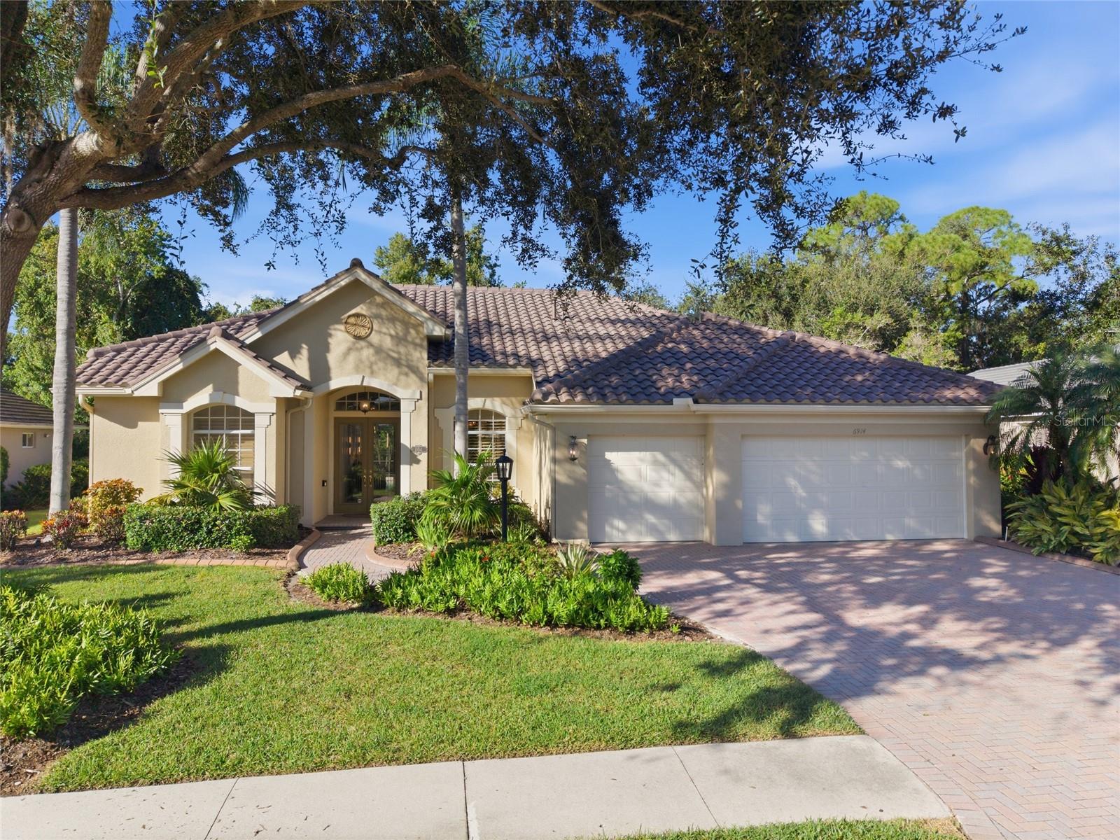
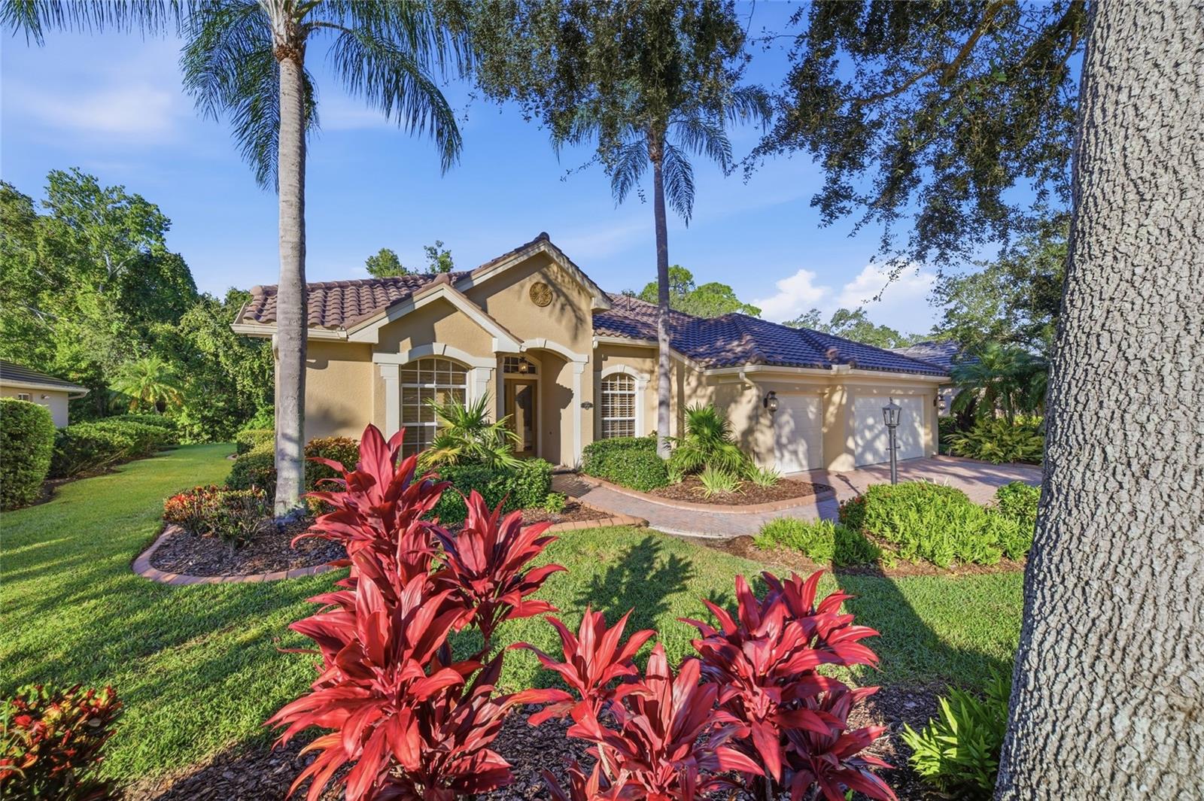
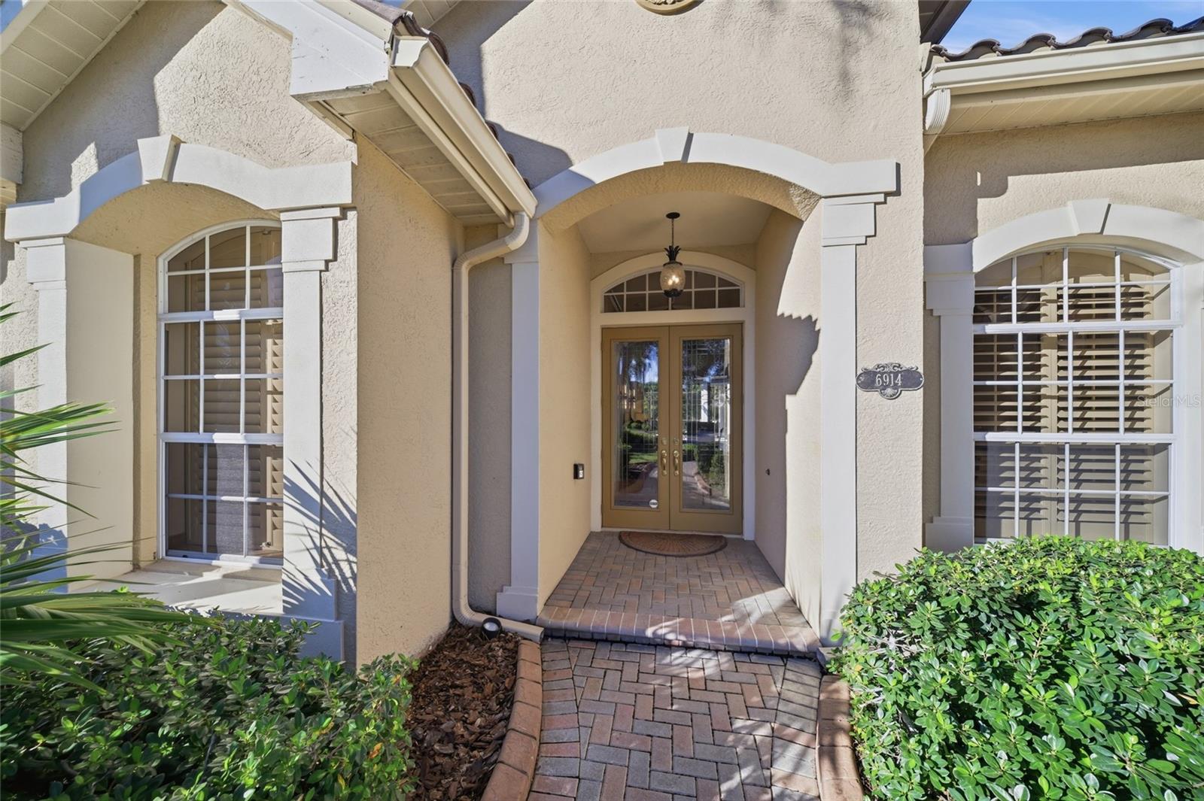
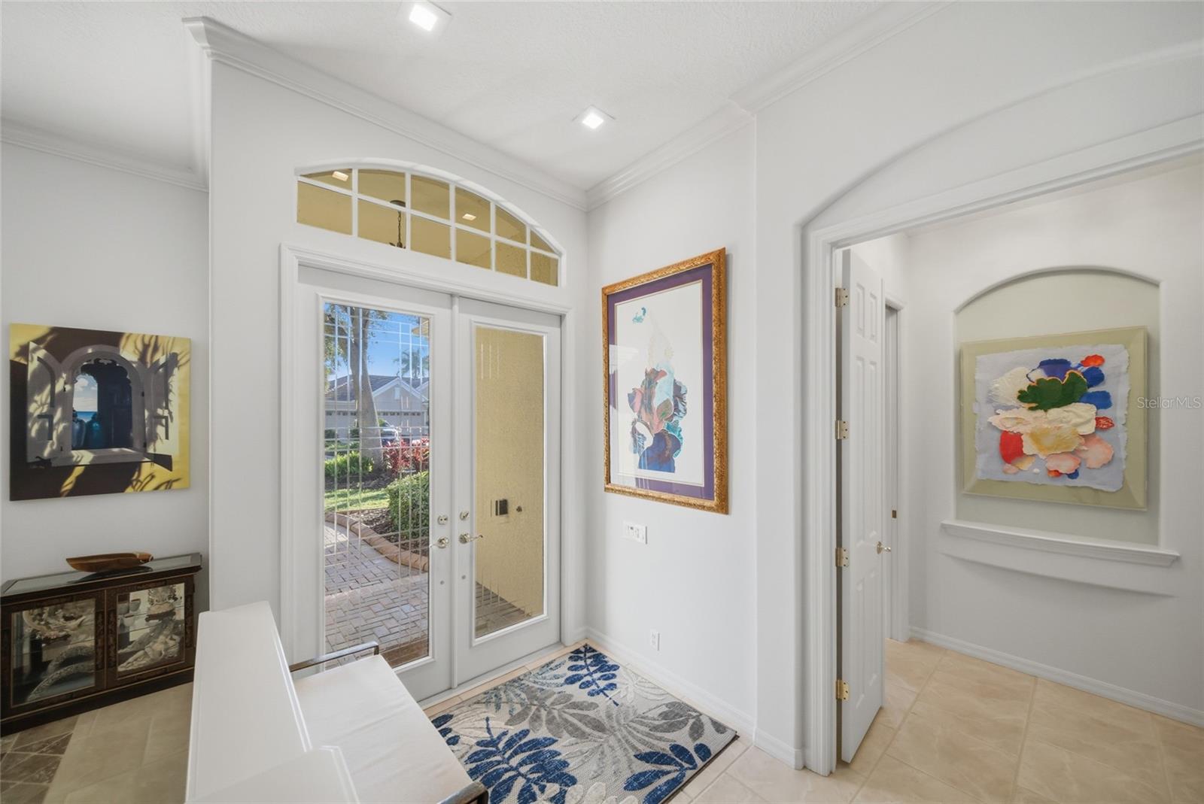
Under contract-accepting backup offers. Rarely available in Treymore, one of Palm Aire's most desirable gated neighborhoods, this beautifully maintained Arthur Rutenberg home features a BRAND NEW BARREL TILE ROOF, fresh interior and exterior paint, updated LED lighting throughout, Sonos Surround Sound with whole home speakers, three bedrooms, three bathrooms, a private office, an exceptional covered outdoor living and dining area, plus an unusually spacious three-car garage. High ceilings, abundant natural light, and an open floor plan with floor to ceiling walls of glass create an immediate sense of space, connecting the living and dining areas with a generous family room and kitchen featuring cherry wood cabinetry, stainless steel appliances, a gas cooktop, and breakfast nook. A standout feature is the expansive covered lanai, offering an exceptional under cover outdoor living area that feels like an extension of the home. With ample room for dining, seating around the fire pit, an outdoor kitchen, and a sparkling pool and spa with cascading waterfall, it's ideal for entertaining or relaxing. Frameless sliding glass doors seamlessly connect indoors and out, overlooking the peaceful and private preserve. The split-bedroom floor plan provides privacy for family and guests. The primary suite enjoys direct pool access, a custom walk-in closet, and spacious en-suite bathroom with separate soaking tub and shower stall. A large private office with tranquil nature views could easily serve as a fourth bedroom. Additional highlights include a newer HVAC system, tankless water heater, and oversized three-car garage with epoxy flooring, extensive built-in cabinetry, an electric vehicle charger provides room for three cars or two vehicles and a golf cart. Treymore is a golf cart-friendly community with low HOA fees and optional golf and social memberships at Palm Aire Country Club. Conveniently located near UTC shopping and dining, Sarasota Bradenton International Airport, and downtown Sarasota.
| 3 days ago | Listing updated with changes from the MLS | |
| 3 days ago | Status changed to Active Under Contract | |
| 2 weeks ago | Listing first seen on site |

Listing information is provided by Participants of the Stellar MLS. IDX information is provided exclusively for personal, non-commercial use, and may not be used for any purpose other than to identify prospective properties consumers may be interested in purchasing. Information is deemed reliable but not guaranteed. Properties displayed may be listed or sold by various participants in the MLS Copyright 2026, Stellar MLS.
Last checked: 2026-10-26 05:05 AM EDT
Did you know? You can invite friends and family to your search. They can join your search, rate and discuss listings with you.