Save
Ask
Tour
Hide
Share
$199,000
1 Day On Site

6272 GREEN VIEW CIR 114
SARASOTA, FL 34231

For Sale|Townhouse|Active
2
Beds
2
Total Baths
2
Full Baths
1,545
SqFt
$129
/SqFt
1973
Built
Subdivision:
VILLAGE IN THE PINES 1
County:
Sarasota
Call Now: 941-685-5565
Is this the listing for you? We can help make it yours.
941-685-5565
6272 GREEN VIEW CIR 1146272 GREEN VIEW CIR 1146272 GREEN VIEW CIR 1146272 GREEN VIEW CIR 114
Save
Ask
Tour
Hide
Share

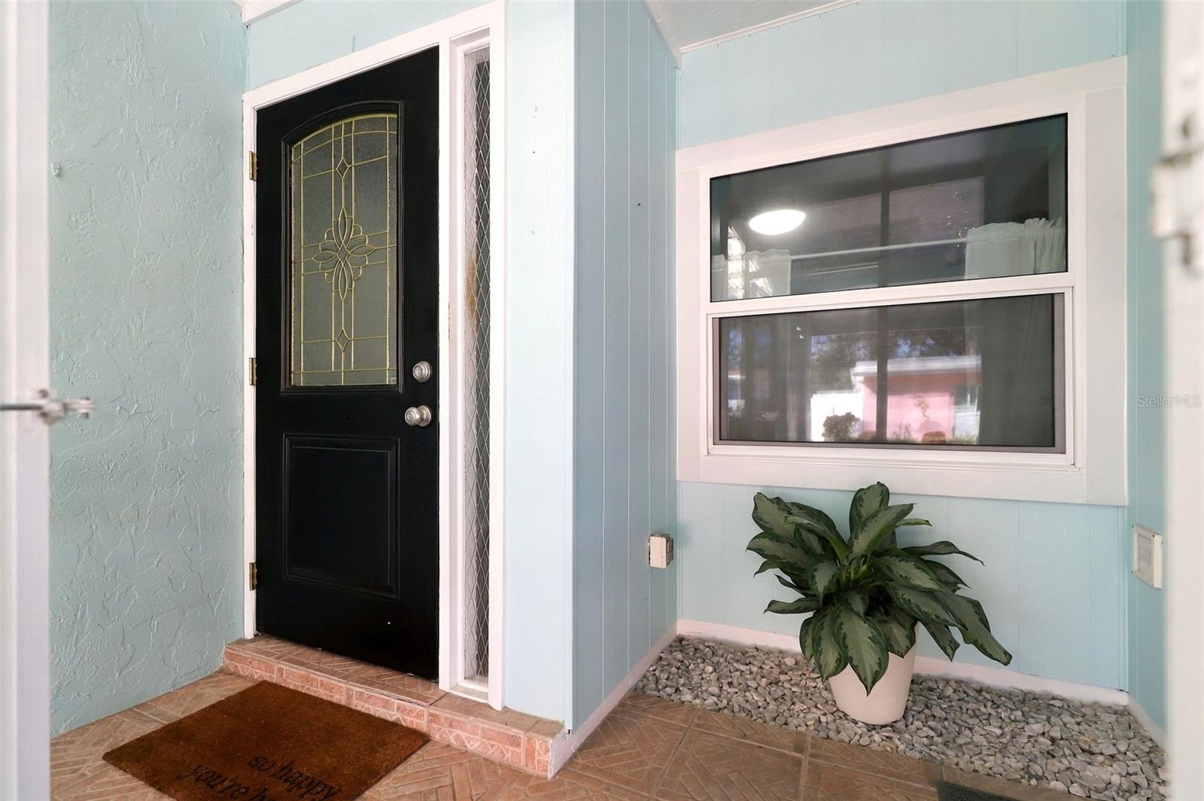
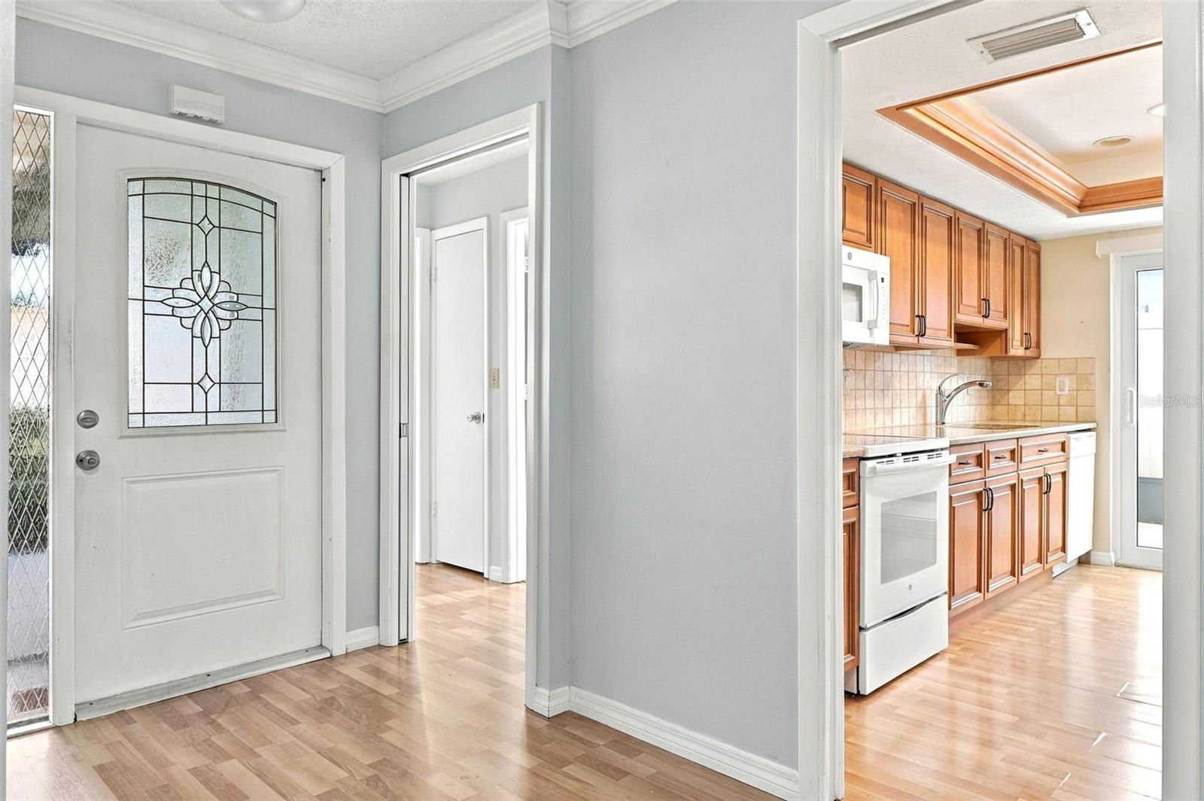
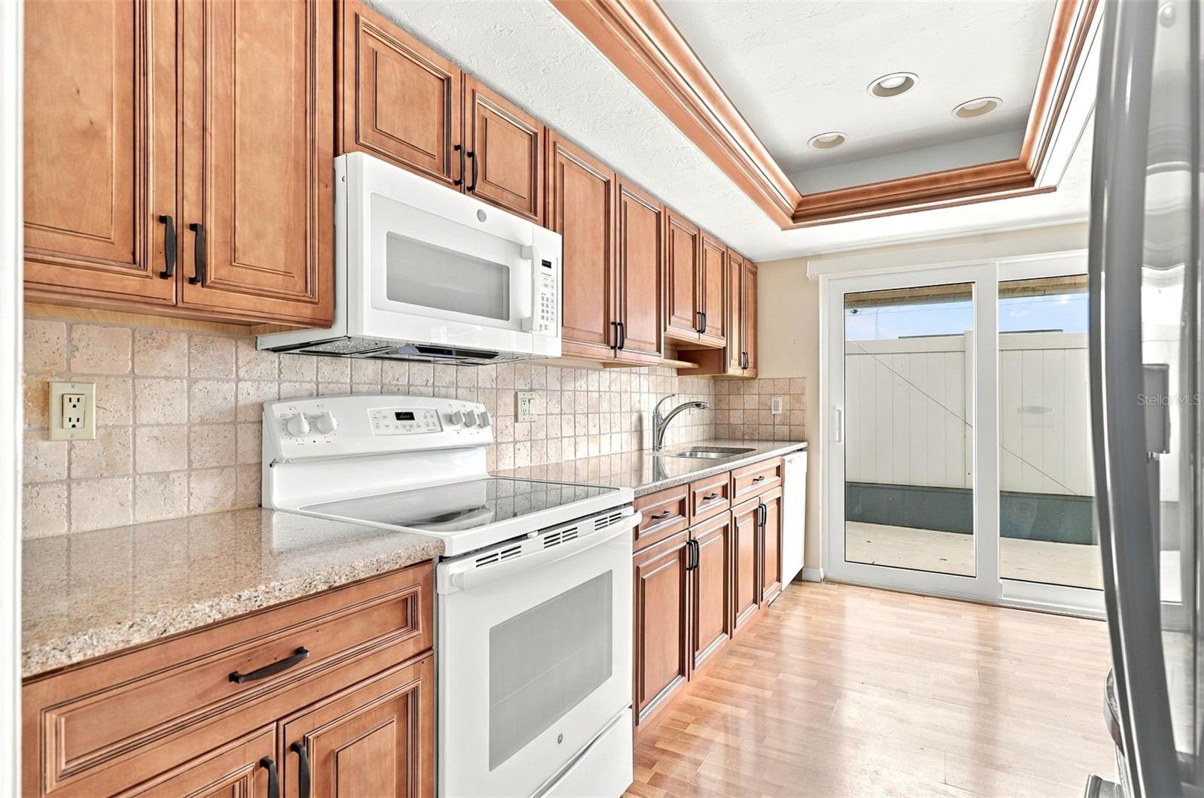
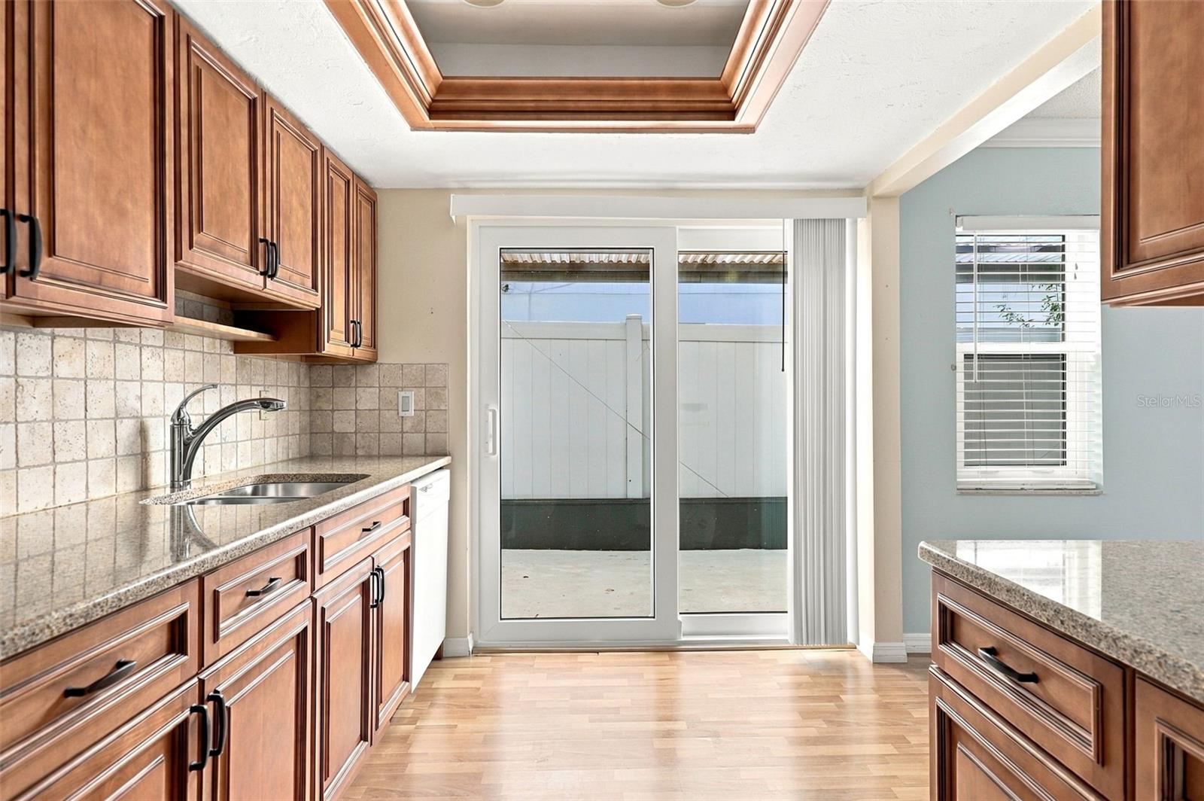
Virtually Staged. Spacious 2 bedroom 2 bath villa close to Gulf Gate and 10 minutes to Siesta Key. Updates include the kitchen and bathrooms, a newer roof, impact resistant windows and sliders, and motorized aluminum roll-down shutters on the back lanai. The home also features updated plumbing throughout. The kitchen has oak cabinets and granite counters, and the bathrooms are stylish with beautiful cabinets, counters, and ceramic tile flooring. Crown molding and custom shutters add a polished touch. Natural light pours in through numerous windows and three sun tunnels, creating a bright and airy feel all around. Outdoor living is easy with two lanais - one located off the kitchen and another overlooking the backyard. This friendly 55+ community features a clubhouse for social gatherings and activities and a very large pool. The condo fee includes water, cable, internet, trash, and mowing. This home has everything you need for peace of mind, whether you choose to live here year-round or seasonally. Ideal location with grocery stores, restaurants, and shopping minutes from home. Convenient access to I-75 makes commuting and travel easy.

Save
Ask
Tour
Hide
Share
Listing Snapshot
Price 
$199,000
Days On Site 
1 Day
Bedrooms 
2
Inside Area (SqFt) 
1,545 sqft
Total Baths 
2
Full Baths 
2
Partial Baths 
N/A
Lot Size 
N/A
Year Built 
1973
MLS Number 
A4709636
Status 
Active
Property Tax 
$604
HOA/Condo/Coop Fees 
$656 Monthly
Sq Ft Source 
Public Records
Friends & Family
Recent Activity
36 minutes agoListing updated with changes from the MLS
7 hours agoStatus changed to Active
yesterdayListing first seen on site
General Features
Direction Faces 
South
Foundation 
Slab
Levels 
One
Parking 
AssignedCoveredDrivewayGuest
Pets 
Cats OK
Property Sub Type 
Townhouse
Sewer 
Public Sewer
SqFt Total 
2348
Utilities 
Cable AvailableElectricity ConnectedWater Connected
Water Source 
Public
Zoning 
RMF2
Interior Features
Appliances 
DryerElectric Water HeaterMicrowaveRangeRefrigeratorWasher
Cooling 
Central Air
Flooring 
Ceramic TileLaminate
Furnished 
Unfurnished
Heating 
Central
Interior 
Crown MoldingStone CountersWalk-In Closet(s)
Laundry Features 
Laundry RoomOutside
Window Features 
BlindsShuttersStorm Window(s)
Balcony/Porch/Lanai 
Dimensions - 7x22Features - Ceiling Fan(s)Description - Room8
Bedroom 2 
Dimensions - 12x10Description - Room7
Dining Room 
Dimensions - 18x15Features - Ceiling Fan(s)Description - Room2
Family Room 
Dimensions - 13x17Features - Ceiling Fan(s)Description - Room4
Kitchen 
Dimensions - 12x8Description - Room3
Laundry 
Dimensions - 7x7
Living Room 
Dimensions - 13x17Description - Room1
Master Bathroom 
Description - Room6
Master Bedroom 
Dimensions - 13x13Description - Room5
Save
Ask
Tour
Hide
Share
Exterior Features
Construction Details 
Stucco
Exterior 
Rain Gutters
Roof 
OtherShingle
Windows/Doors 
BlindsShuttersStorm Window(s)
Community Features
Association Amenities 
ClubhousePool
Association Fee Frequency 
Monthly
Community Features 
ClubhousePool
MLS Area 
34231 - Sarasota/Gulf Gate Branch
Senior Community 
Yes
Township 
37S
Financing Terms Available 
CashConventionalFHAVA Loan
Roads 
Asphalt
Listing courtesy of WIEGAND REALTY (941) 232-0946


Listing information is provided by Participants of the Stellar MLS. IDX information is provided exclusively for personal, non-commercial use, and may not be used for any purpose other than to identify prospective properties consumers may be interested in purchasing. Information is deemed reliable but not guaranteed. Properties displayed may be listed or sold by various participants in the MLS Copyright 2026, Stellar MLS.
Last checked: 2026-10-23 04:45 AM EDT

Neighborhood & Commute
Source: Walkscore
Disclosure: Community information and market data powered by Constellation Data Labs. Information is deemed reliable but not guaranteed.
Save
Ask
Tour
Hide
Share