
9113 LUNA LANESARASOTA, FL 34241
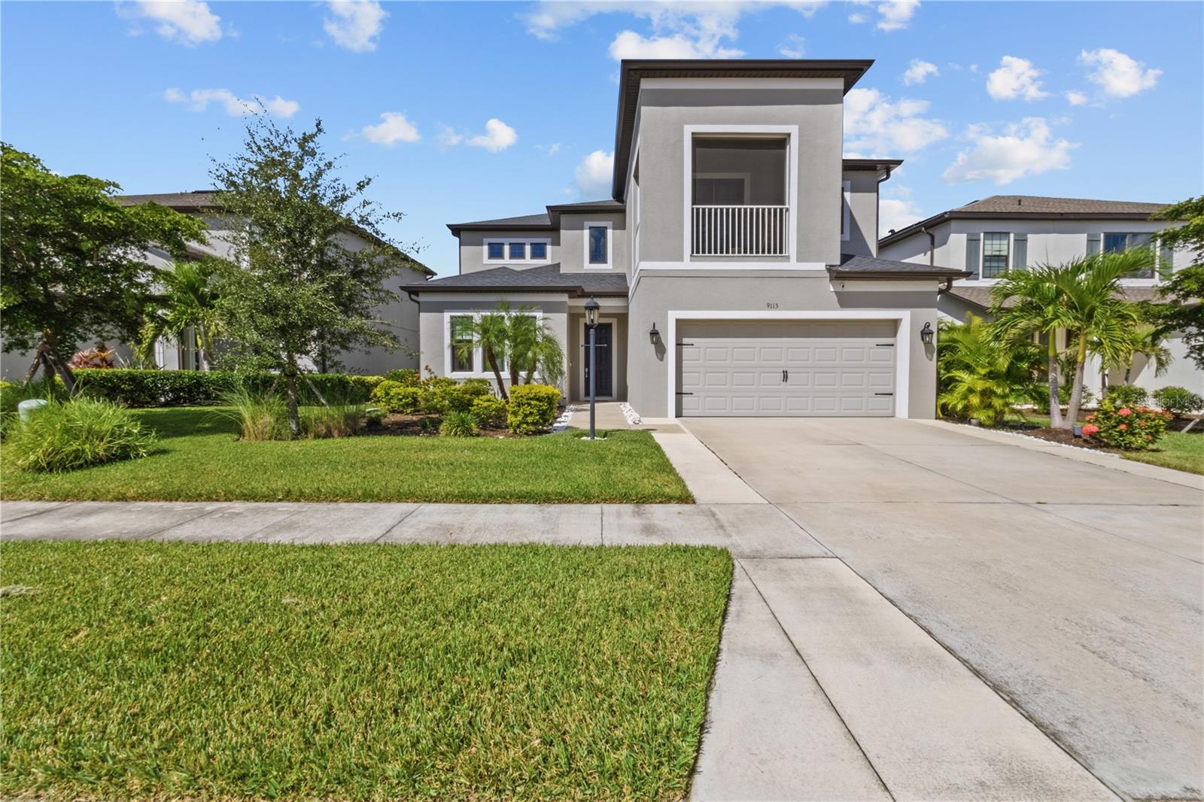
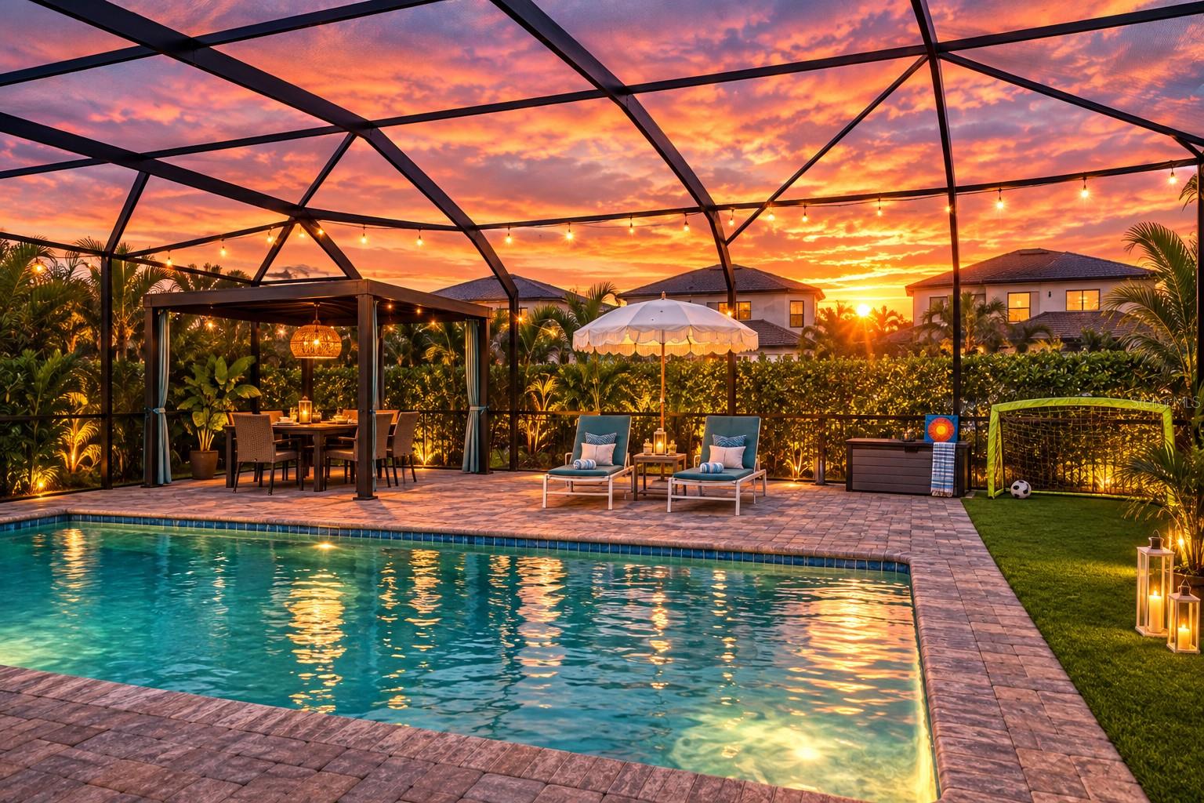
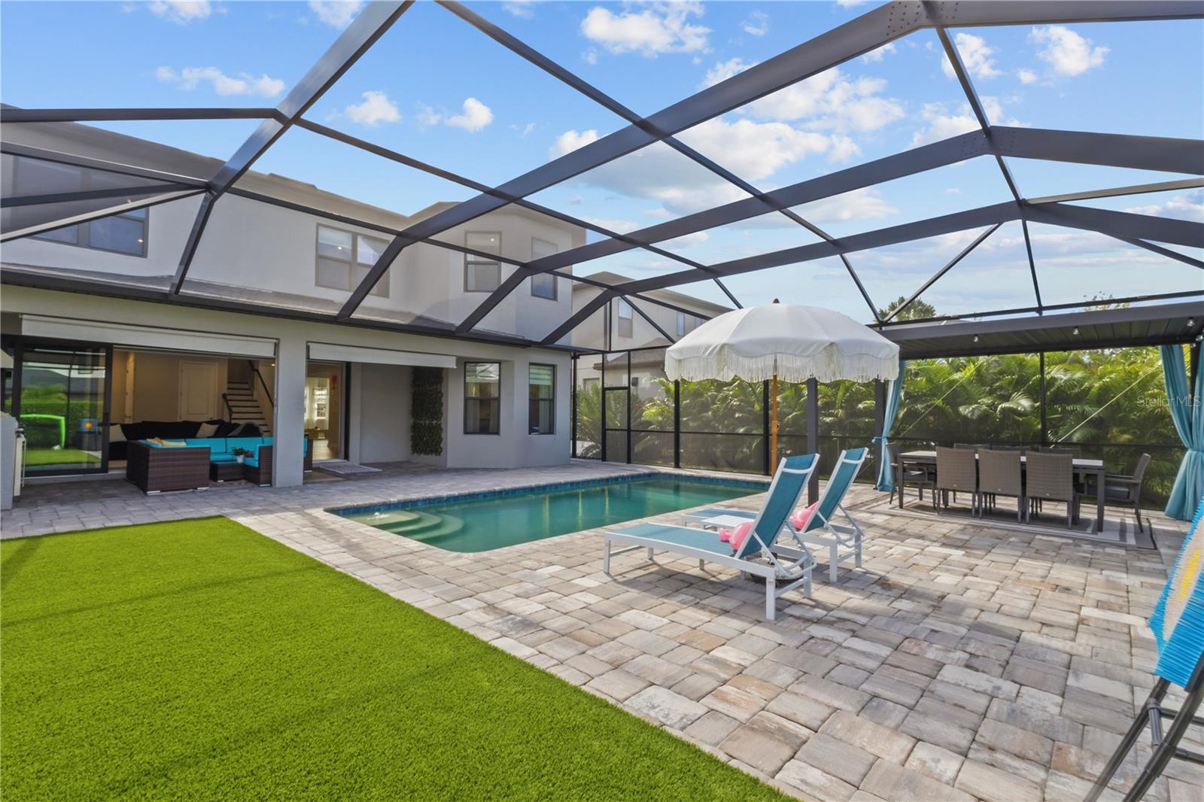
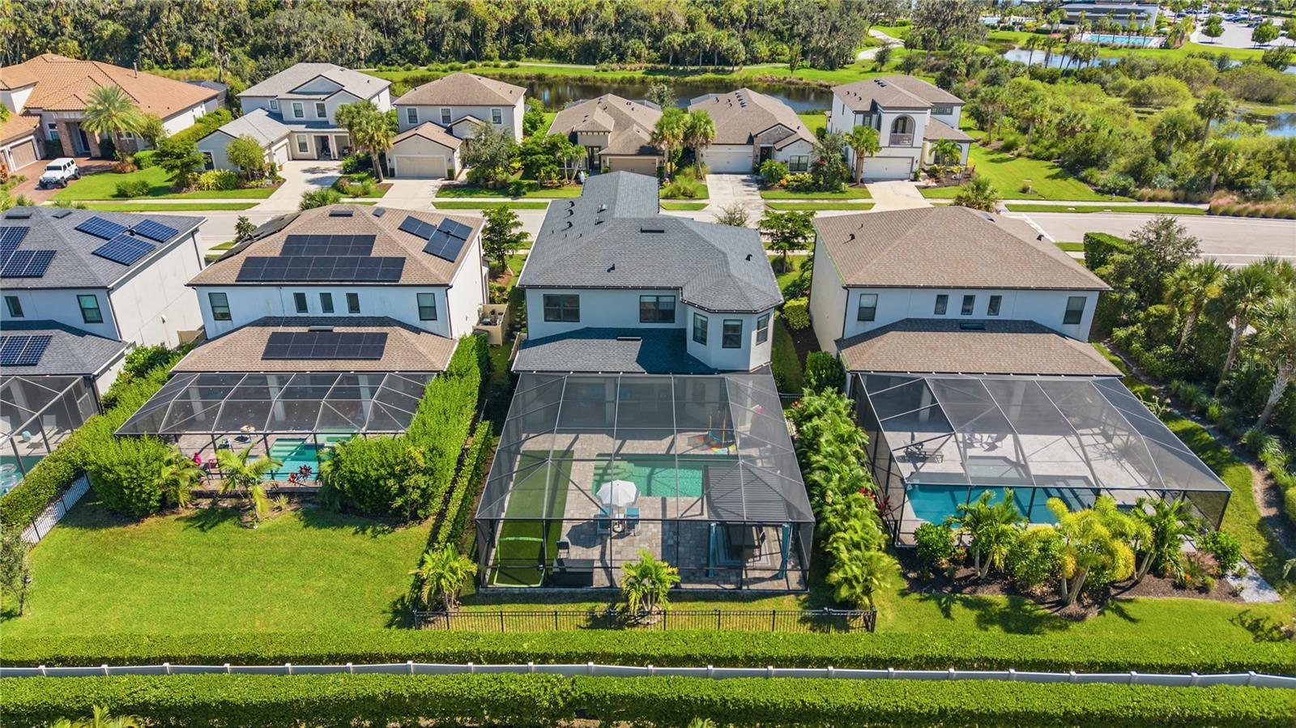
Virtually Staged. **YOUR FLORIDA LIFE STARTS HERE.** Imagine walking the little ones to school, getting in a workout at the HUB, and ending the day in your own heated saltwater pool as the sun sets over the horizon. At 9113 Luna Lane, that lifestyle is already waiting for you. Located in the Cassia neighborhood of Skye Ranch, this move-in-ready 4-bedroom, 3.5-bath home with a dedicated office and 3,545 square feet offers the space, flexibility, and indoor-outdoor living today's families are looking for. With light-filled interiors, luxury vinyl plank flooring throughout, and multiple living zones across two floors, there's room for everyone to gather—and room to spread out when needed. The heart of the home is the open kitchen, breakfast nook, and family room, all oriented toward the backyard and pool. Large IMPACT SLIDERS open to an extra-large screened patio and extended pavered lanai, creating an effortless connection between indoor and outdoor living. Outside, you'll find a **HEATED SALTWATER POOL, fenced backyard, turfed play area, shaded dining space, and Florida kitchen**—everything you need for relaxed weekends, pool days, and easy entertaining. The first floor also offers a spacious open area that can flex as a formal dining room, game room, or lounge, plus a private office behind French doors. A convenient powder room and mudroom just off the garage provide the everyday functionality families appreciate, with an ideal drop zone for backpacks, sports gear, and mail. Upstairs, the sun-filled primary suite feels like a private retreat, complete with **TWO CUSTOM WALK-IN CLOSETS**, an en suite bath with tub and shower, and French doors opening to a screened balcony—perfect for morning coffee or winding down at the end of the day. Three additional bedrooms, two full baths, a laundry room, and a spacious loft provide plenty of room for family, guests, a home gym, playroom, or library. And then there's the location. From Luna Lane, you're **within walking distance of the new Skye Ranch School (K-8), Turner Park, and The HUB**, Skye Ranch's resort-style amenity center. The HUB offers a fitness center, air-conditioned gym, pools with splash pad, teen lounge, climbing wall, coffee and ice cream shop, social rooms, and a full-time activities director who keeps the calendar full. For families relocating to Sarasota, this is more than a beautiful house—it's a home that makes the transition to Florida feel easy. **School, recreation, community, and the Florida lifestyle are all right outside your door.** The home has also been **pre-inspected for added peace of mind.** If you've been waiting for a home where your family can settle in, spread out, and start enjoying the Florida lifestyle from day one, **come see why 9113 Luna Lane is worth a closer look.**
| 6 days ago | Listing updated with changes from the MLS | |
| 4 weeks ago | Status changed to Active | |
| a month ago | Listing first seen on site |

Listing information is provided by Participants of the Stellar MLS. IDX information is provided exclusively for personal, non-commercial use, and may not be used for any purpose other than to identify prospective properties consumers may be interested in purchasing. Information is deemed reliable but not guaranteed. Properties displayed may be listed or sold by various participants in the MLS Copyright 2026, Stellar MLS.
Last checked: 2026-11-15 10:07 AM EST