Save
Ask
Tour
Hide
Share
$350,000
1 Day On Site

3111 HEATHERWOOD LANE
SARASOTA, FL 34235

For Sale|Single Family Residence|Active
2
Beds
2
Total Baths
2
Full Baths
1,511
SqFt
$232
/SqFt
1979
Built
Subdivision:
MEADOWS THE
County:
Sarasota
Call Now: 941-685-5565
Is this the listing for you? We can help make it yours.
941-685-5565
Upcoming Open Houses
Sun, Oct 25, 12:00 PM - 2:00 PM
3111 HEATHERWOOD LANE3111 HEATHERWOOD LANE3111 HEATHERWOOD LANE3111 HEATHERWOOD LANE
Save
Ask
Tour
Hide
Share

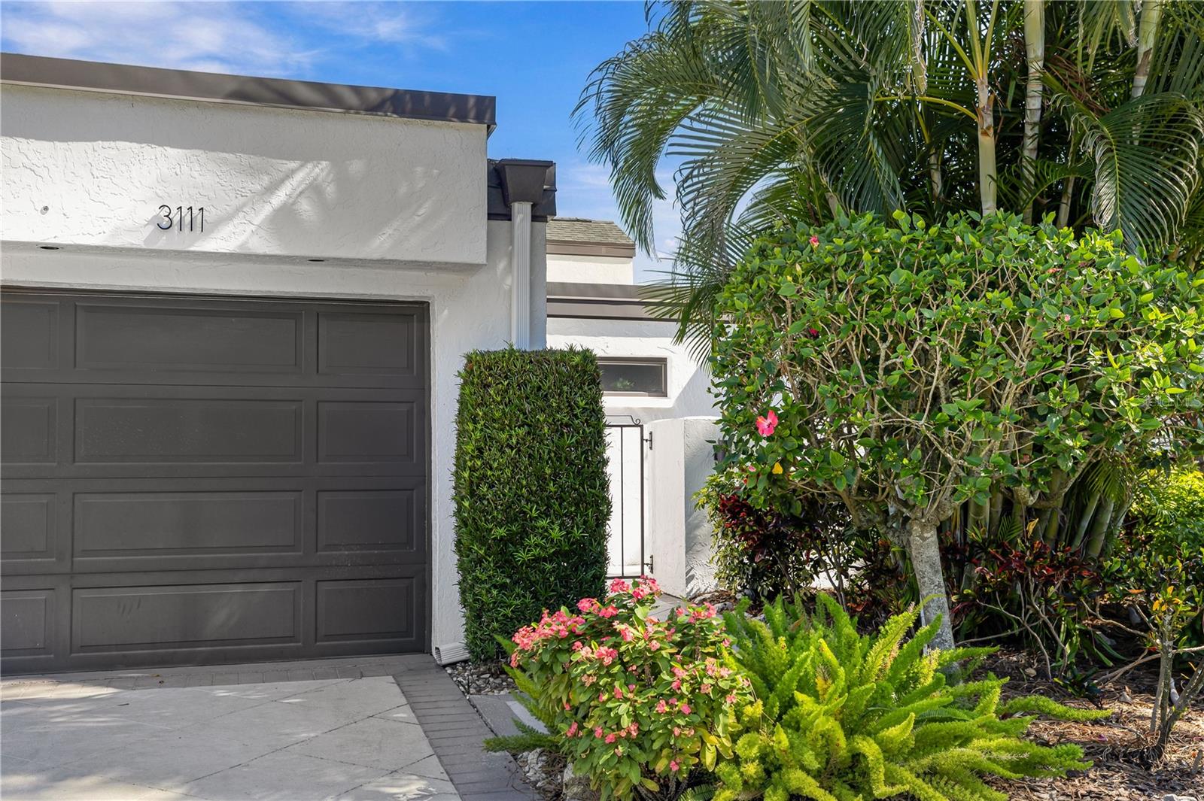
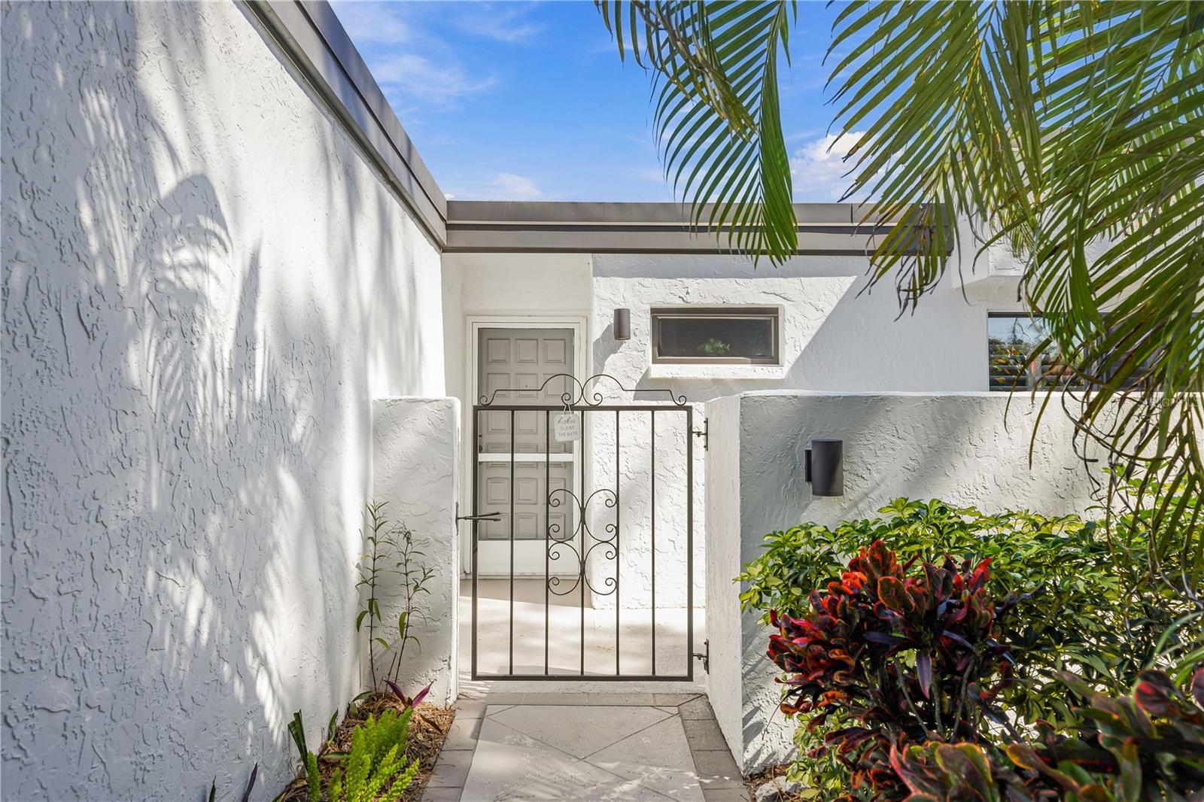
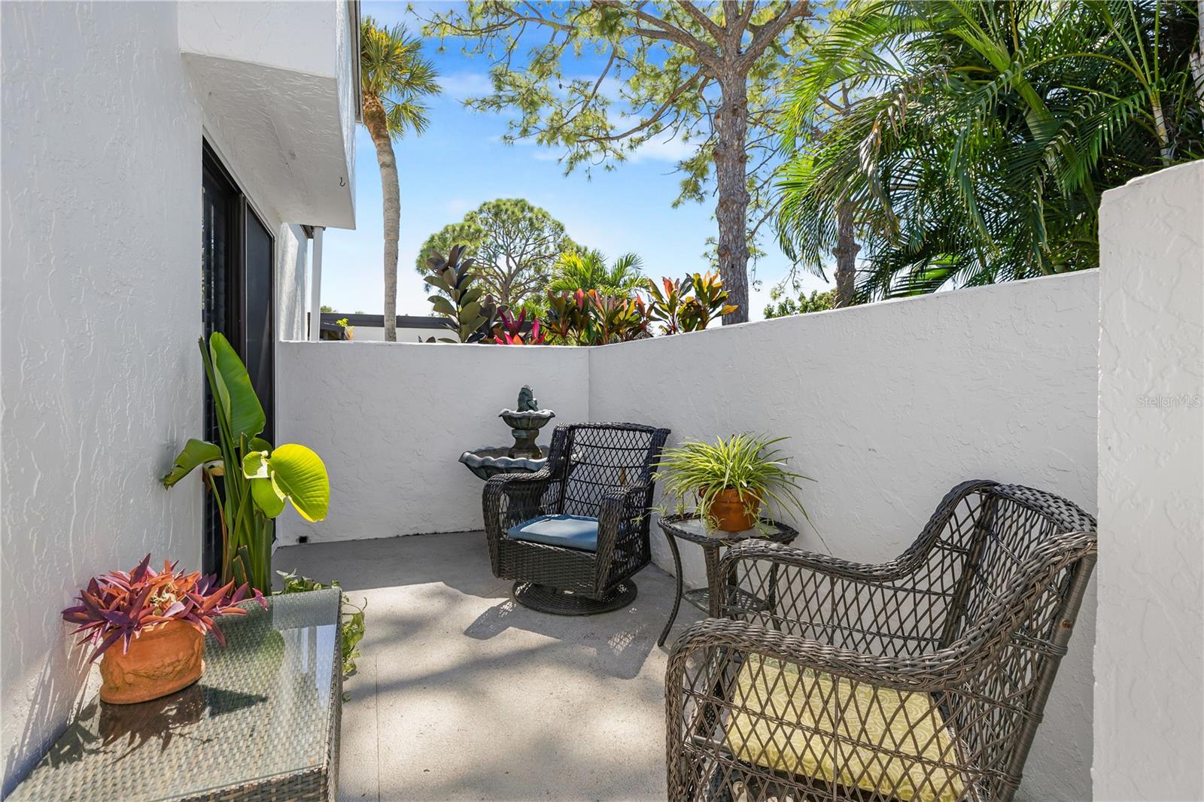
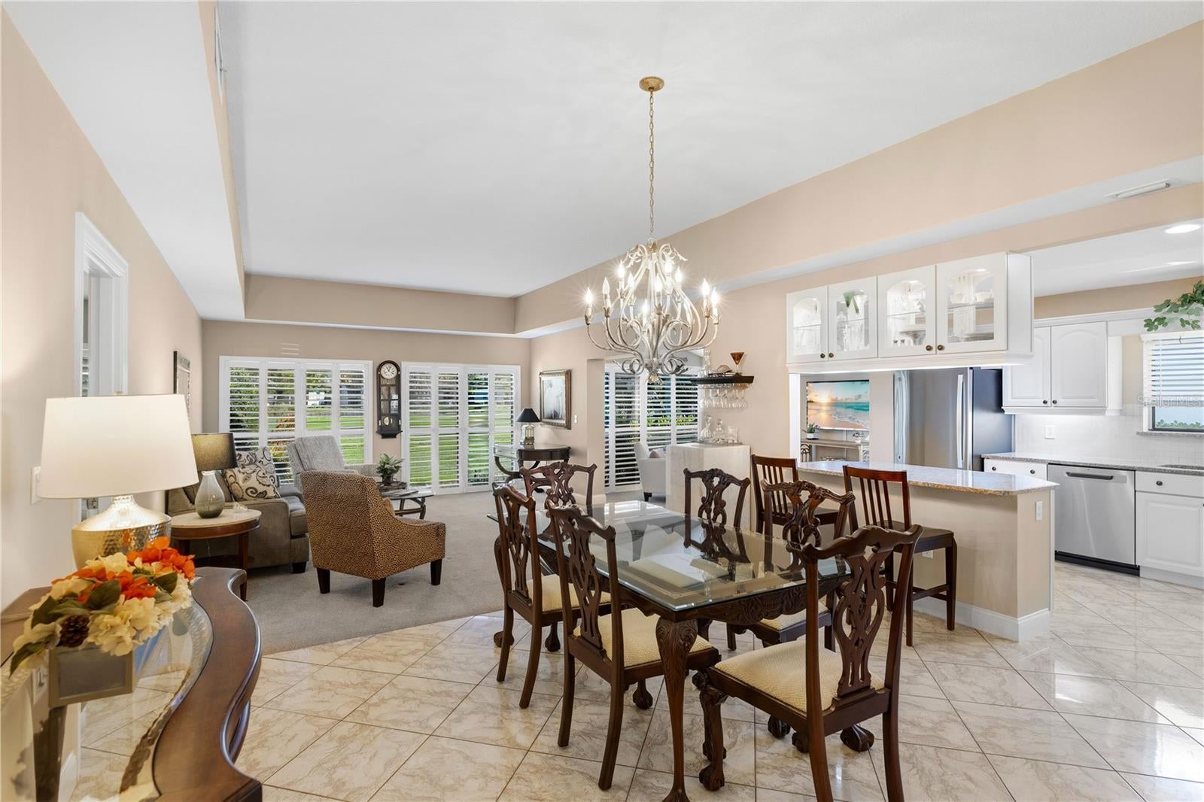
Beautifully Remodeled, Perfectly Positioned, and Ready to Welcome You Home! Discover the charm of Sarasota living in this exceptional home in The Meadows, where golf-course views, peaceful surroundings, and an active lifestyle come together. This beautiful home features an open concept layout, split bedroom floor plan, and elegant plantation shutters throughout. Both spacious bedrooms have private walk-out patios, fabulous for morning coffee and outdoor relaxation. The stunning kitchen features quartz countertops, new GE low-profile stainless steel appliances, custom cabinetry with accent lighting above and below, and a flat-top island with seating, and many other special details! Enjoy maintenance-free living surrounded by lush landscaping, scenic lakes, and 14 miles of walking and biking trails, plus social activities and opportunities for golf, tennis, pickleball, and swimming. Just around the corner from The Meadows Shopping Village and minutes from UTC shopping and dining, I-75, SRQ Airport, downtown Sarasota, and our beautiful world renown beaches! Schedule your showing today!

Save
Ask
Tour
Hide
Share
Listing Snapshot
Price 
$350,000
Days On Site 
1 Day
Bedrooms 
2
Inside Area (SqFt) 
1,511 sqft
Total Baths 
2
Full Baths 
2
Partial Baths 
N/A
Lot Size 
0.13 Acres
Year Built 
1979
MLS Number 
A4710180
Status 
Active
Property Tax 
$1,679
HOA/Condo/Coop Fees 
$601.23 monthly
Sq Ft Source 
Public Records
Friends & Family
Recent Activity
4 hours agoListing updated with changes from the MLS
6 hours agoStatus changed to Active
yesterdayListing first seen on site
General Features
Acres 
0.13
Attached Garage 
Yes
Direction Faces 
West
Foundation 
Slab
Garage 
Yes
Garage Spaces 
1
Levels 
One
Parking 
DrivewayGarage Door OpenerAttached
Pets 
Cats OKDogs OKYes
Property Sub Type 
Single Family Residence
Security 
Secured Garage/Parking
Sewer 
Public Sewer
SqFt Total 
2005
Utilities 
Cable AvailableElectricity ConnectedPhone AvailableSewer ConnectedUnderground UtilitiesWater Connected
Water Source 
Public
Zoning 
RSF2
Interior Features
Appliances 
DishwasherDisposalDryerElectric Water HeaterExhaust FanFreezerIce MakerMicrowaveRangeRefrigeratorWasher
Cooling 
Central Air
Flooring 
CarpetTile
Furnished 
Negotiable
Heating 
CentralElectric
Interior 
Built-in FeaturesEat-in KitchenHigh CeilingsOpen FloorplanStone CountersWalk-In Closet(s)
Laundry Features 
InsideLaundry Room
Window Features 
Window CoveringsShuttersWindow Treatments
Bathroom 1 
Dimensions - 12x7Features - Stone Counters
Bedroom 2 
Dimensions - 12x11Features - Ceiling Fan(s)
Dining Room 
Dimensions - 15x12
Family Room 
Dimensions - 12x12
Kitchen 
Features - Breakfast Bar, Kitchen Island, Stone Counters
Living Room 
Dimensions - 15x16
Master Bedroom 
Dimensions - 16x11.5Features - Ceiling Fan(s)
Save
Ask
Tour
Hide
Share
Exterior Features
Construction Details 
ConcreteStucco
Exterior 
CourtyardGardenLightingPrivate Entrance
Lot Features 
LandscapedNear Public TransitOn Golf CoursePavedPrivate
Patio And Porch 
Patio
Roof 
Other
View 
Golf Course
Waterview 
Golf Course
Windows/Doors 
Window CoveringsShuttersWindow Treatments
Community Features
Association Fee 
$1600.0
Association Fee Frequency 
Quarterly
Additional Association Fee 
$814.76
Additional Association Fee Frequency 
Annually
MLS Area 
34235 - Sarasota
Township 
36
Financing Terms Available 
CashConventional
Roads 
Asphalt
Listing courtesy of REALTY BY DESIGN LLC (941) 376-4625


Listing information is provided by Participants of the Stellar MLS. IDX information is provided exclusively for personal, non-commercial use, and may not be used for any purpose other than to identify prospective properties consumers may be interested in purchasing. Information is deemed reliable but not guaranteed. Properties displayed may be listed or sold by various participants in the MLS Copyright 2026, Stellar MLS.
Last checked: 2026-10-24 04:43 AM EDT

Neighborhood & Commute
Source: Walkscore
Disclosure: Community information and market data powered by Constellation Data Labs. Information is deemed reliable but not guaranteed.
Save
Ask
Tour
Hide
Share