
744 WHITE PINE TREE ROAD 207VENICE, FL 34285
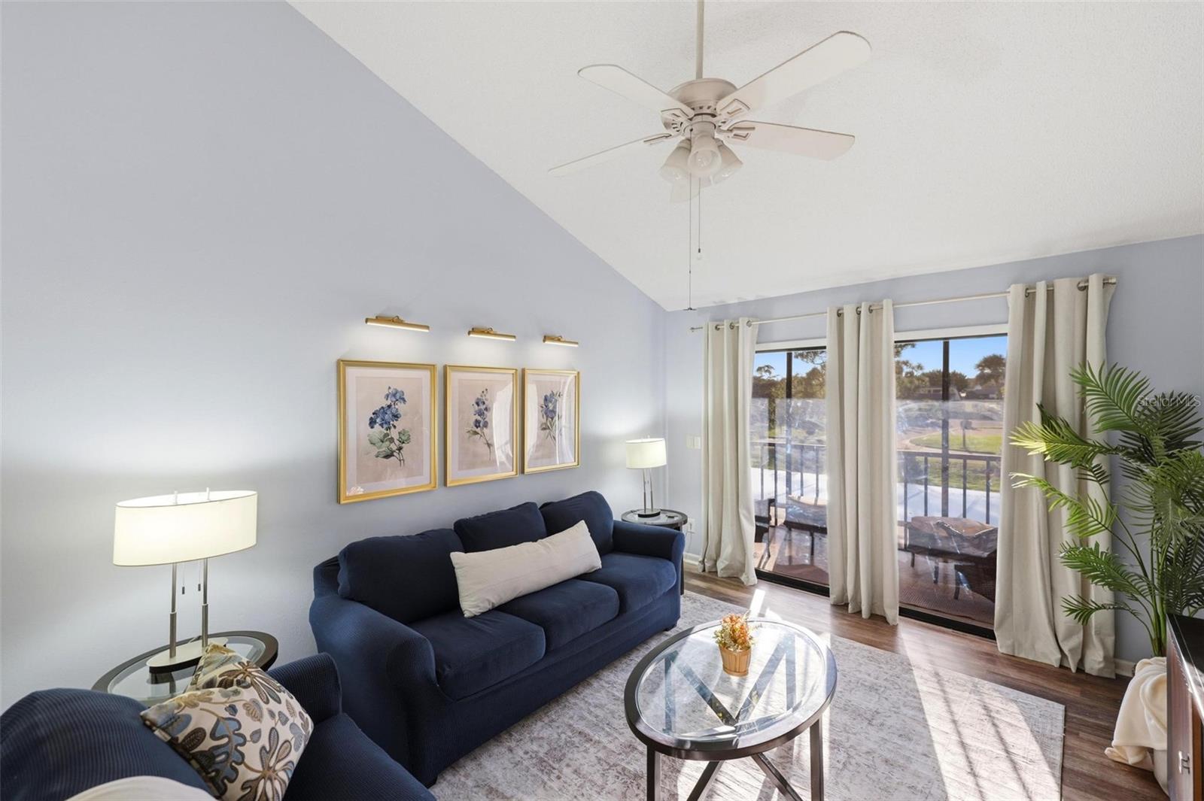
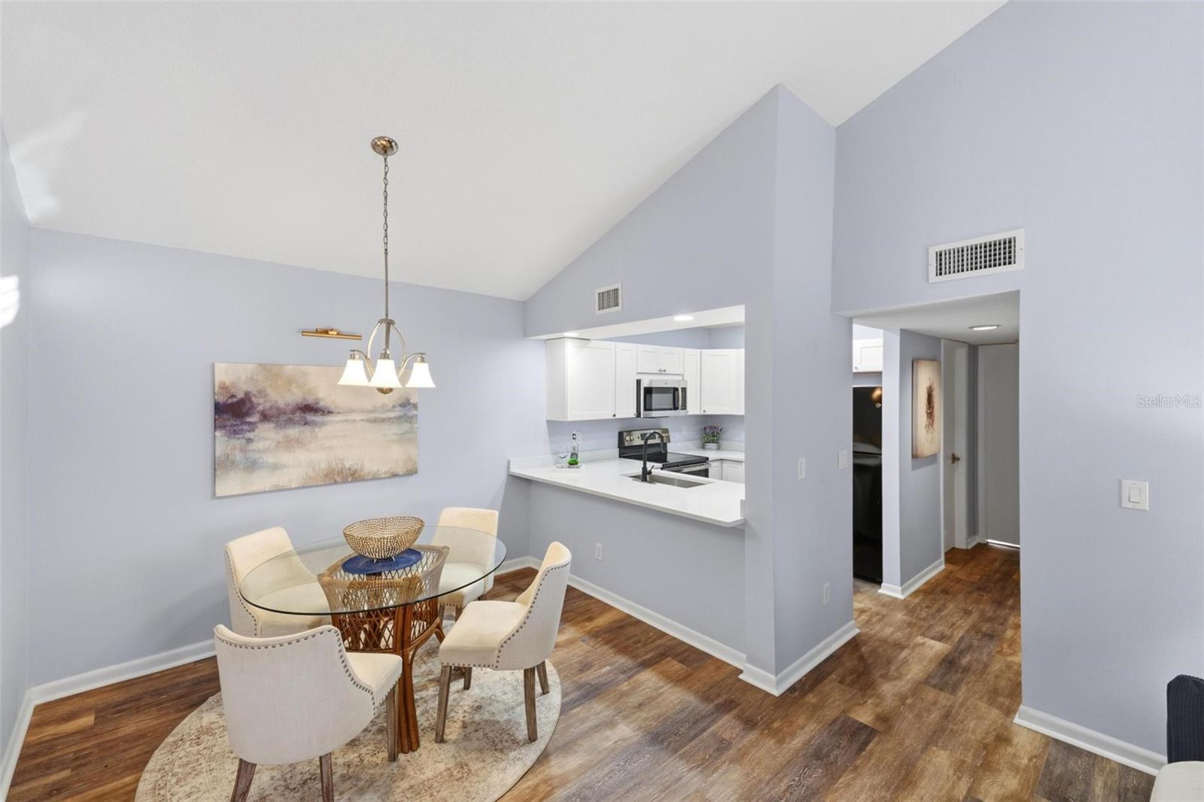
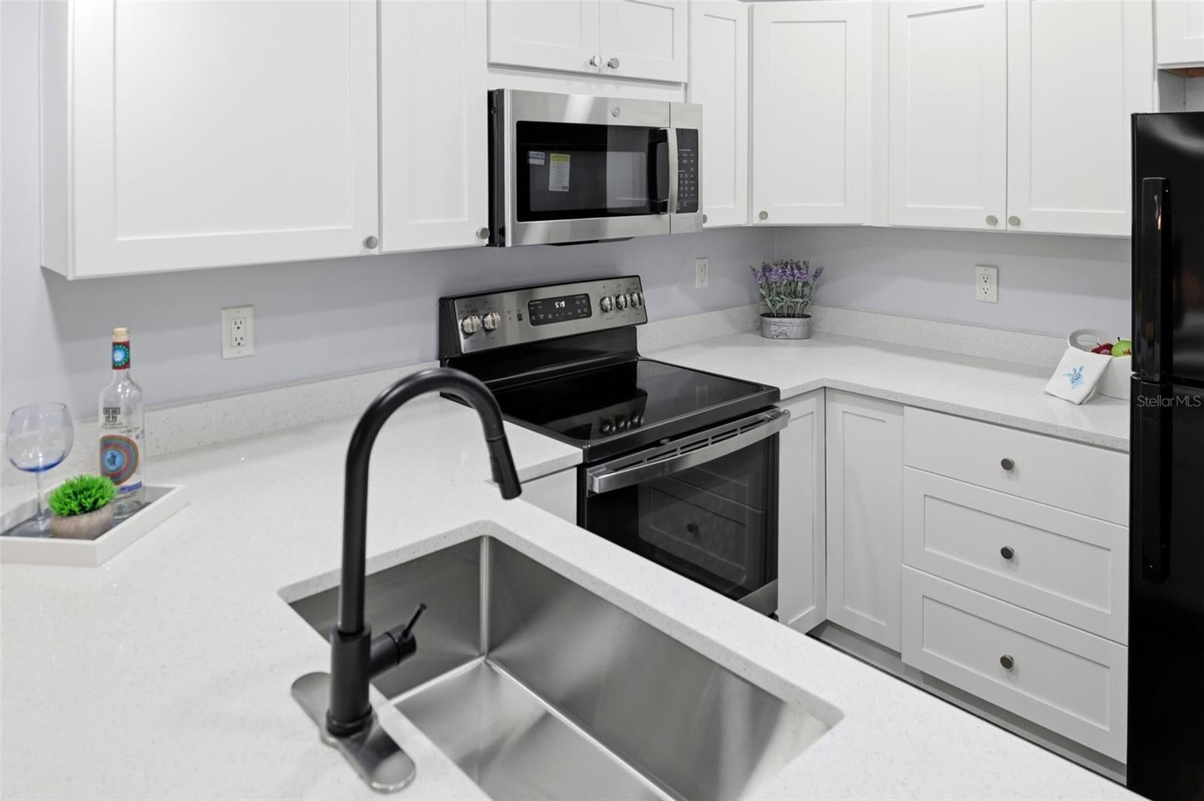
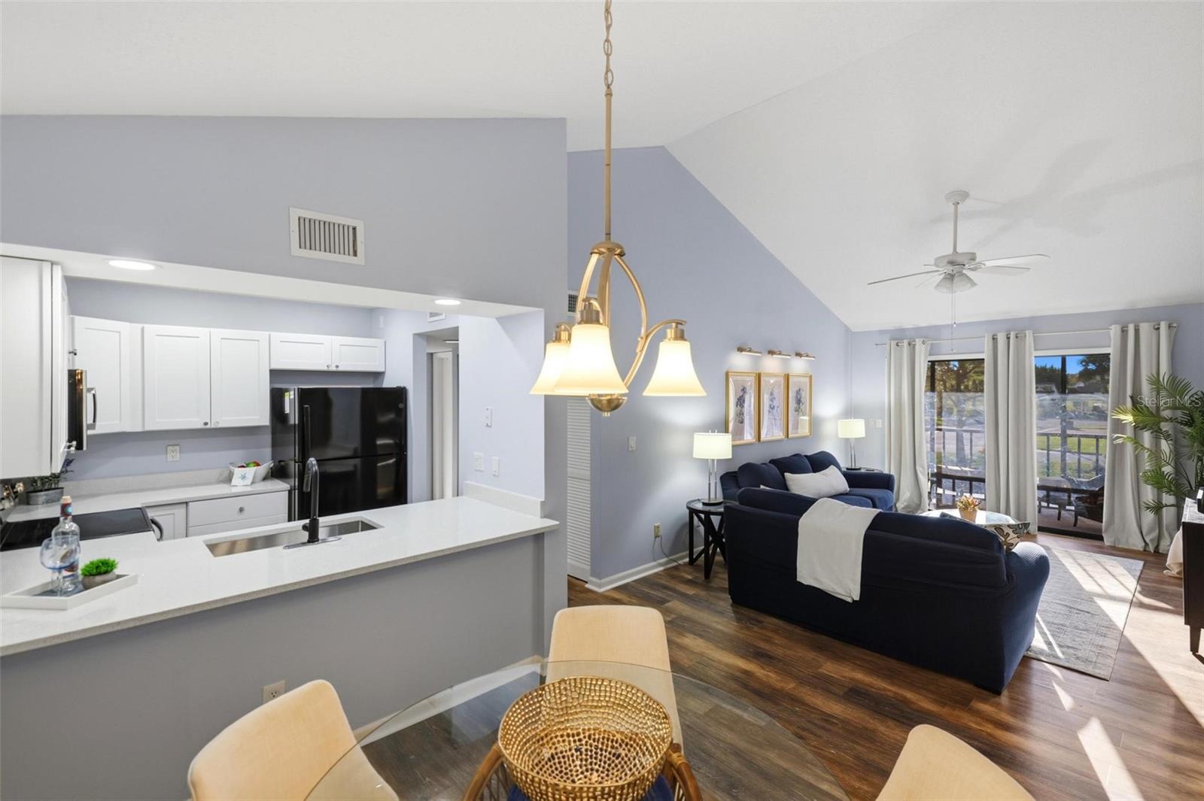
Imagine arriving at your Venice retreat, unpacking your suitcase, and knowing everything else is already taken care of. Welcome to unit 207, a freshly renovated, two-bedroom, two-bathroom, pet-friendly condo in Bird Bay Village, offered truly TURNKEY FURNISHED, right down to the linens and dishware. With the details already in place, your transition to the Florida lifestyle is as effortless as it should be. Inside, rare VAULTED CIELINGS create an airy, open atmosphere that makes this inviting retreat feel especially spacious. Ease into your morning with coffee on the private lanai off the primary bedroom before heading out to enjoy the day. Bike to historic Downtown Venice for breakfast and a stroll through the shops, explore the scenic Legacy Trail, or spend a sun-filled afternoon at the Gulf beaches. And on days when you prefer to stay closer to home, Bird Bay Village offers plenty to enjoy. Take a swim in the heated Olympic-sized pool, meet friends for pickleball or tennis, enjoy the fitness center or bocce courts, or wander the boardwalks through the mangroves of Roberts Bay. As the day comes to a close, retreat to your second private lanai off the living room, where a refreshing drink and the beautiful colors of a Florida sunset make the perfect ending. With the charm of Venice, coastal recreation, and an active community at your fingertips, there's little left to do but settle in and enjoy. **The renovations are complete, the home is furnished, and your next chapter is waiting.** *IN-UNIT WASHER/DRYER*
| 7 hours ago | Listing updated with changes from the MLS | |
| 8 hours ago | Status changed to Coming Soon | |
| yesterday | Listing first seen on site |

Listing information is provided by Participants of the Stellar MLS. IDX information is provided exclusively for personal, non-commercial use, and may not be used for any purpose other than to identify prospective properties consumers may be interested in purchasing. Information is deemed reliable but not guaranteed. Properties displayed may be listed or sold by various participants in the MLS Copyright 2026, Stellar MLS.
Last checked: 2026-10-22 04:14 AM EDT
Did you know? You can invite friends and family to your search. They can join your search, rate and discuss listings with you.