Save
Ask
Tour
Hide
Share
$1,625,000
1 Day On Site

17120 RANCHSIDE PLACE
LAKEWOOD RANCH, FL 34211

For Sale|Single Family Residence|Active
4
Beds
5
Total Baths
5
Full Baths
3,246
SqFt
$501
/SqFt
2024
Built
Subdivision:
STAR FARMS PH V
County:
Manatee
Call Now: 941-685-5565
Is this the listing for you? We can help make it yours.
941-685-5565
17120 RANCHSIDE PLACE17120 RANCHSIDE PLACE17120 RANCHSIDE PLACE17120 RANCHSIDE PLACE
Save
Ask
Tour
Hide
Share

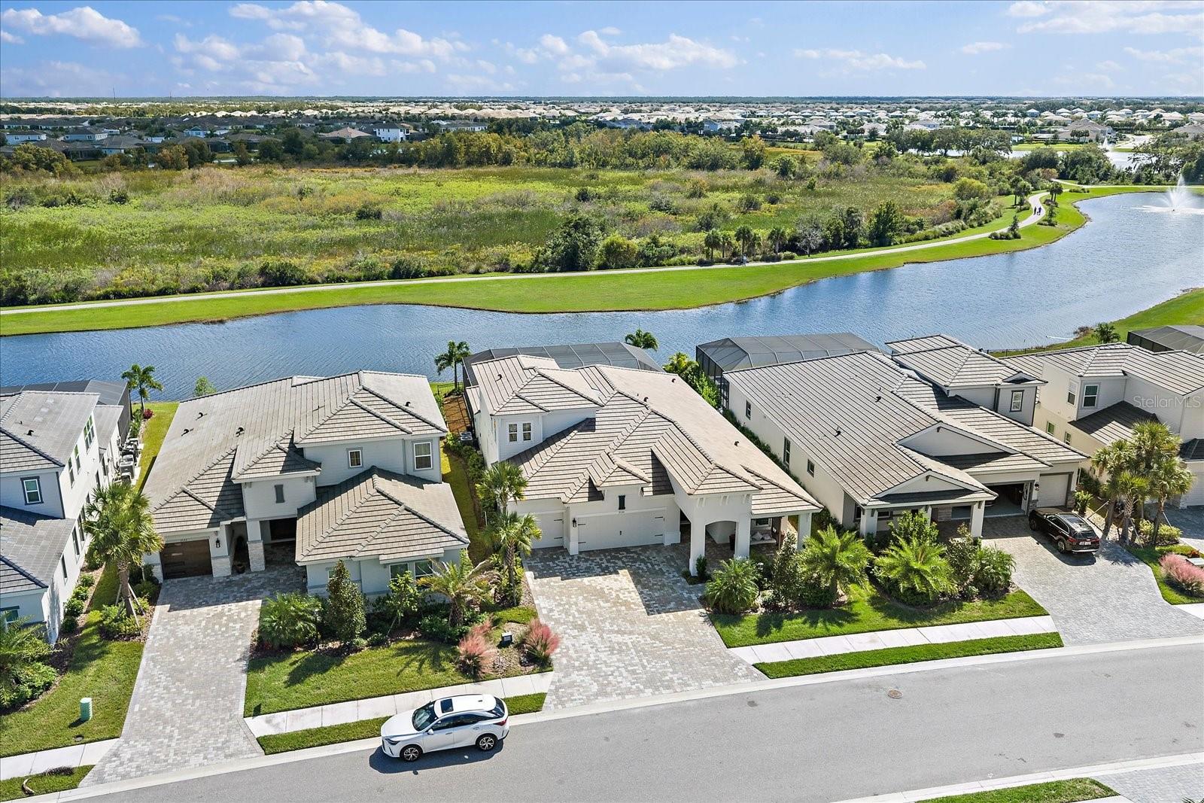
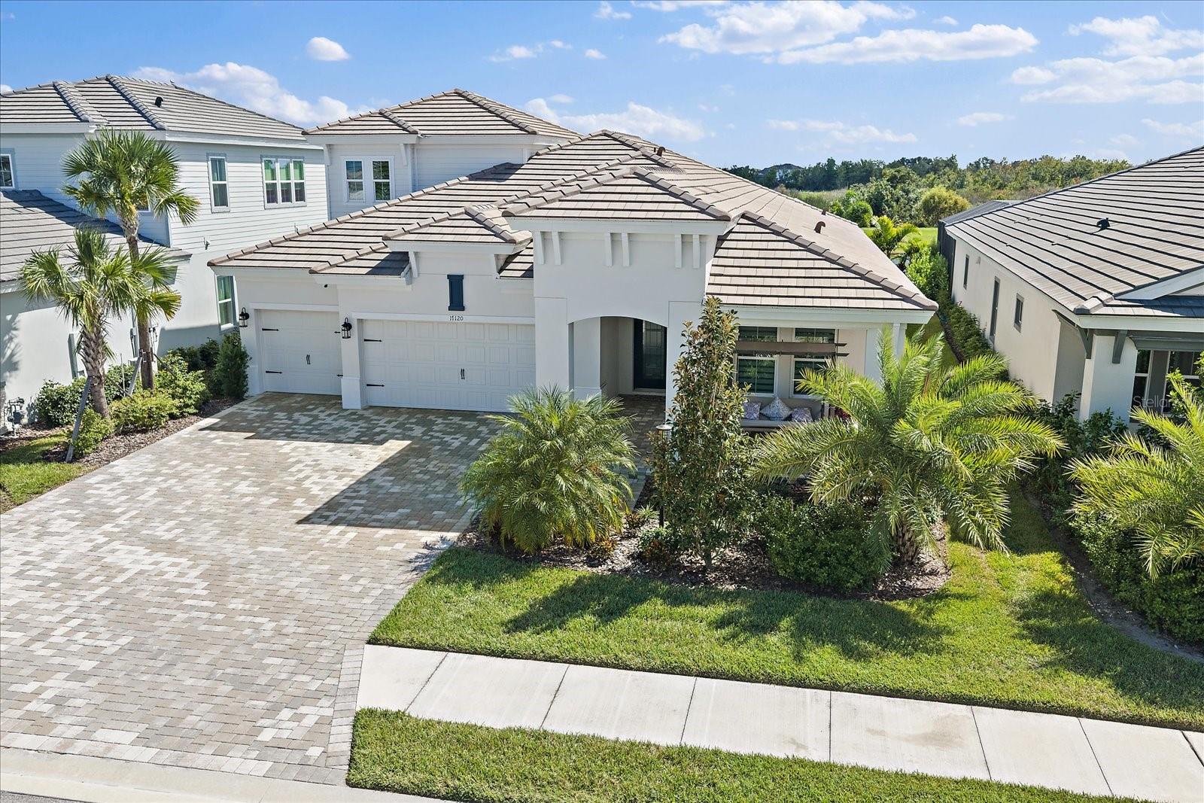
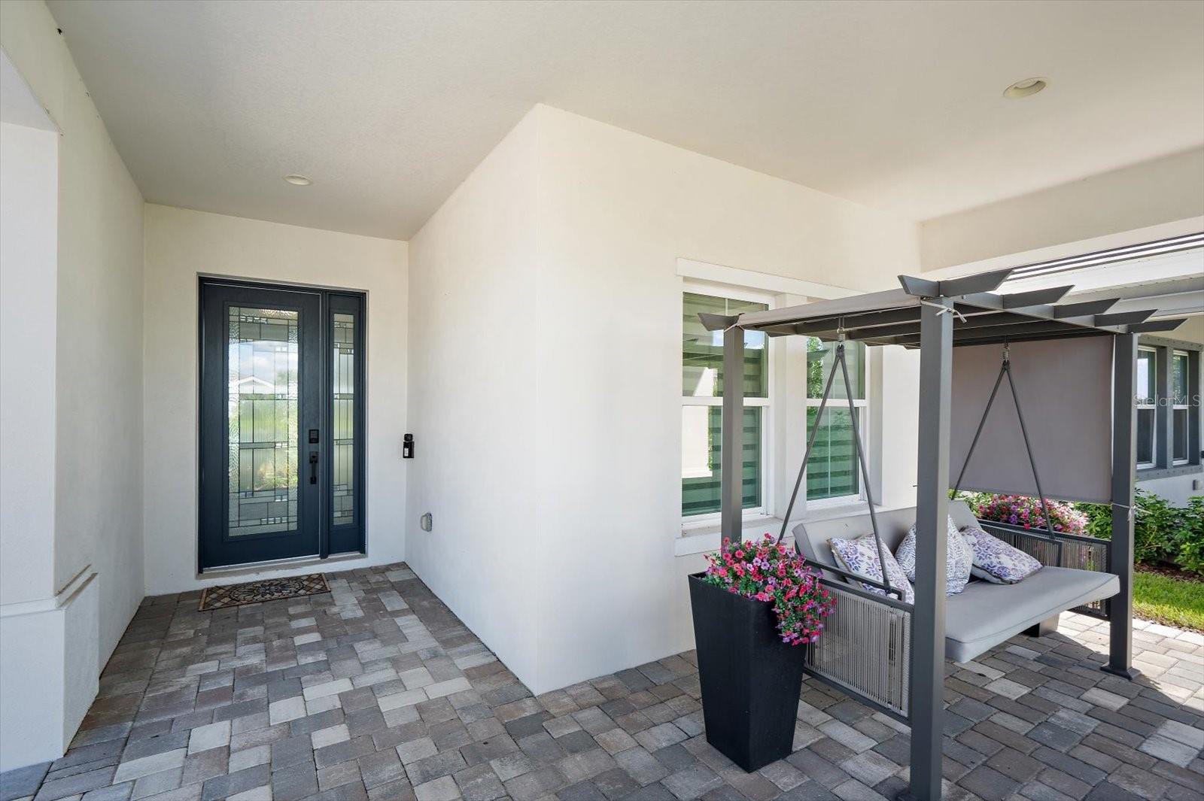
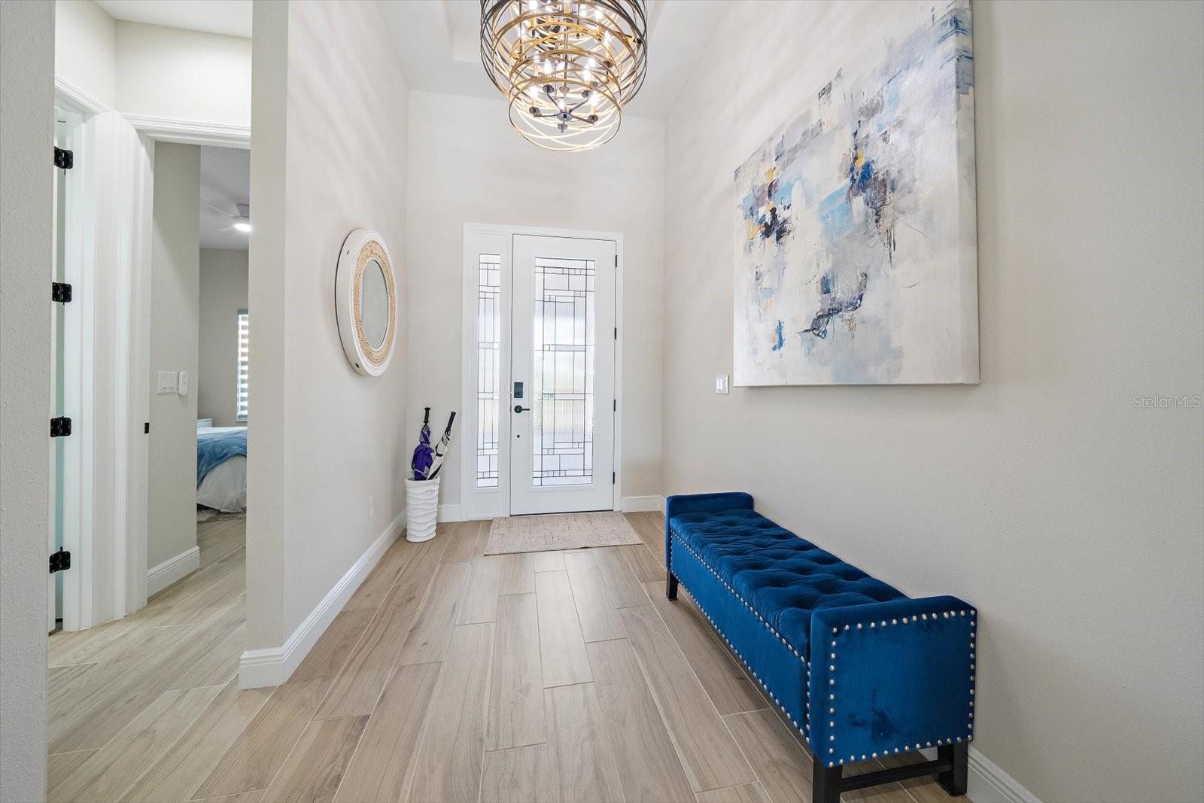
Why settle for builder-grade finishes when you can have a nearly new home that has already been transformed with exceptional designer upgrades? This stunning 4-bedroom, 5-bathroom residence with a dedicated office offers the best of new construction, elevated by thoughtful customization finishes, and extraordinary attention to detail. From the moment you enter, you'll appreciate that this is anything but an ordinary new construction home. The original builder kitchen was completely removed and replaced with a spectacular designer kitchen that rivals those found in custom luxury homes. Featuring dramatic two-level cabinetry with integrated lighting, an expansive extended island with seating for six, gorgeous quartz countertops, and a seamless quartz backsplash, this kitchen is as beautiful as it is functional. Premium Sub-Zero refrigeration and Wolf appliances elevate the culinary experience, while soft-close cabinetry, pull-out drawers, and abundant, thoughtfully designed storage make everyday living effortless. Designer lighting, beautiful ceramic tile flooring, and motorized window shades add sophistication throughout the home. Impact doors and windows throughout. Every closet and the pantry have been professionally customized with built-in shelving and storage solutions. The spacious primary suite offers a luxurious retreat with an oversized walk-in shower, while the well-appointed laundry room features additional cabinetry and a utility sink. Step outside and discover your own private Florida paradise. The expansive outdoor living area features a beautiful pool and spa, perfectly positioned with desirable southern exposure to enjoy sunshine throughout the day. Peaceful water and preserve views provide a stunning natural backdrop, creating an inviting setting for morning coffee, afternoon relaxation, or entertaining family and friends. And the lifestyle extends well beyond your backyard. Just a five-minute walk brings you to the community's main amenity campus, where you can enjoy dining, relax by the resort-style pool, or simply grab your morning coffee. It's the convenience and social lifestyle that make living here so special.

Save
Ask
Tour
Hide
Share
Listing Snapshot
Price 
$1,625,000
Days On Site 
1 Day
Bedrooms 
4
Inside Area (SqFt) 
3,246 sqft
Total Baths 
5
Full Baths 
5
Partial Baths 
N/A
Lot Size 
0.22 Acres
Year Built 
2024
MLS Number 
A4710364
Status 
Active
Property Tax 
$4,458
HOA/Condo/Coop Fees 
$279.77 monthly
Sq Ft Source 
Public Records
Friends & Family
Recent Activity
2 hours agoListing updated with changes from the MLS
6 hours agoStatus changed to Active
yesterdayListing first seen on site
General Features
Acres 
0.22
Attached Garage 
Yes
Direction Faces 
Northwest
Foundation 
Slab
Garage 
Yes
Garage Spaces 
3
Levels 
Two
Parking 
DrivewayAttached
Pets 
Number LimitYes
Property Sub Type 
Single Family Residence
Security 
Gated Community
Sewer 
Public Sewer
SqFt Total 
4507
Utilities 
Cable AvailableCable ConnectedElectricity ConnectedSewer ConnectedWater Connected
Water Source 
Public
Zoning 
PD-R
Interior Features
Appliances 
Bar FridgeCooktopDishwasherDisposalDryerMicrowaveRange HoodRefrigeratorWasherWine Refrigerator
Cooling 
Central Air
Flooring 
Tile
Furnished 
Unfurnished
Heating 
CentralElectric
Interior 
Walk-In Closet(s)
Laundry Features 
Laundry Room
Bedroom 1 
Dimensions - 11x11
Bedroom 2 
Dimensions - 12x13
Bedroom 3 
Dimensions - 12x11
Dining Room 
Dimensions - 18x10
Family Room 
Dimensions - 18x23
Kitchen 
Dimensions - 12x28
Laundry 
Dimensions - 9x5
Living Room 
Dimensions - 21x18
Master Bathroom 
Dimensions - 15x13
Master Bedroom 
Dimensions - 16x18
Office 
Dimensions - 12x15
Save
Ask
Tour
Hide
Share
Exterior Features
Construction Details 
BlockStucco
Exterior 
Dog RunOutdoor GrillOutdoor Kitchen
Fencing 
Other
Lot Features 
Waterfront
Patio And Porch 
Front PorchPatioScreened
Pool Features 
In GroundHeatedScreen EnclosurePrivate
Private Pool 
Yes
Roof 
Tile
View 
LakeWaterTrees/Woods
Waterfront 
Yes
Waterfront Features 
Lake PrivilegesLake Front
Waterview 
LakeWaterTrees/Woods
Windows/Doors 
Sliding DoorsFrench Doors
Community Features
Association Amenities 
ClubhouseFitness CenterGatedParkPlaygroundPoolSecurityTennis Court(s)Trail(s)
Additional Association Fee 
$279.77
Additional Association Fee Frequency 
Monthly
Community Features 
GatedClubhouseFitness CenterParkPlaygroundPoolRestaurantSidewalksTennis Court(s)
MLS Area 
34211 - Bradenton/Lakewood Ranch Area
Township 
35
Financing Terms Available 
CashConventional
Roads 
Asphalt
Schools
School District
Unknown
Elementary School
Lake Manatee K-8
Middle School
Lake Manatee K-8
High School
Lakewood Ranch High
Listing courtesy of REAL BROKER, LLC (941) 373-5880


Listing information is provided by Participants of the Stellar MLS. IDX information is provided exclusively for personal, non-commercial use, and may not be used for any purpose other than to identify prospective properties consumers may be interested in purchasing. Information is deemed reliable but not guaranteed. Properties displayed may be listed or sold by various participants in the MLS Copyright 2026, Stellar MLS.
Last checked: 2026-10-24 05:32 AM EDT

Neighborhood & Commute
Source: Walkscore
Disclosure: Community information and market data powered by Constellation Data Labs. Information is deemed reliable but not guaranteed.
Save
Ask
Tour
Hide
Share