Save
Ask
Tour
Hide
Share
$6,500,000
1 Day On Site

1300 BENJAMIN FRANKLIN DRIVE 1003
SARASOTA, FL 34236

For Sale|Condominium|Active
4
Beds
4
Total Baths
3
Full Baths
1
Partial Bath
3,861
SqFt
$1,684
/SqFt
2005
Built
Subdivision:
THE BEACH RESIDENCES
County:
Sarasota
Call Now: 941-685-5565
Is this the listing for you? We can help make it yours.
941-685-5565
1300 BENJAMIN FRANKLIN DRIVE 10031300 BENJAMIN FRANKLIN DRIVE 10031300 BENJAMIN FRANKLIN DRIVE 10031300 BENJAMIN FRANKLIN DRIVE 1003
Save
Ask
Tour
Hide
Share

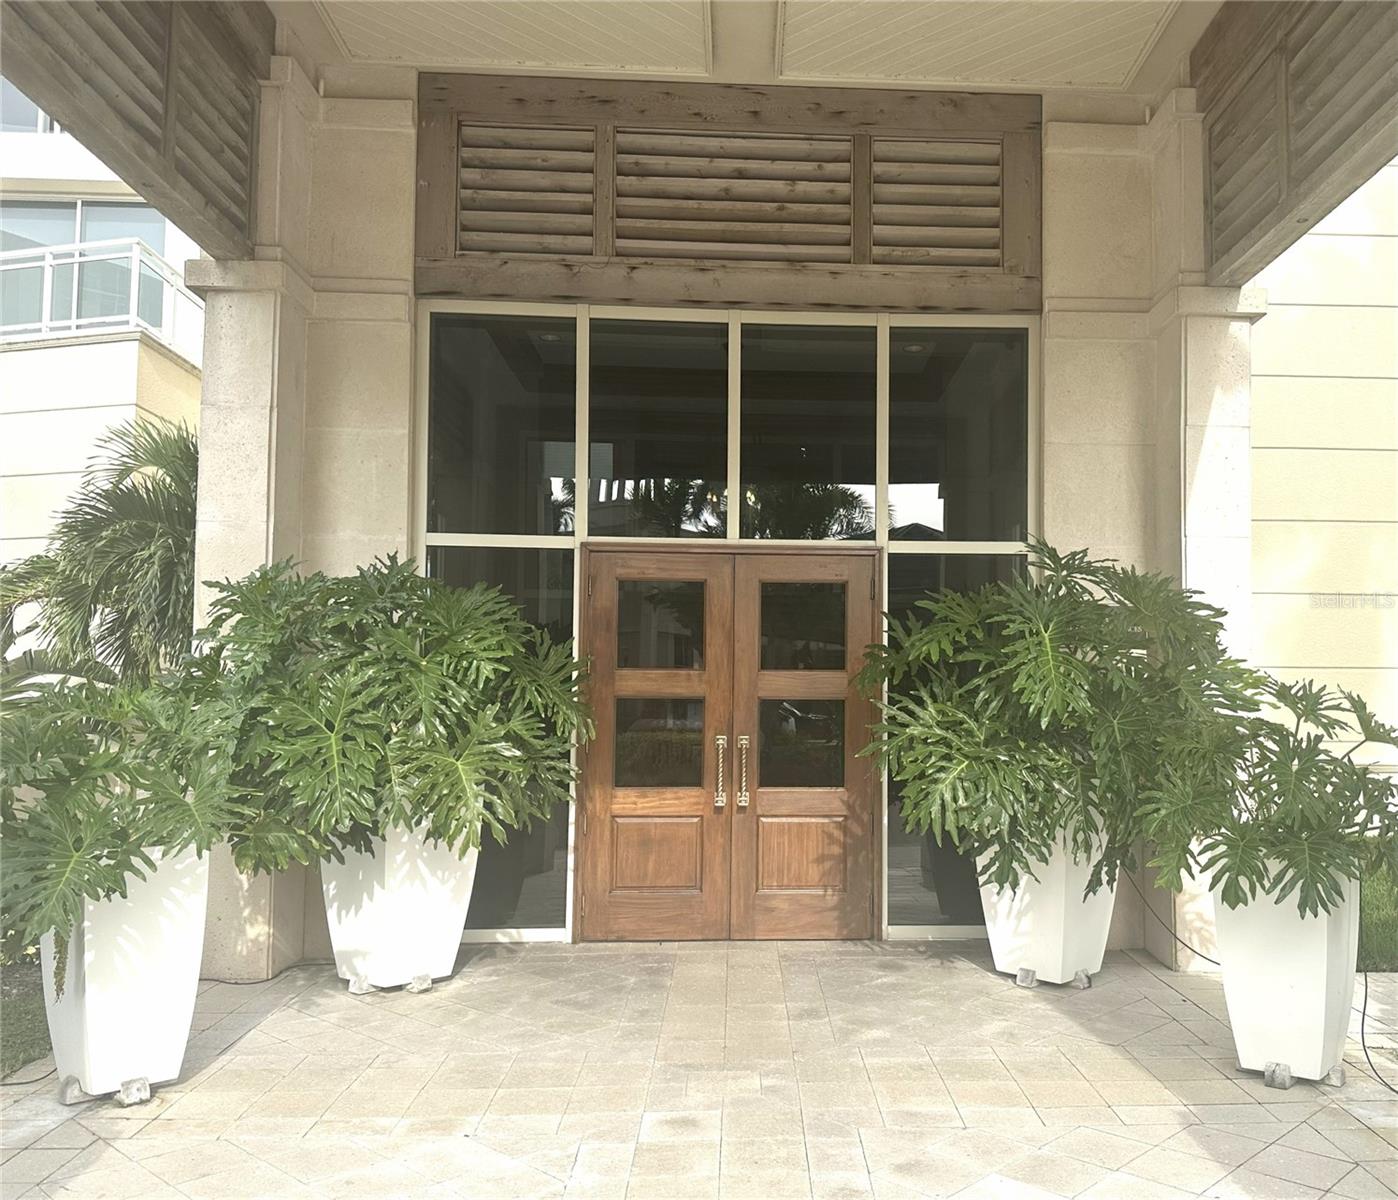
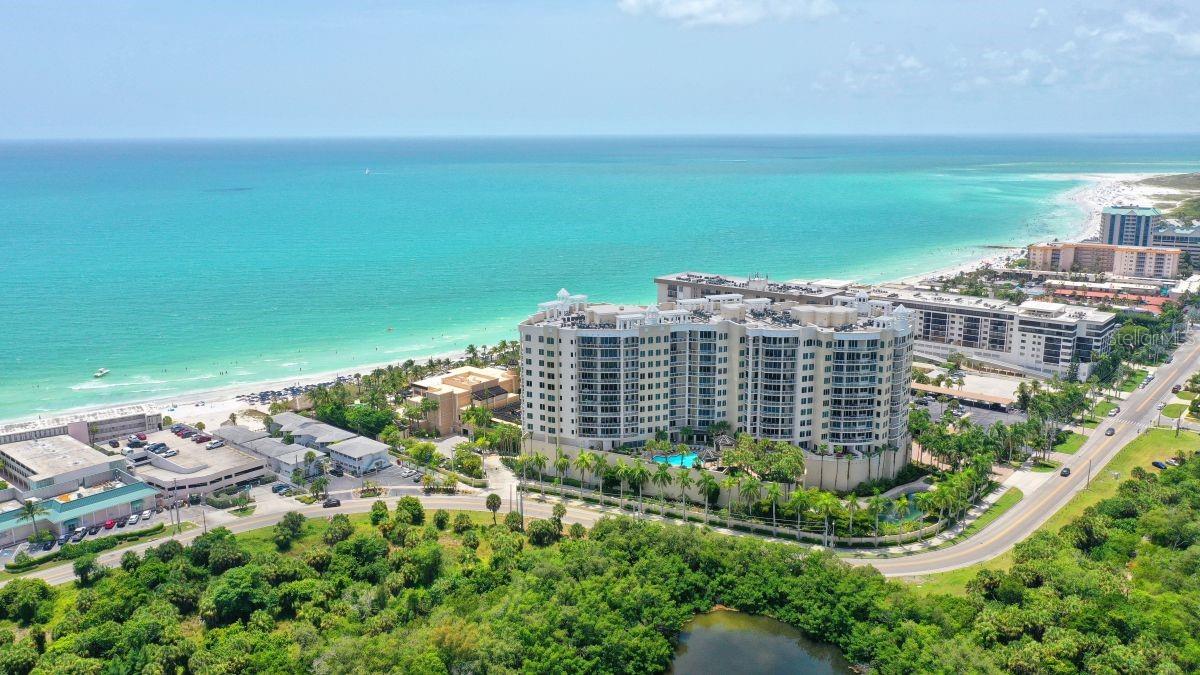
Enjoy this exquisite four-bedroom residence with beach-to-bay and sunrise-to-sunset views. This home in the sky is the pinnacle on the beach at the Ritz-Carlton-managed "THE BEACH RESIDENCES." Unsurpassed luxury, unimaginable legendary Ritz-Carlton services, and a lifestyle where memories are made and dreams are treasured. Enjoy this one-of-a-kind, carefree beach home. From the moment you arrive, you will experience euphoria. Park in the garage and step into your private elevator, which opens into your private residence lobby. You will be mesmerized by the magnificent, ever-changing Gulf of Mexico view & spectacular sunsets. Luxury knows no limits in this stunning home. This residence features a 3,861 sq. ft. split floor plan that maximizes the Gulf of Mexico view through walls of glass and a large wrap-around terrace. Also, enjoy the bayside terrace with epic sunrises and moonrises. Handcrafted interior finishes include beautiful wood floors in the living area, with custom decorator touches. The open floor plan has 2 master bedrooms plus a den/office or 4 bedrooms. This home features a gourmet kitchen with a Décor oven & gas cooktop, Sub-Zero refrigerator, wine cooler, wood cabinets & granite counters, opening to the family room. "The Name Says It All." Enjoy the best of SRQ in Ritz-Carlton tradition. The Ritz-Carlton's white-glove service is evident at every turn in this enclave. Enjoy the pool and spa, state-of-the-art fitness center, movie theater, game/social room, boardroom, massage room, guest suites & 24/7 concierge services. 2 pets, no weight limit! Walk to St. Armands Circle for boutique shopping/dining. Just minutes to cultural venues of downtown SRQ including theater, opera, museums, shopping & dining. Enjoy watching dolphins from the Gulf Terrace with w/morning coffee and a nightcap on the Bay Terrace to enjoy the twinkling city lights. Have it all, The Best of Both Worlds! Membership opportunities at The Ritz-Carlton Members Club offer access to additional resort, beach club, spa, dining, and golf experiences; membership is optional and available for an additional fee.

Save
Ask
Tour
Hide
Share
Listing Snapshot
Price 
$6,500,000
Days On Site 
1 Day
Bedrooms 
4
Inside Area (SqFt) 
3,861 sqft
Total Baths 
4
Full Baths 
3
Partial Baths 
1
Lot Size 
N/A
Year Built 
2005
MLS Number 
A4710391
Status 
Active
Property Tax 
$44,605
HOA/Condo/Coop Fees 
$14,705 Quarterly
Sq Ft Source 
Public Records
Friends & Family
Recent Activity
2 hours agoListing updated with changes from the MLS
5 hours agoStatus changed to Active
yesterdayListing first seen on site
General Features
Attached Garage 
Yes
Direction Faces 
West
Foundation 
Slab
Garage 
Yes
Levels 
One
Number Of Stories 
12
Parking 
Circular DrivewayConverted GarageCoveredGarage Door OpenerGuestBasementAttached
Pets 
Yes
Property Sub Type 
Condominium
Security 
Fire AlarmFire Sprinkler SystemGated CommunityKey Card EntrySecured Garage/ParkingSecurity GateSecurity LightsSecurity SystemSmoke Detector(s)
Sewer 
Public Sewer
SqFt Total 
4564
Utilities 
Cable AvailableNatural Gas AvailableCable ConnectedElectricity ConnectedNatural Gas ConnectedSewer ConnectedWater Connected
Water Source 
Public
Zoning 
WFR
Interior Features
Appliances 
Bar FridgeConvection OvenCooktopDishwasherDisposalDryerElectric Water HeaterExhaust FanGas CooktopMicrowaveRangeRange HoodRefrigeratorWasherWater SoftenerWine Refrigerator
Cooling 
Central AirZoned
Flooring 
CarpetMarbleWood
Furnished 
Furnished
Heating 
ElectricZoned
Interior 
ElevatorBuilt-in FeaturesCrown MoldingHigh CeilingsOpen FloorplanWalk-In Closet(s)Wet Bar
Laundry Features 
Electric Dryer HookupInsideLaundry RoomSinkWasher Hookup
Spa 
Yes
Window Features 
Window CoveringsBlindsDrapesWindow Treatments
Bathroom 2 
Dimensions - 14x14
Bathroom 3 
Dimensions - 17x14
Bedroom 4 
Dinette 
Dimensions - 12x14
Dining Room 
Dimensions - 18x12
Foyer 
Dimensions - 6x8
Great Room 
Dimensions - 25x19
Kitchen 
Dimensions - 18x16
Laundry 
Dimensions - 6x8
Master Bedroom 
Dimensions - 20x15Features - Bar, Bidet, Breakfast Bar, Double Vanity
Save
Ask
Tour
Hide
Share
Exterior Features
Construction Details 
BlockConcreteStucco
Exterior 
BalconyDog RunFire PitLightingOutdoor GrillOutdoor ShowerPrivate EntranceStorage
Lot Features 
LandscapedNear Public TransitSlopedWaterfront
Other Structures 
Outdoor Kitchen
Pool Features 
Above GroundIn GroundGuniteHeated
Roof 
Concrete
Spa 
Yes
Spa Features 
In Ground
View 
Water
Waterfront 
Yes
Waterfront Features 
Beach FrontOcean FrontBeach Access
Waterview 
Water
Windows/Doors 
Window CoveringsBlindsDrapesWindow Treatments
Community Features
Accessibility Features 
Accessible EntranceAccessible Closets
Association Amenities 
BarbecueCable TVElevator(s)Fitness CenterGatedMaintenancePoolRecreation FacilitiesSpa/Hot TubStorage
Association Fee Frequency 
Quarterly
Community Features 
GatedFitness CenterPoolSidewalksStreet Lights
MLS Area 
34236 - Sarasota
Township 
36
Financing Terms Available 
CashConventional
Roads 
OtherPaved
Schools
School District
Unknown
Elementary School
Southside Elementary
Middle School
Riverview Middle
High School
Riverview High
Listing courtesy of COLDWELL BANKER REALTY (941) 587-1700


Listing information is provided by Participants of the Stellar MLS. IDX information is provided exclusively for personal, non-commercial use, and may not be used for any purpose other than to identify prospective properties consumers may be interested in purchasing. Information is deemed reliable but not guaranteed. Properties displayed may be listed or sold by various participants in the MLS Copyright 2026, Stellar MLS.
Last checked: 2026-10-24 04:43 AM EDT

Neighborhood & Commute
Source: Walkscore
Disclosure: Community information and market data powered by Constellation Data Labs. Information is deemed reliable but not guaranteed.
Save
Ask
Tour
Hide
Share