
464 GOLDEN GATE POINT 304SARASOTA, FL 34236
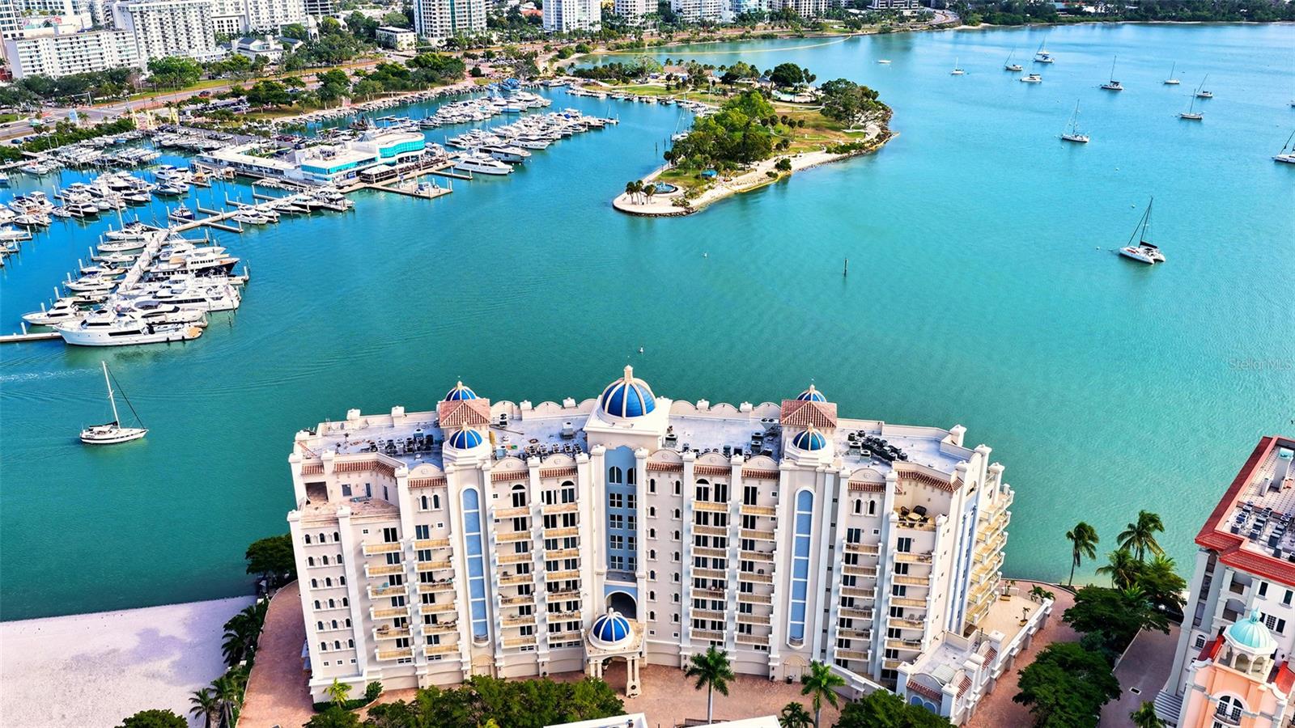
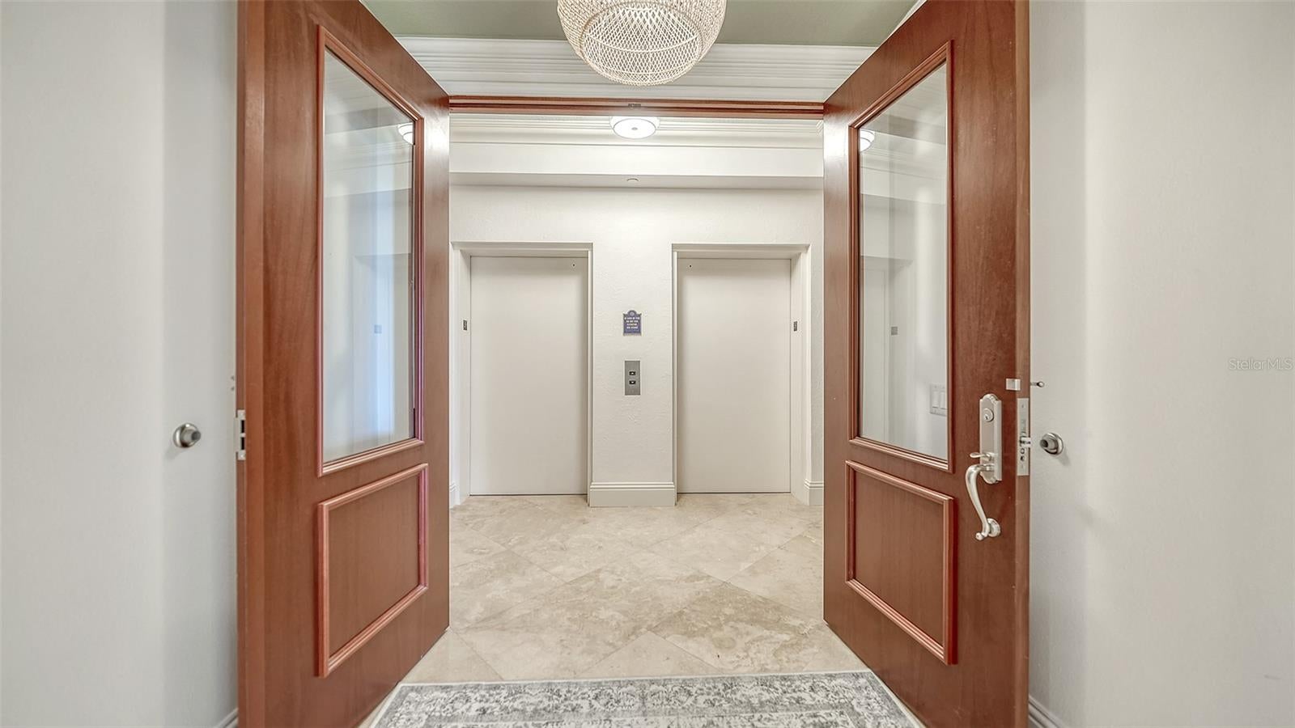
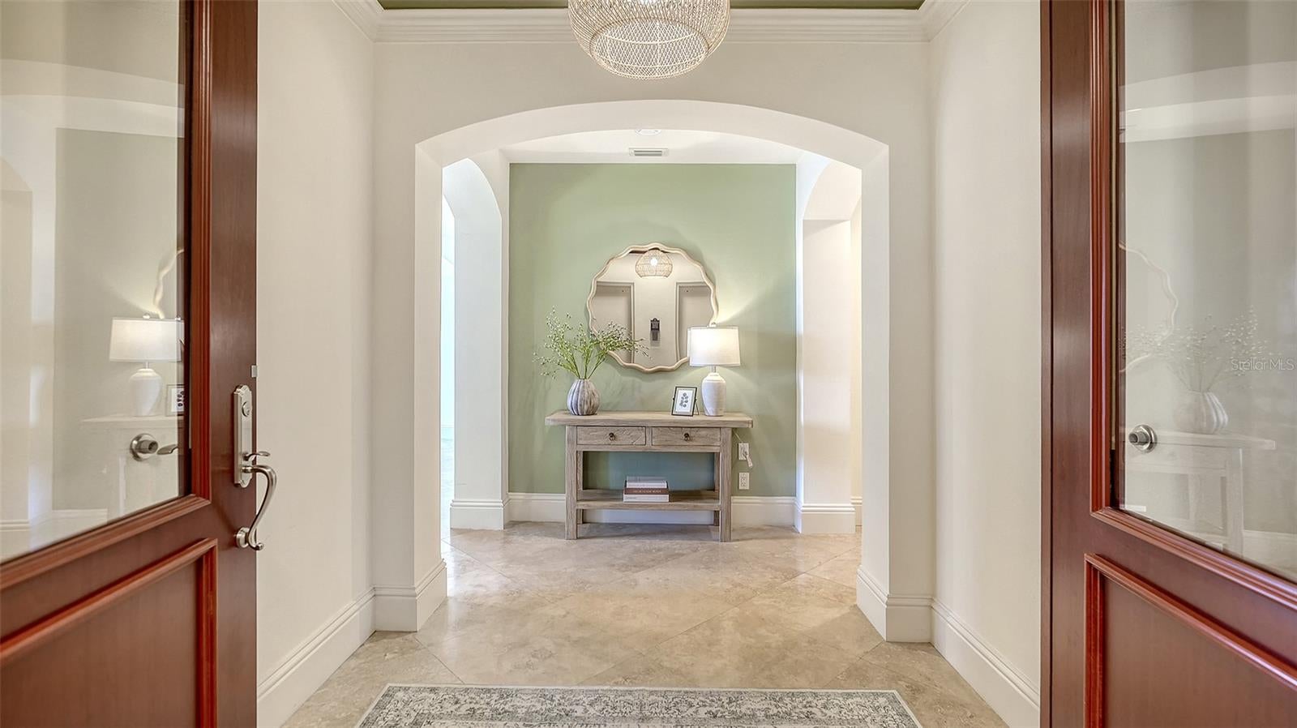
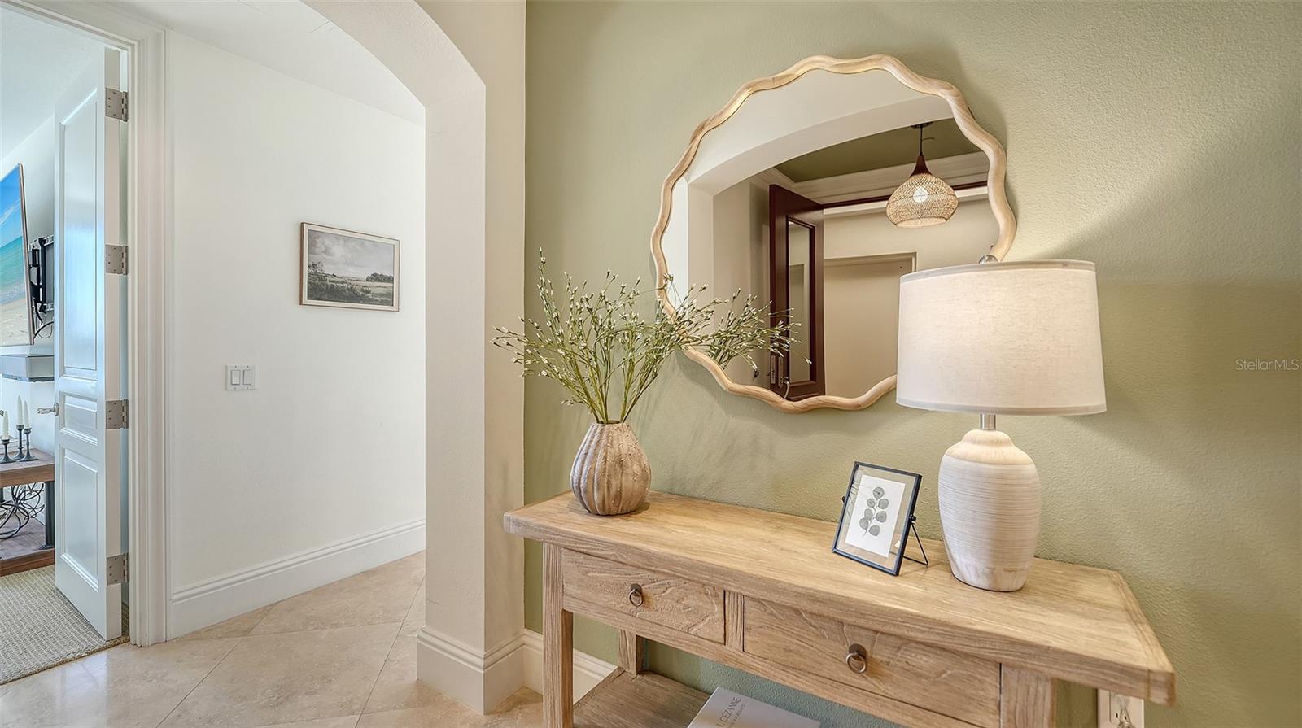
Beautifully renovated, freshly furnished, and ready for immediate enjoyment, this exceptional direct-bayfront residence at La Bellasara offers the perfect combination of luxury, comfort, and convenience on coveted Golden Gate Point. Positioned on the third floor, Residence #304 captures panoramic views of Sarasota Bay, the marina, and downtown skyline. Offering nearly 3,300 square feet of interior living space plus generous private terraces, this expansive residence has been freshly painted in neutral tones and beautifully appointed with brand-new contemporary furnishings throughout, boat dock, and two-car garage, all included in the sale. A private elevator opens directly into the gracious foyer leading to the impressive Grand Salon, where soaring 11-foot tray ceilings, marble flooring, crown molding, and walls of floor-to-ceiling glass create an elegant setting for waterfront living. A gas fireplace and wet bar with wine refrigeration enhance the entertaining space, while expansive sliding glass doors open to the generous bayfront terrace overlooking the marina and open water. The newly refreshed kitchen is light, bright, and beautifully updated with new quartz countertops complementing custom cabinetry. A spacious center island with breakfast bar seating, premium appliances including a gas cooktop and built-in ovens, and abundant pantry storage complete this inviting space. The adjoining dining area enjoys beautiful water views, creating a seamless connection between cooking, dining, and entertaining. The spacious primary suite is a private waterfront retreat featuring its own bayfront terrace, dual walk-in closets, and separate marble-appointed his-and-her bathrooms. Two additional bedroom suites are thoughtfully positioned for privacy, each with a walk-in closet, en-suite bath, and private balcony. A separate study/library with closet provides flexibility for a home office, den, or fourth bedroom. Additional conveniences include a private two-car garage, secure storage, and a private dock with the potential to add a boat lift. The current owner has also paid the community's upgrade investment in full for the brand-new lobby renovation currently underway, providing an added benefit to the next owner. La Bellasara is an exclusive gated waterfront community offering on-site management, a resort-style swimming pool and spa, fitness center, and beautifully maintained grounds. Its desirable Golden Gate Point location places Downtown Sarasota's restaurants, boutiques, galleries, theaters, and waterfront attractions within easy reach. Enjoy nearby Marina Jack, Marie Selby Botanical Gardens, Burns Court, and The Bay Park, while St. Armands Circle, Lido Beach, and Longboat Key are just a short drive away. With its recent renovations, brand-new furnishings, private dock, expansive bayfront terraces, and exceptional downtown location, La Bellasara #304 offers a truly move-in-ready Sarasota waterfront lifestyle. Simply arrive, settle in, and enjoy.
| yesterday | Listing updated with changes from the MLS | |
| 3 days ago | Status changed to Active | |
| a week ago | Listing first seen on site |

Listing information is provided by Participants of the Stellar MLS. IDX information is provided exclusively for personal, non-commercial use, and may not be used for any purpose other than to identify prospective properties consumers may be interested in purchasing. Information is deemed reliable but not guaranteed. Properties displayed may be listed or sold by various participants in the MLS Copyright 2026, Stellar MLS.
Last checked: 2026-10-26 05:05 AM EDT
Did you know? You can invite friends and family to your search. They can join your search, rate and discuss listings with you.