
4707 GARDEN ARBOR WAYBRADENTON, FL 34203
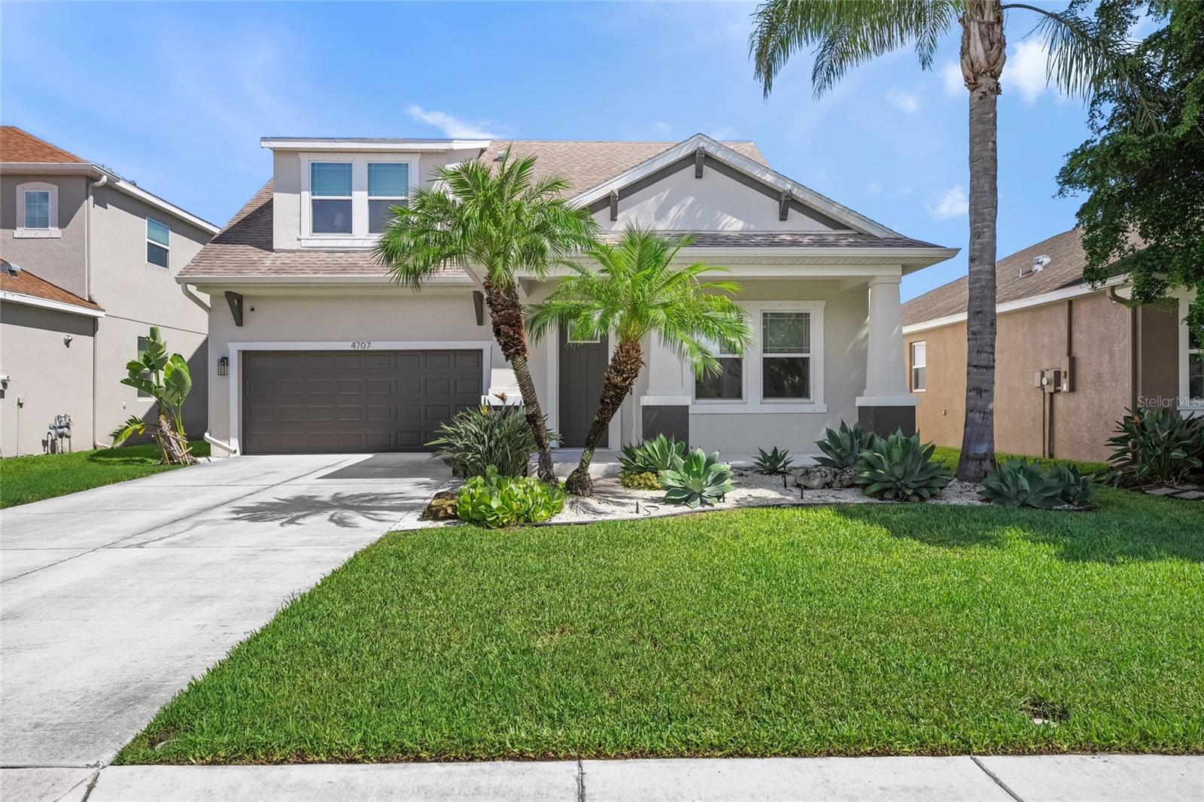
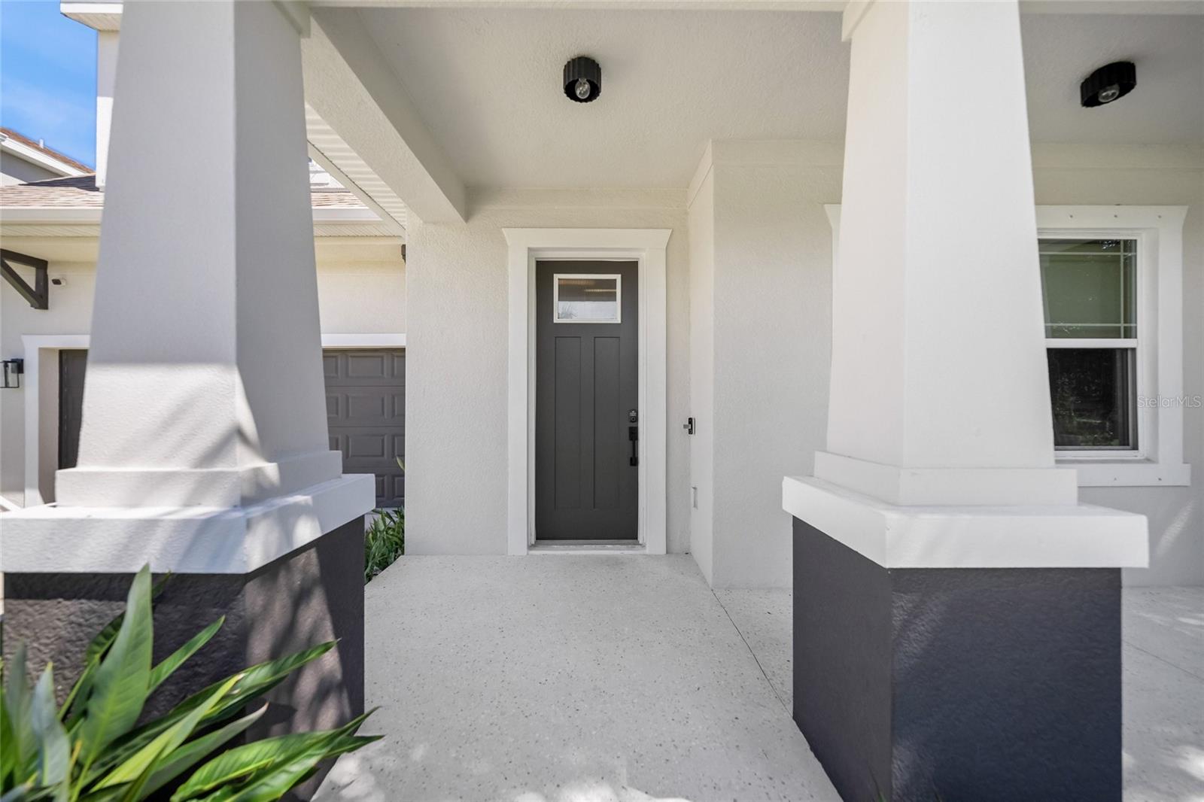
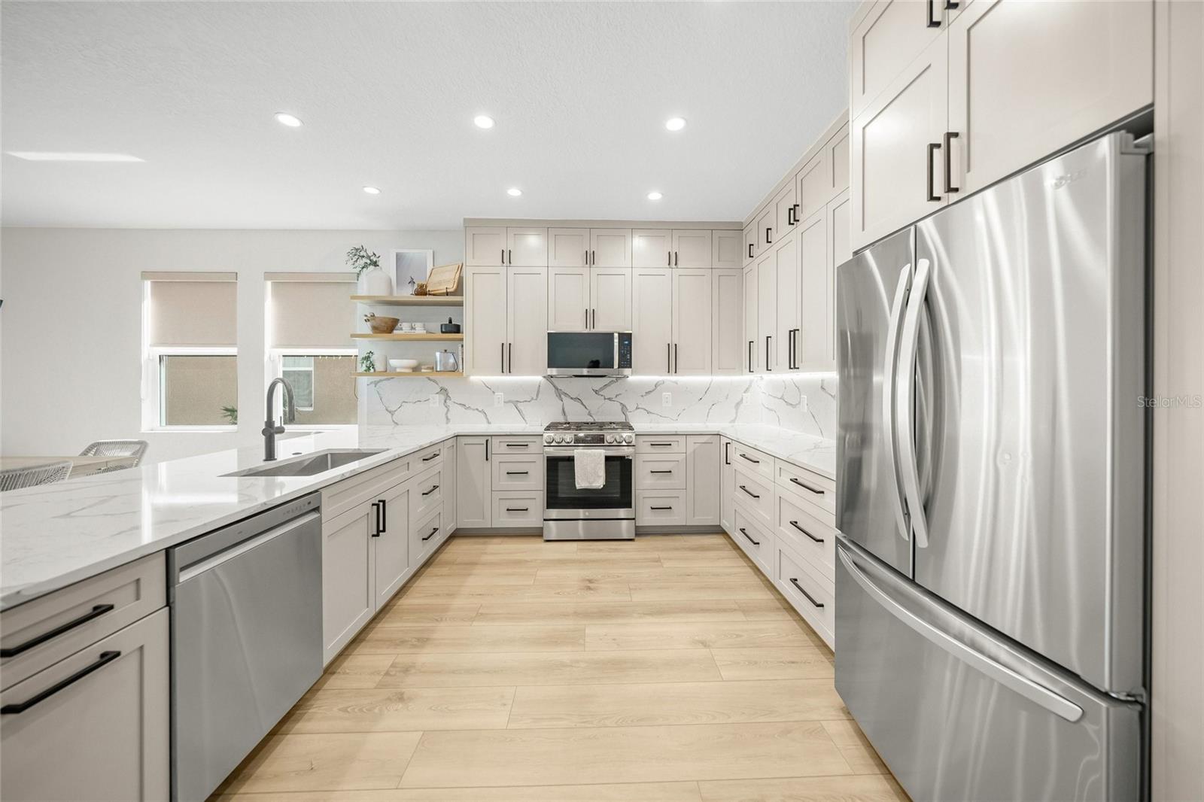
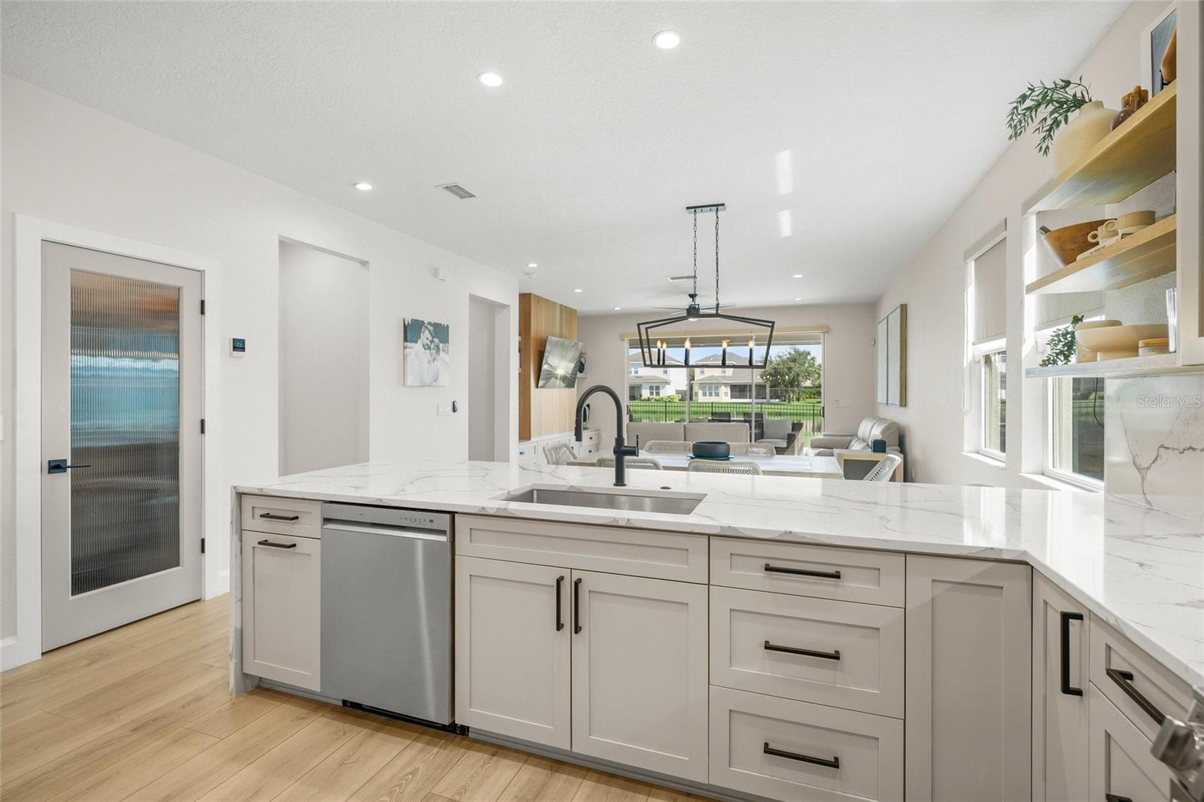
Completely reimagined in 2022 with a sophisticated designer aesthetic, this exceptional Arbor Reserve residence offers custom craftsmanship, modern comfort, and reflective sunset pond views. The floor plan features four bedrooms, an office, a versatile den, two-and-a-half bathrooms, and a two-car garage. Gorgeous Luxury Vinyl flooring, curated lighting, architectural millwork, and warm natural-wood accents establish a refined atmosphere throughout. The open living area is anchored by a custom media wall with integrated cabinetry, display shelving, and built-in seating. The showpiece kitchen features full-height shaker cabinetry, sleek black hardware, stainless steel appliances, natural-gas cooking, and an oversized waterfall-edge peninsula offering generous seating and workspace. Heavy-duty metal-framed French doors open up to a private office, complemented by extensive custom cabinetry. Expansive custom storage continues throughout the home. The upstairs bonus room provides flexibility for a media lounge, playroom, fitness studio, or secondary living area. The serene primary suite showcases architectural wall detailing and peaceful water views. Its spa-inspired bathroom features an oversized frameless-glass shower with two showering stations, a dual-sink vanity, makeup vanity, and elegant wood cabinetry. Three additional bedrooms provide beautifully appointed accommodations for guests or personalized flex space. A covered patio with a retractable screen opens to a fully fenced backyard overlooking the picturesque pond, creating a private setting for pets, outdoor dining, morning coffee, and sunset relaxation. Hurricane shutters and a hurricane-rated front door provide added security and peace of mind. Additional enhancements include four year old and bi-yearly serviced air handlers, a whole-house water filtration and softening system, and included is a washer and dryer. The customized garage is equally impressive, with slat-wall organization, cabinetry, and overhead storage. Residents of Arbor Reserve enjoy a pool, community grills, basketball court, playground, and two scenic ponds. Convenient access to I-75, University Town Center, Lakewood Ranch, downtown Sarasota, and Gulf Coast beaches within easy reach. Beautifully transformed and exceptionally well-equipped, this move-in-ready Arbor Reserve home offers the complete Florida lifestyle with an unmistakably custom finish!
| 4 hours ago | Listing updated with changes from the MLS | |
| yesterday | Listing first seen on site |

Listing information is provided by Participants of the Stellar MLS. IDX information is provided exclusively for personal, non-commercial use, and may not be used for any purpose other than to identify prospective properties consumers may be interested in purchasing. Information is deemed reliable but not guaranteed. Properties displayed may be listed or sold by various participants in the MLS Copyright 2026, Stellar MLS.
Last checked: 2026-10-30 10:59 AM EDT