Save
Ask
Tour
Hide
Share
$395,500
2 Days On Site

4406 70TH DRIVE E
SARASOTA, FL 34243

For Sale|Single Family Residence|Active
3
Beds
2
Total Baths
2
Full Baths
1,281
SqFt
$309
/SqFt
1993
Built
Subdivision:
SARAPALMS
County:
Manatee
Call Now: 941-685-5565
Is this the listing for you? We can help make it yours.
941-685-5565
4406 70TH DRIVE E4406 70TH DRIVE E4406 70TH DRIVE E4406 70TH DRIVE E
Save
Ask
Tour
Hide
Share

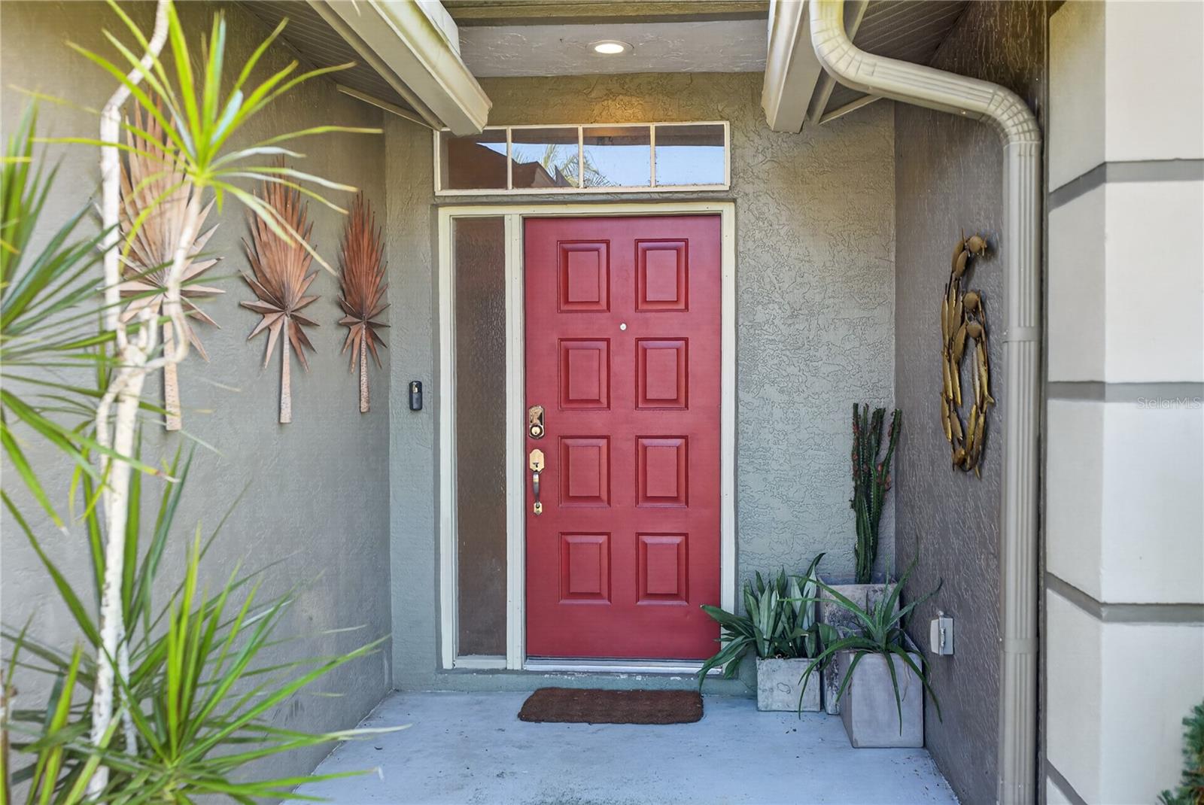
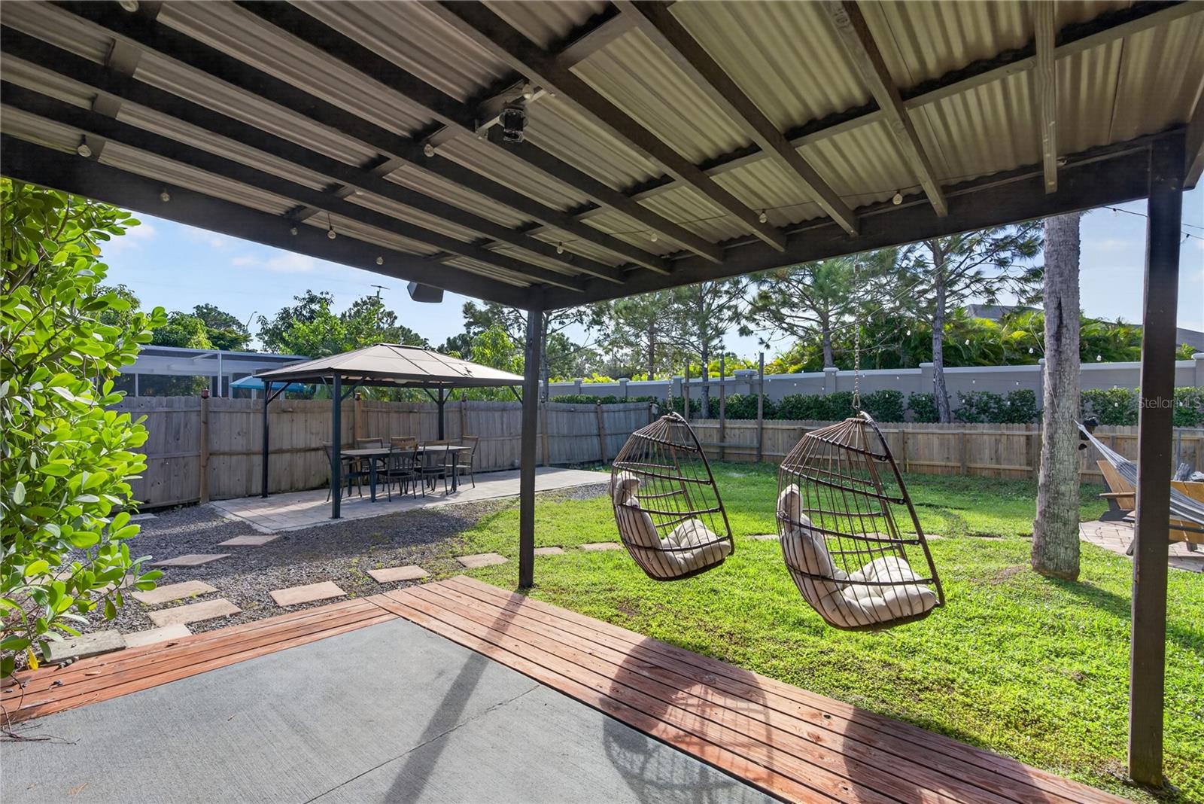
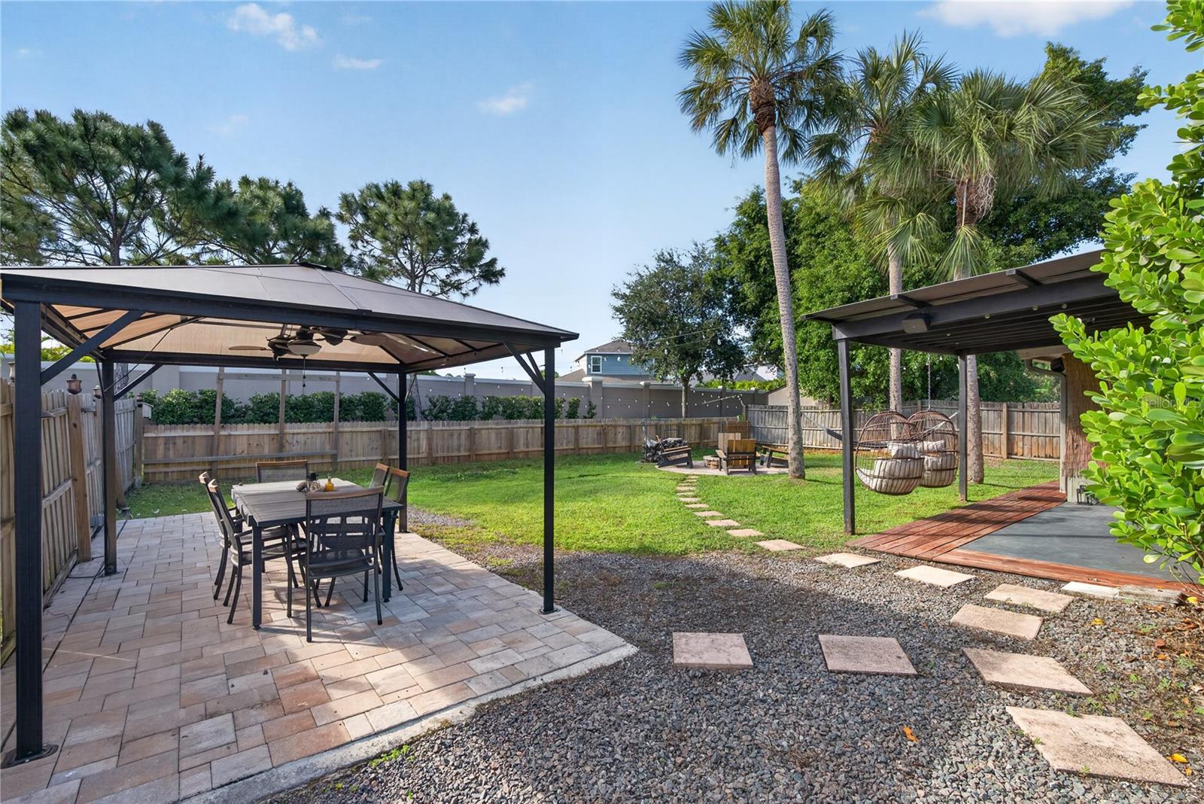
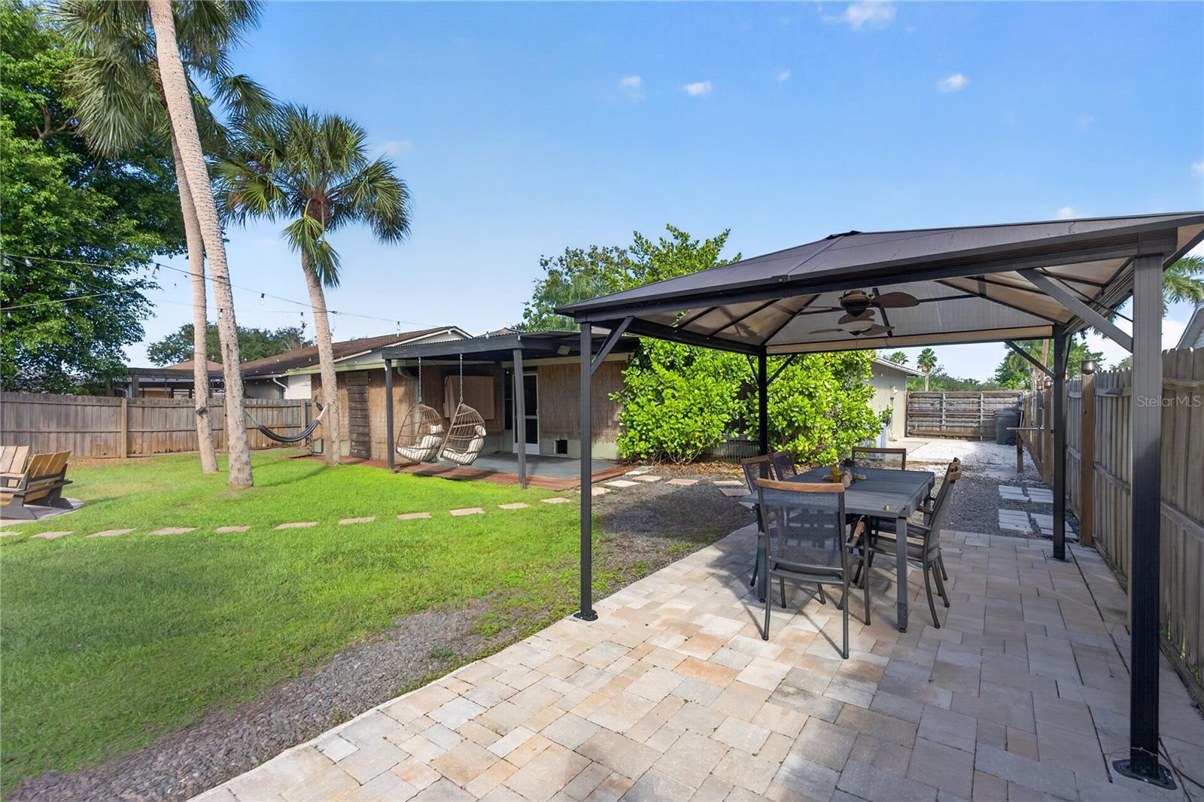
Welcome to this inviting 3-bedroom, 2-bathroom home offering the perfect combination of comfort, flexibility, and Florida living in a convenient Sarasota location. Featuring updated flooring, fresh paint, an open and functional layout, and a spacious 2-car garage, this home is ready for its next chapter. Step outside and discover one of the property's standout features: a generously sized, fully fenced backyard designed for relaxing and entertaining. Enjoy evenings around the built-in firepit, gather with friends across multiple outdoor seating areas, or simply unwind in your own private outdoor retreat. With approximately 0.19 acres, the property offers additional space for your boat, RV, or recreational toys, subject to applicable restrictions. Whether you're searching for a primary residence, seasonal Florida getaway, or investment opportunity, this property offers outstanding versatility. With no minimum lease restrictions as represented by the seller, buyers have added flexibility to explore rental opportunities, subject to verification of applicable rules and regulations. Conveniently located near University Parkway, shopping, dining, everyday conveniences, and Sarasota's beautiful Gulf Coast beaches, this home makes it easy to enjoy everything the area has to offer. Comfortable living, inviting outdoor spaces, and flexible ownership possibilities come together in one appealing property. Schedule your private showing today!

Save
Ask
Tour
Hide
Share
Listing Snapshot
Price 
$395,500
Days On Site 
2 Days
Bedrooms 
3
Inside Area (SqFt) 
1,281 sqft
Total Baths 
2
Full Baths 
2
Partial Baths 
N/A
Lot Size 
0.19 Acres
Year Built 
1993
MLS Number 
A4710684
Status 
Active
Property Tax 
$2,744
HOA/Condo/Coop Fees 
$33.33 monthly
Sq Ft Source 
Public Records
Friends & Family
Recent Activity
6 hours agoListing updated with changes from the MLS
yesterdayStatus changed to Active
2 days agoListing first seen on site
General Features
Acres 
0.19
Attached Garage 
Yes
Direction Faces 
North
Foundation 
Slab
Garage 
Yes
Garage Spaces 
2
Levels 
One
Parking 
Attached
Pets 
Breed RestrictionsCats OKDogs OK
Property Sub Type 
Single Family Residence
Sewer 
Public Sewer
SqFt Total 
2024
Utilities 
Cable AvailableCable ConnectedElectricity ConnectedOtherSewer ConnectedWater Connected
Water Source 
None
Zoning 
PDR/WPE/
Interior Features
Appliances 
DishwasherDisposalDryerRangeRefrigerator
Cooling 
Central Air
Flooring 
CarpetCeramic TileLaminate
Furnished 
Unfurnished
Heating 
CentralElectric
Interior 
Walk-In Closet(s)
Laundry Features 
In GarageInside
Bathroom 3 
Dimensions - 10x11Level - First
Bedroom 2 
Dimensions - 10x11Level - First
Kitchen 
Dimensions - 9x12Level - FirstFeatures - Bar
Living Room 
Dimensions - 15x18Level - First
Master Bedroom 
Dimensions - 14x12Level - First
Save
Ask
Tour
Hide
Share
Exterior Features
Construction Details 
BlockStucco
Exterior 
Awning(s)Fire PitPrivate YardStorage
Other Structures 
Storage
Roof 
Shingle
Community Features
Association Fee 
$400.0
Association Fee Frequency 
Annually
MLS Area 
34243 - Sarasota
Township 
35
Financing Terms Available 
CashConventionalFHAVA Loan
Roads 
AsphaltPaved
Schools
School District
Unknown
Elementary School
Kinnan Elementary
Middle School
Braden River Middle
High School
Southeast High
Listing courtesy of PREFERRED SHORE LLC (941) 704-0325


Listing information is provided by Participants of the Stellar MLS. IDX information is provided exclusively for personal, non-commercial use, and may not be used for any purpose other than to identify prospective properties consumers may be interested in purchasing. Information is deemed reliable but not guaranteed. Properties displayed may be listed or sold by various participants in the MLS Copyright 2026, Stellar MLS.
Last checked: 2026-11-15 12:05 AM EST

Neighborhood & Commute
Source: Walkscore
Disclosure: Community information and market data powered by Constellation Data Labs. Information is deemed reliable but not guaranteed.
Save
Ask
Tour
Hide
Share