Save
Ask
Tour
Hide
Share
$255,000
1 Day On Site

854 BAYPORT CIRCLE
VENICE, FL 34292

For Sale|Townhouse|Active
3
Beds
2
Total Baths
2
Full Baths
1,427
SqFt
$179
/SqFt
1988
Built
Subdivision:
CHESTNUT CREEK VILLAS
County:
Sarasota
Call Now: 941-685-5565
Is this the listing for you? We can help make it yours.
941-685-5565
854 BAYPORT CIRCLE854 BAYPORT CIRCLE854 BAYPORT CIRCLE854 BAYPORT CIRCLE
Save
Ask
Tour
Hide
Share

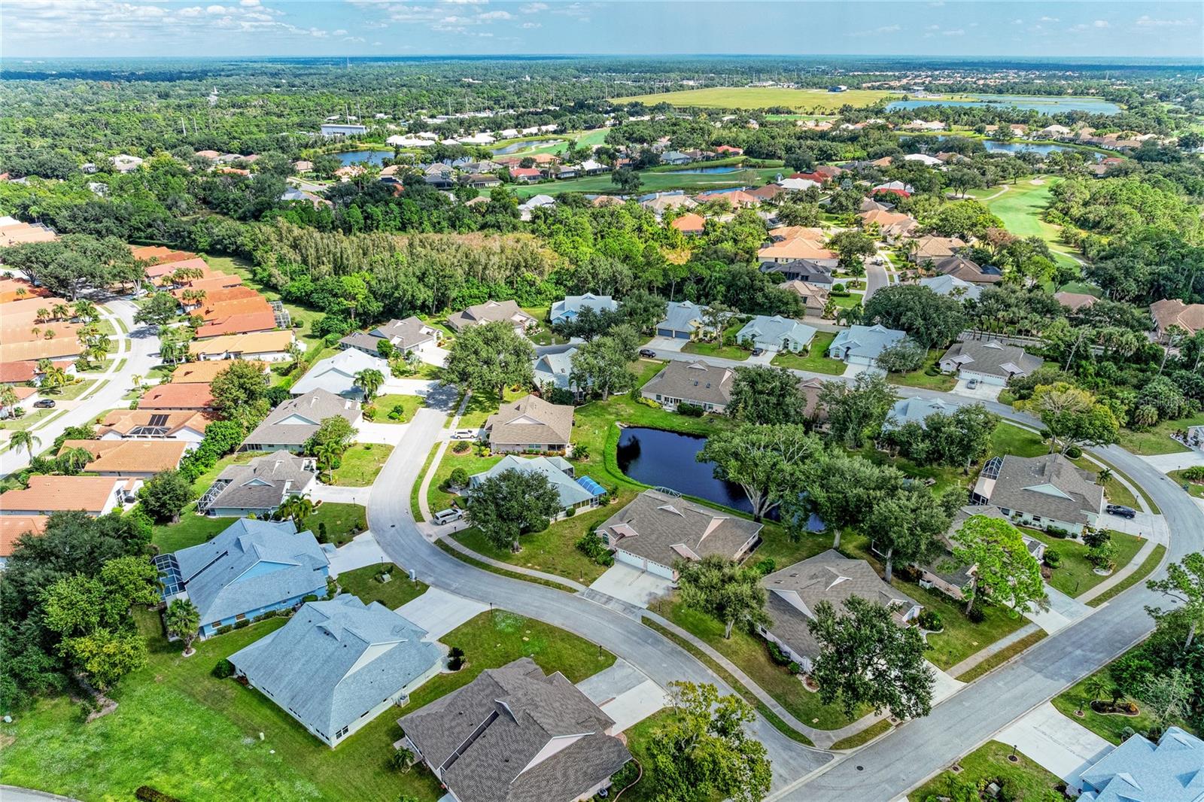
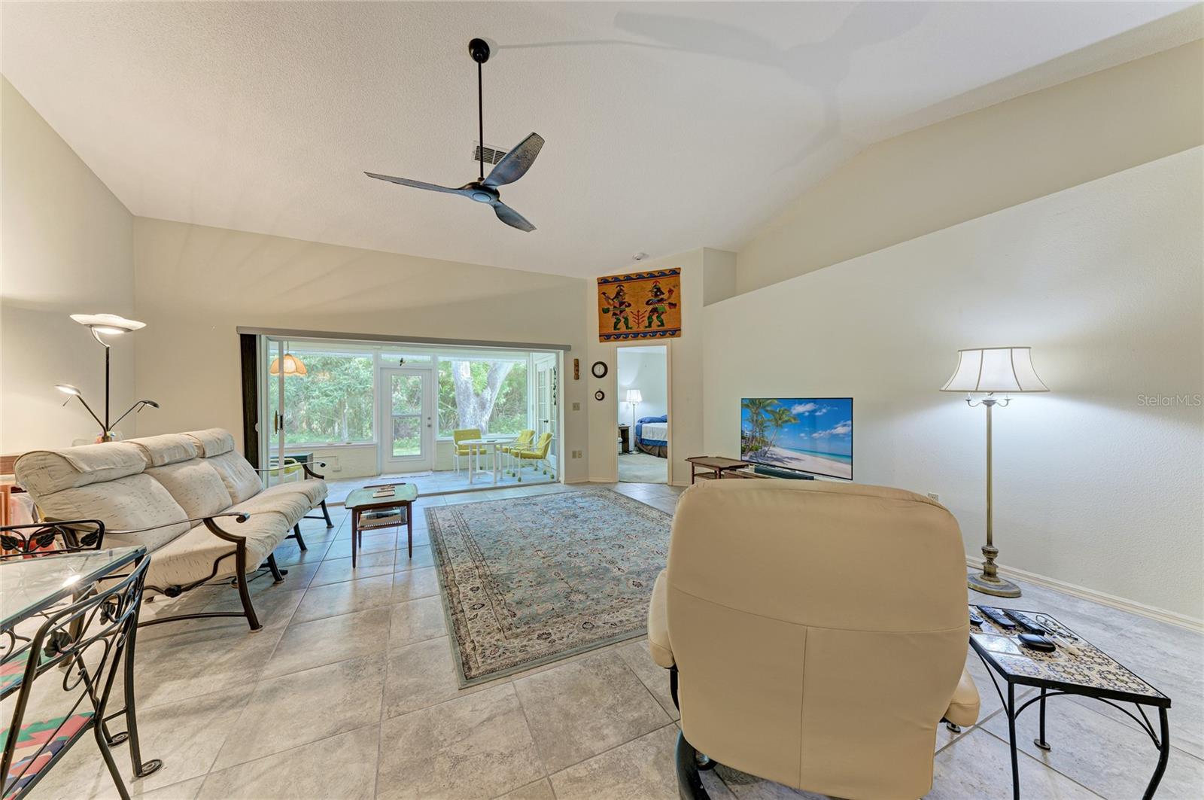
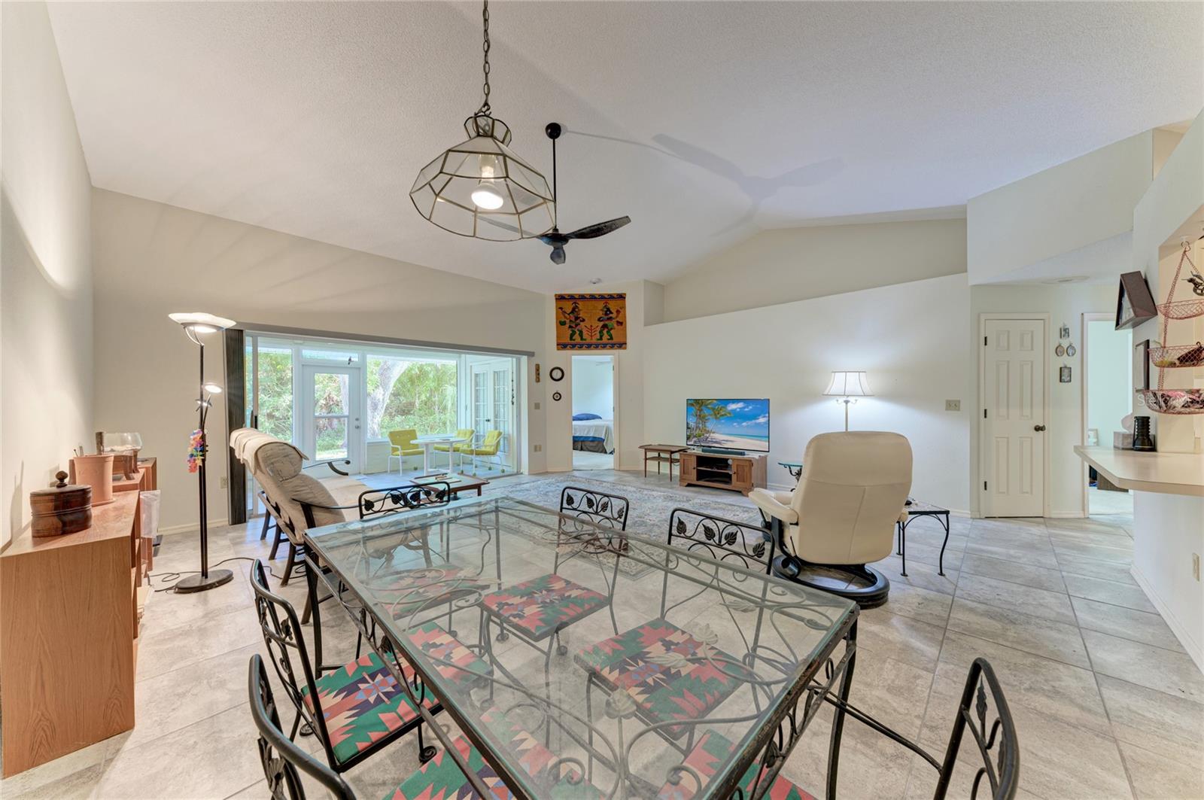
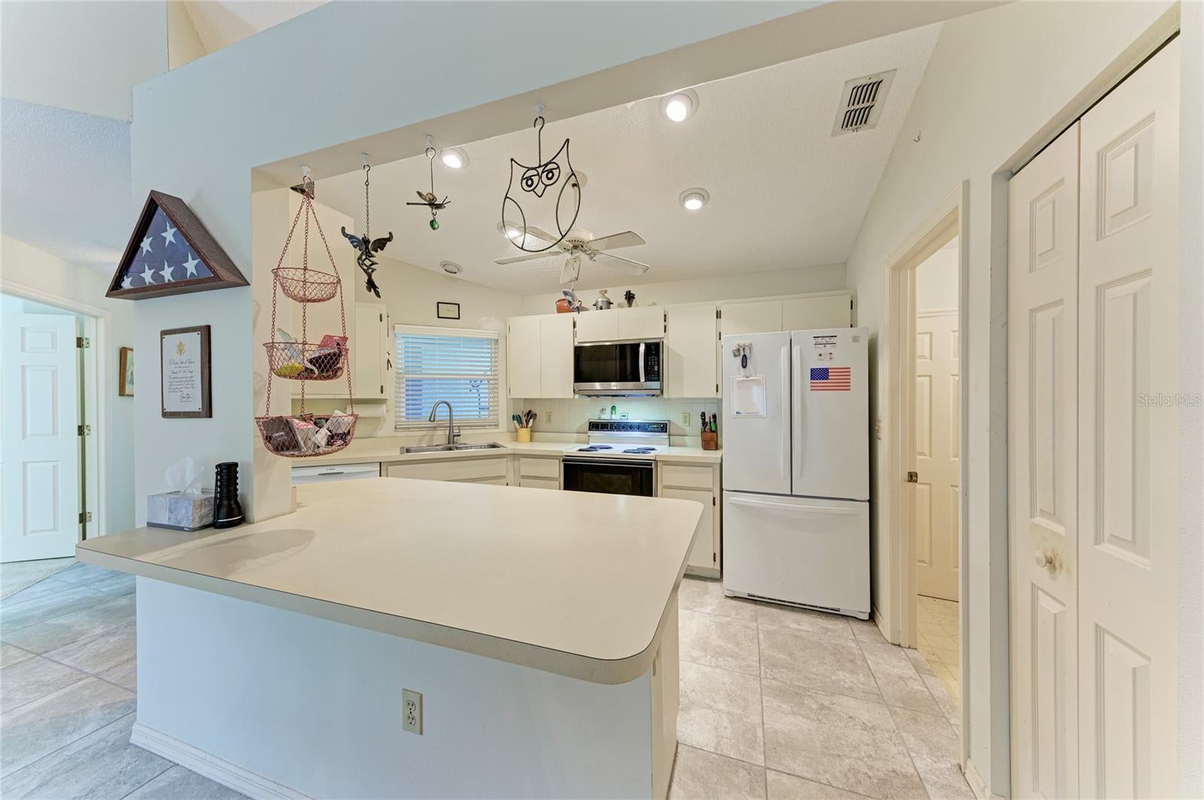
Picture your day starting like this: coffee in hand, sliders open, sitting in a glass-walled lanai that looks straight out into the trees. That is everyday life in this 3-bedroom, 2-bath villa in Venice’s 55+ Chestnut Creek. Inside, vaulted ceilings make the living and dining area feel open and relaxed, and the kitchen flows right from the living area, so whoever is cooking never misses the conversation. Mid-morning, you’re at the heated community pool or out on the pickleball court with your neighbors. Afternoons might mean lunch in downtown Venice or a walk on Venice Beach looking for shark teeth, and you can stay for the sunset over the Gulf. At the end of the day, the primary suite is tucked away on its own side of the home, with a walk-in closet and a private bath with a walk-in shower. When guests come to stay, they get their own side too, with two bedrooms and the hall bath. When they leave, the extra room becomes your office, craft room or reading room. There’s also an inside laundry room and an attached garage. Less house to take care of. More days that feel like vacation. Come see it for yourself.

Save
Ask
Tour
Hide
Share
Listing Snapshot
Price 
$255,000
Days On Site 
1 Day
Bedrooms 
3
Inside Area (SqFt) 
1,427 sqft
Total Baths 
2
Full Baths 
2
Partial Baths 
N/A
Lot Size 
0.13 Acres
Year Built 
1988
MLS Number 
A4710812
Status 
Active
Property Tax 
$1,624
HOA/Condo/Coop Fees 
$230 monthly
Sq Ft Source 
Public Records
Friends & Family
Recent Activity
6 hours agoListing updated with changes from the MLS
yesterdayListing first seen on site
General Features
Acres 
0.13
Attached Garage 
Yes
Direction Faces 
Southwest
Foundation 
Slab
Garage 
Yes
Garage Spaces 
2
Levels 
One
Parking 
DrivewayAttached
Pets 
Number LimitSize Limit
Property Sub Type 
Townhouse
Sewer 
Public Sewer
SqFt Total 
2048
Style 
Ranch
Utilities 
Cable AvailableCable ConnectedElectricity ConnectedSewer ConnectedWater Connected
Water Source 
Public
Zoning 
RSF1
Interior Features
Appliances 
DishwasherDisposalDryerElectric Water HeaterMicrowaveRangeRefrigeratorWasher
Cooling 
Central Air
Flooring 
CarpetCeramic TileLinoleum
Furnished 
Unfurnished
Heating 
Central
Interior 
High CeilingsVaulted Ceiling(s)Walk-In Closet(s)
Laundry Features 
Electric Dryer HookupInsideLaundry RoomSinkWasher Hookup
Bathroom 2 
Dimensions - 4.1x7.11Level - First
Bedroom 2 
Dimensions - 10.4x11.1Level - FirstFeatures - Ceiling Fan(s)
Bedroom 3 
Dimensions - 10.9x12.4Level - FirstFeatures - Ceiling Fan(s)
Dining Room 
Dimensions - 20.9x9.1Level - First
Florida Room 
Dimensions - 16.5x8.9Level - FirstFeatures - Ceiling Fan(s)
Foyer 
Dimensions - 7.1x4.5Level - First
Kitchen 
Dimensions - 14.1x8.6Level - First
Laundry 
Dimensions - 6.1x8.6Level - First
Living Room 
Dimensions - 20.1x11.11Level - First
Master Bathroom 
Dimensions - 6.1x6.5Level - First
Master Bedroom 
Dimensions - 17.6x12.6Level - FirstFeatures - Ceiling Fan(s)
Save
Ask
Tour
Hide
Share
Exterior Features
Construction Details 
BlockStucco
Lot Features 
Paved
Patio And Porch 
PatioScreened
Roof 
Shingle
View 
Trees/Woods
Waterview 
Trees/Woods
Windows/Doors 
Sliding Doors
Community Features
Association Amenities 
PoolRecreation FacilitiesTennis Court(s)
Association Fee 
$180.0
Association Fee Frequency 
Monthly
Additional Association Fee 
$600.0
Additional Association Fee Frequency 
Annually
Community Features 
PoolTennis Court(s)
MLS Area 
34292 - Venice
Senior Community 
Yes
Township 
39
Financing Terms Available 
CashConventionalFHAVA Loan
Roads 
Asphalt
Schools
School District
Unknown
Elementary School
Garden Elementary
Middle School
Venice Area Middle
High School
Venice Senior High
Listing courtesy of EXP REALTY LLC (515) 571-5650


Listing information is provided by Participants of the Stellar MLS. IDX information is provided exclusively for personal, non-commercial use, and may not be used for any purpose other than to identify prospective properties consumers may be interested in purchasing. Information is deemed reliable but not guaranteed. Properties displayed may be listed or sold by various participants in the MLS Copyright 2026, Stellar MLS.
Last checked: 2026-11-06 12:28 PM EST

Neighborhood & Commute
Source: Walkscore
Disclosure: Community information and market data powered by Constellation Data Labs. Information is deemed reliable but not guaranteed.

Save
Ask
Tour
Hide
Share