
13106 DEEP BLUE PLBRADENTON, FL 34211
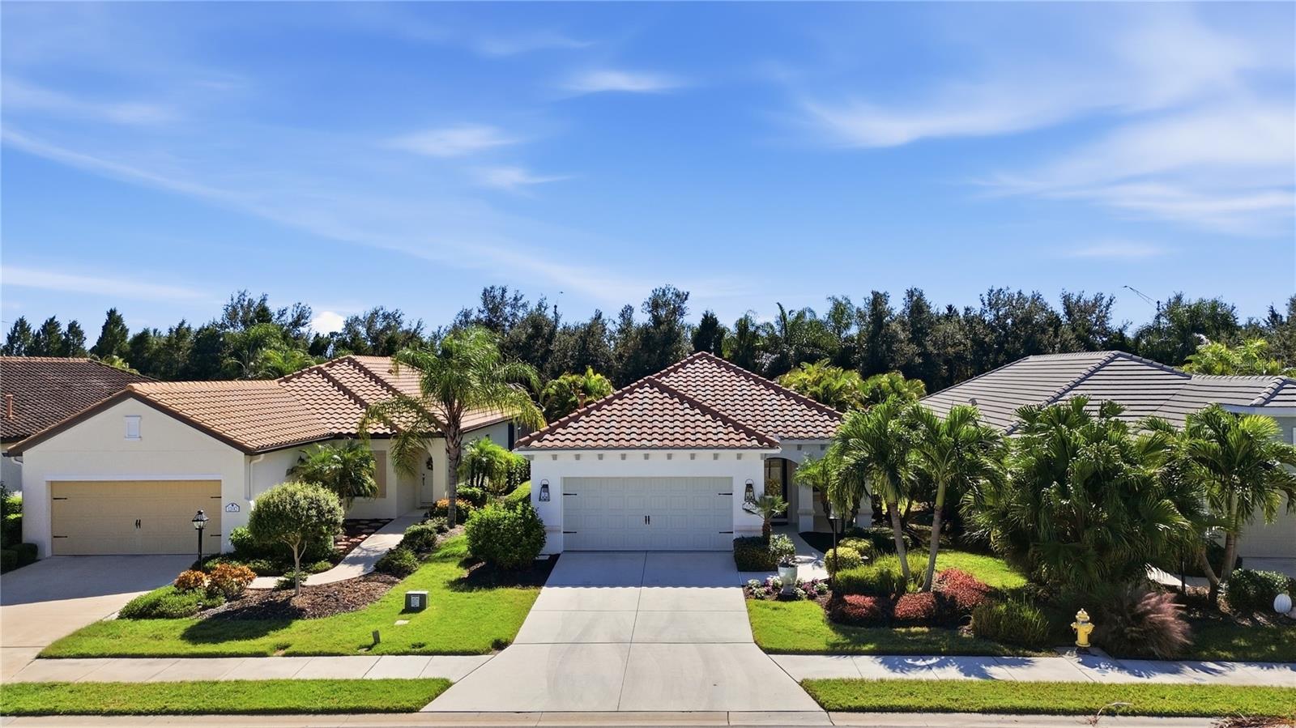
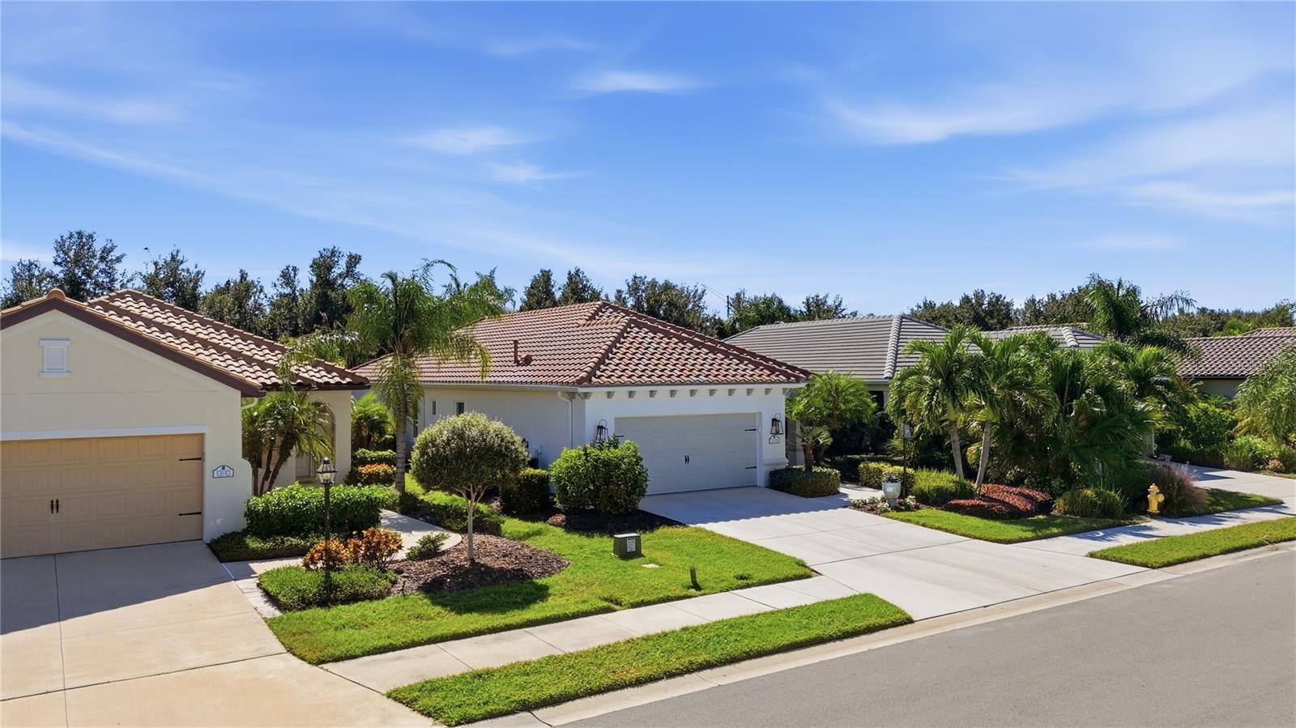
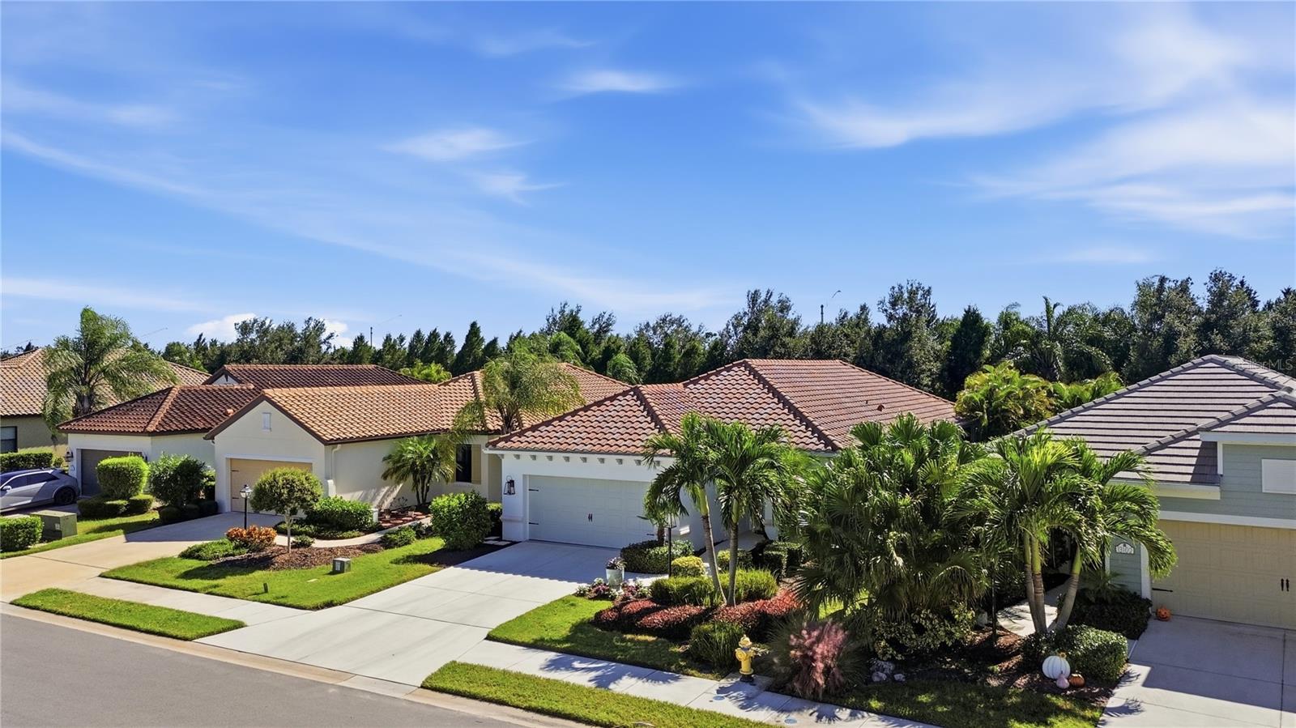
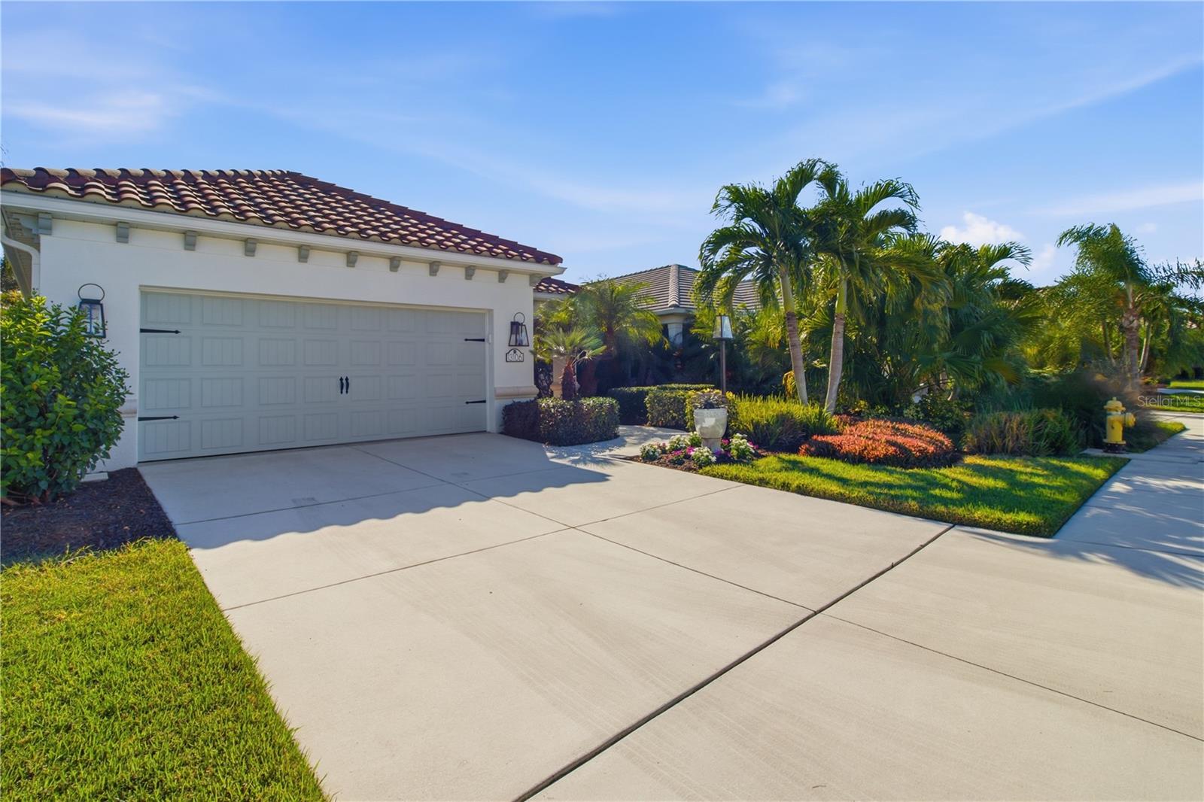
Welcome to Indigo, one of Lakewood Ranch’s most sought-after gated communities. **Offered fully furnished with exceptional, high-end furnishings throughout, this stunning home is truly move-in ready!** This 2017 Victory model offers 3 bedrooms, 2 bathrooms, a private den/office, and a formal dining area across 1,772 sq ft of beautifully designed single-story living. The open floor plan features tray ceilings, upgraded baseboards, custom window treatments, and ceiling fans throughout. Every room is thoughtfully appointed with beautiful, high-quality furniture that complements the home's elegant design, creating a sophisticated yet comfortable living environment. The kitchen is built for gathering, featuring a large quartz island with breakfast bar, walk-in pantry, porcelain tile backsplash, stainless steel appliances, and a natural gas range. The spacious primary suite includes two walk-in closets and an en-suite bathroom with dual vanities and a walk-in shower, while the two guest bedrooms, each with its own walk-in closet, are situated on the opposite side of the home for added privacy. Step outside to your private outdoor retreat featuring an extended covered lanai, outdoor Jacuzzi, natural gas hookup for grilling, ambient lighting, and a motorized SunSetter awning with wind sensor—perfect for relaxing or entertaining year-round. Built with quality and peace of mind in mind, this home features concrete block construction, hurricane-rated windows and sliders, a reinforced garage door, and an energy-efficient 16 SEER Trane HVAC system. Indigo residents enjoy an exceptional resort-style lifestyle with a heated pool and spa, 24-hour fitness center, pickleball and bocce courts, playground, an on-site lifestyle director, and lawn and irrigation maintenance included. Ideally located just minutes from Waterside Place, UTC, top-rated schools, I-75, world-class shopping and dining, and the beautiful Gulf Coast beaches. **With its exceptional high-end furnishings included in the sale, thoughtful upgrades, and desirable location, this home offers a rare opportunity to enjoy the Lakewood Ranch lifestyle without the hassle or expense of furnishing a new home. Simply bring your suitcase and start living the Florida dream!** Schedule your private showing today!
| 57 minutes ago | Listing updated with changes from the MLS | |
| 7 hours ago | Status changed to Active | |
| yesterday | Listing first seen on site |

Listing information is provided by Participants of the Stellar MLS. IDX information is provided exclusively for personal, non-commercial use, and may not be used for any purpose other than to identify prospective properties consumers may be interested in purchasing. Information is deemed reliable but not guaranteed. Properties displayed may be listed or sold by various participants in the MLS Copyright 2026, Stellar MLS.
Last checked: 2026-10-27 04:39 AM EDT
Did you know? You can invite friends and family to your search. They can join your search, rate and discuss listings with you.